

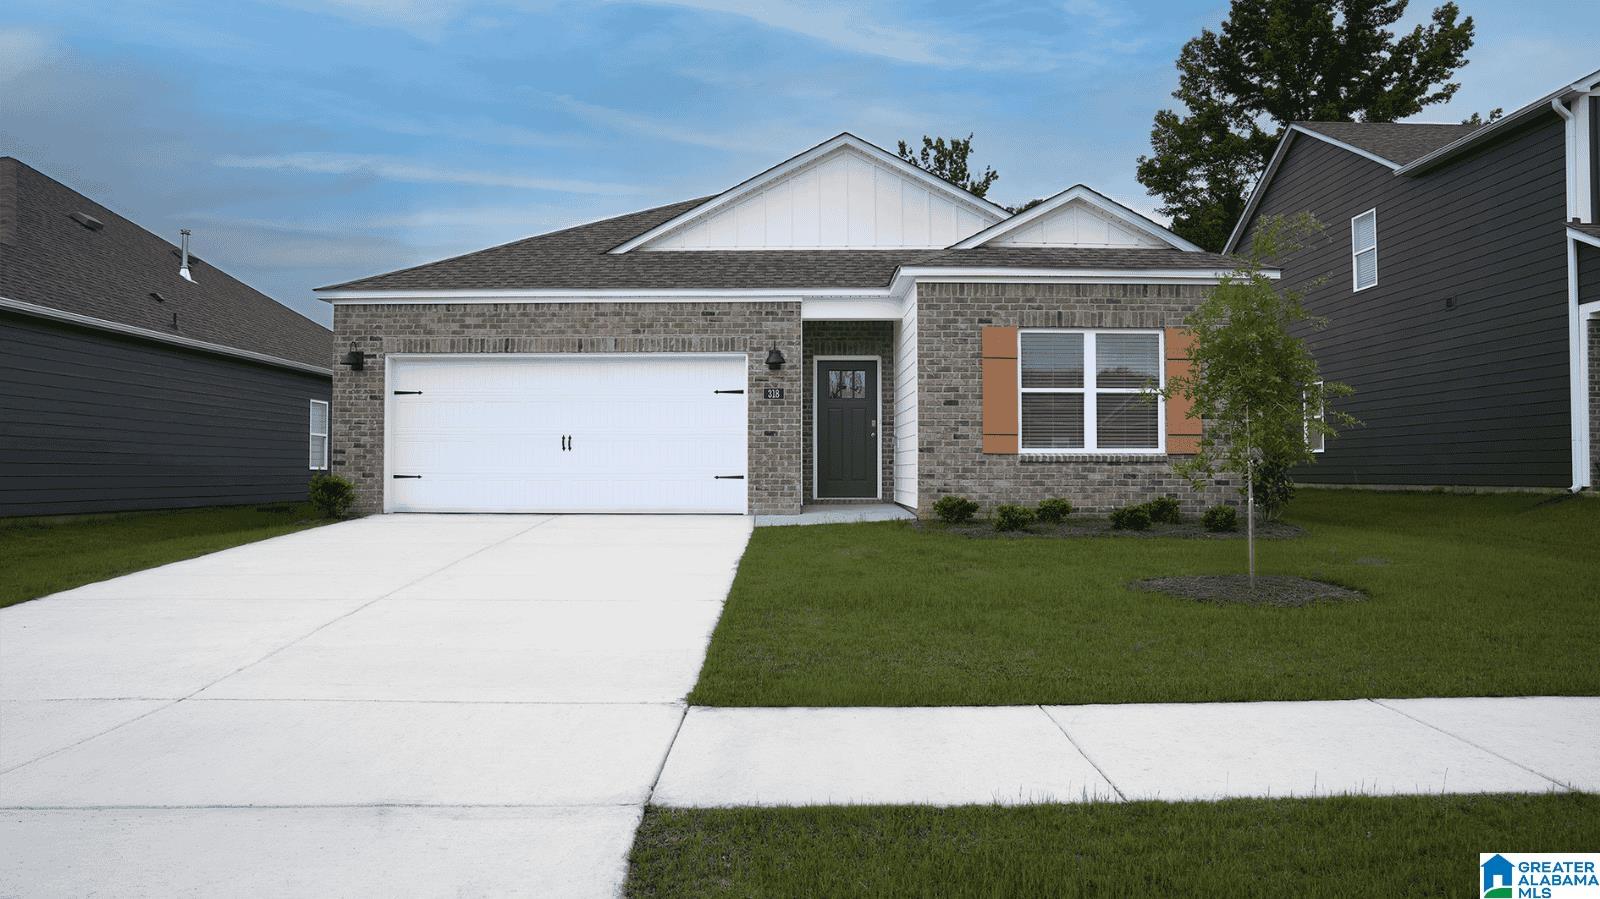
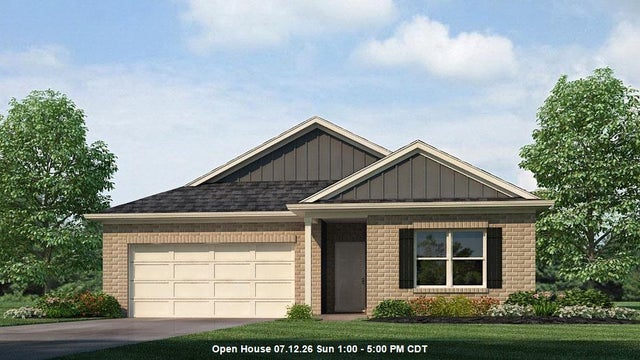
318 ASHLAND DRIVE SW, HANCEVILLE, AL 35077
HIGH POINT · Cullman County
Key Facts
Description
Ask about our interest rates, paid closing cost and easily added options. The spacious Riverside offers 5 bedrooms and 3 bathrooms in 2,012 square feet – all on one level. It also features a two-car garage. The chef-inspired kitchen has an oversized breakfast island and a pantry, then opens onto a spacious great room. The expansive Bedroom One features a luxurious bathroom with a walk-in shower, double vanities, and an oversized walk-in closet. The additional bedrooms all have generous closets, a laundry room and linen closet completes the plan. Quality materials and workmanship throughout, with superior attention to detail, plus a one-year builders' warranty. Your new home also includes our smart home technology package!
Property Information
Property Type
Residential
Sub-Type
Single Family Residence
Style
1-Story
Year Built
2026
Stories
1
Living Area
2,012 sq ft
Lot Size
0.19 acres
Garage Spaces
2
Ownership
Fee Simple
MLS® Listing#
21440745
Property Features
Interior
Appliances
Cooling
Heating
Flooring
Parking
Laundry
Patio
Construction
Foundation
Windows
Utilities
Water Source
Rooms
- Bedroom 2First
- Bedroom 3First
- Bedroom 4First
- Bedroom 5First
- Dining RoomFirst
- KitchenFirst
- LaundryFirst
- Living RoomFirst
- Master BathroomFirst
- Master BedroomFirst
Schools
- Elementary:
- WEST CULLMAN
- Middle:
- CULLMAN
- High:
- CULLMAN
Financial Details
HOA
$300 / Annually
Southern Property Mgmt Gr
Parcel Number
000
Directions
65 N to Exit 299 Right onto CO RD 490 Left onto Ashland Dr SW Right onto Belmar Way SW
Affordability Calculator
$60,480
Estimated monthly payment
$1,609/mo
Principal $241,920 · Est. interest $337,500 over 30 yrs
Neighborhood Market Statistics
How this home compares to active listings in HANCEVILLE, AL
- $273,684
- Median Listing Price
- 53
- Median Days on Market
- 1,644
- Median Sq Ft
- $159
- Median Price / Sq Ft
- 96
- Active Listings
- This home’s price is 10% above the area median.
- Its price per sq ft is 5% below the area median.
Market statistics compiled from active EXIT Realty® and MLS listings in HANCEVILLE, AL.
Similar Homes Nearby

Similar Home Values
Comparable nearby listings and their asking prices.
| Address | Price | Beds | Baths | Sq Ft |
|---|---|---|---|---|
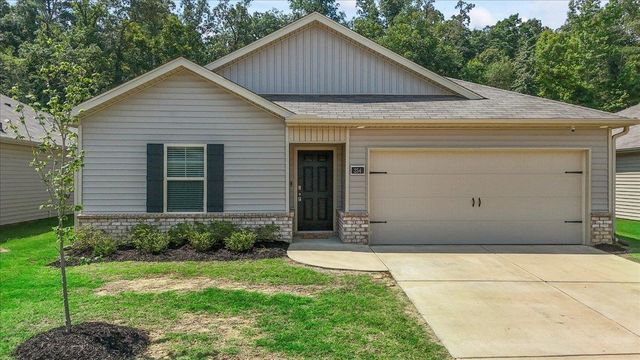
| 254 Ashland Drive, Hanceville, AL | $254,900 | 4 | 2 | 1,506 |
| 254 Ashland Dr, Hanceville, AL | $254,900 | 4 | 2 | 1,506 |
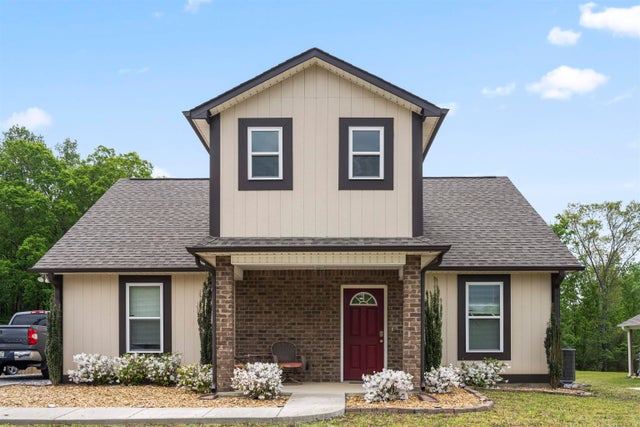
| 2881 Co Rd 587, Hanceville, AL | $260,000 | 4 | 3 | 1,768 |
| 238 ASHLAND DRIVE SW, HANCEVILLE, AL | $290,000 | 4 | 2 | 1,884 |
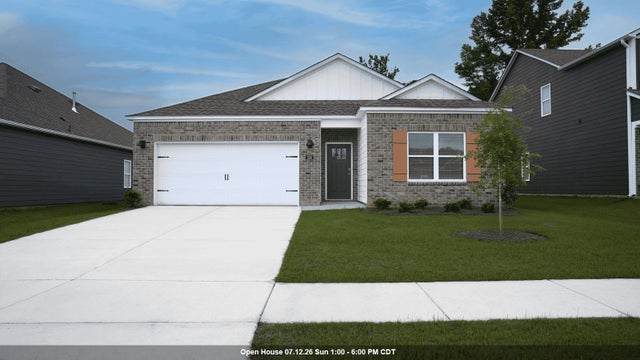
| 318 Ashland Dr SW, Hanceville, AL | $302,400 | 5 | 3 | 2,016 |
| 336 Ashland Dr SW, Hanceville, AL | $307,400 | 5 | 3 | 2,016 |
Moving Cost Estimate
Listing Courtesy: DHI Realty of Alabama - 2057728182