

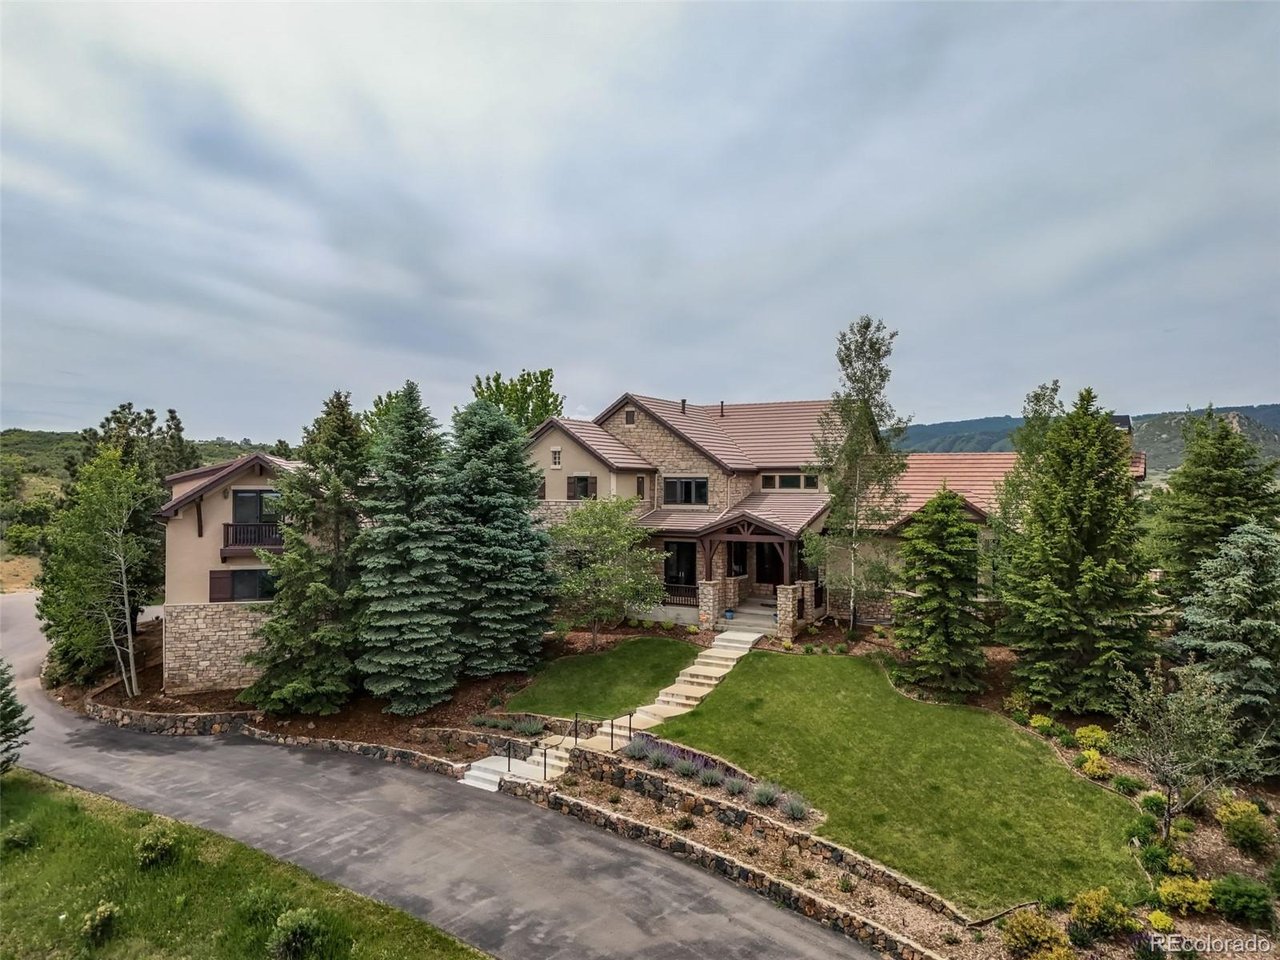
4863 Lambert Ranch Trl, Sedalia, CO 80135
Lambert Ranch · Douglas County
Key Facts
Description
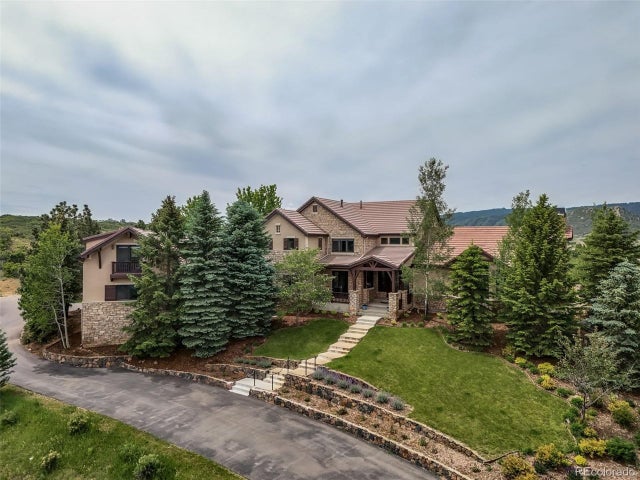
Perched to capture sweeping panoramic views of the Front Range and Denver skyline, this exceptional custom estate offers nearly 8,000 square feet of luxury living and backs directly to protected open space for privacy and scenery. Enhanced by more than $500,000 in recent upgrades and topped with a concrete tile roof, the home blends timeless elegance with modern comfort. A grand entry with a dramatic spiral staircase opens to a vaulted great room featuring oak floors, soaring ceilings, an indoor-outdoor fireplace, wet bar, and expansive windows framing mountain and city views. The oversized patio and swim spa create an ideal setting for entertaining. Lutron lighting with centralized controls enhances the home's sophisticated design. The gourmet kitchen is equipped with premium KitchenAid, Bosch, and Whirlpool appliances, including double ovens and two dishwashers, along with granite countertops, a walk-in pantry, and a sunny breakfast nook. The adjacent formal dining room features its own fireplace and balcony access. Two main-level offices, a spacious laundry room, and two powder baths provide flexibility for today's lifestyle. Upstairs, four bedrooms include a luxurious primary retreat with a private fireplace and spa-inspired five-piece bath featuring heated floors, a soaking tub, steam shower, and custom his-and-her closets with automatic lighting. A guest suite enjoys a private bath, while two additional bedrooms with walk-in closets share a Jack-and-Jill bath. A separate nanny or guest suite, accessed by its own staircase and private entrance, is ideal for multi-generational living, visitors, or a secluded home office. The walkout lower level offers a large recreation area, fitness space, bonus room, fireplace, three-quarter bath, abundant storage, and access to a covered patio and landscaped yard. A productive private well, whole-home water treatment, oversized three-car garage, and HOA trash service complete this remarkable Colorado residence.
Property Information
Property Type
Residential
Sub-Type
Single Family Residence
Year Built
2001
Living Area
6,905 sq ft
Lot Size
10.59 acres
Garage Spaces
3
Zoning
A1
Days on Market
6
MLS® Listing#
5246893
Property Features
Interior
Appliances
Cooling
Heating
Fireplace
Basement
Parking
Patio
Construction
Roof
Security
Utilities
Sewer
Water Source
Rooms
- 21x19Upper
- 28x19Basement
- 13x13Main
- Bedroom 223x17Upper
- Bedroom 315x14Upper
- Bedroom 412x12Upper
- Bedroom 512x12Upper
- Dining Room24x10Main
- Family Room40x21Basement
- Kitchen30x25Main
- Laundry12x9Main
- Living Room32x27Main
Schools
- Elementary:
- Sedalia
- Middle:
- Castle Rock
- High:
- Castle View
Financial Details
HOA
$1,277 / Annually
Lambert Ranch
Annual Taxes
$12,377
Tax year 2025
Affordability Calculator
$650,000
Estimated monthly payment
$17,298/mo
Principal $2,600,000 · Est. interest $3,627,231 over 30 yrs
Neighborhood Market Statistics
How this home compares to active listings in Sedalia, CO
- $1,000,000
- Median Listing Price
- 99
- Median Days on Market
- 3,706
- Median Sq Ft
- $466
- Median Price / Sq Ft
- 76
- Active Listings
- This home’s price is 225% above the area median.
- Its price per sq ft is 1% above the area median.
Market statistics compiled from active EXIT Realty® and MLS listings in Sedalia, CO.
Location

Walk Score
Car-Dependent
Walk Score details ↗Points of Interest in Sedalia, CO
Showing the Sedalia area map.
Nearby Schools
Sedalia Elementary School
Elementary · 1.9 mi away
Roxborough Primary and Intermediate School
Elementary · 4.6 mi away
Roxborough Primary and Intermediate School
Elementary · 5.3 mi away
Soaring Hawk Elementary School
Elementary · 5.3 mi away
Meadow View Elementary School
Elementary · 5.4 mi away
Primrose Schools
Elementary · 5.9 mi away
Castle View High School
Secondary · 5.9 mi away
Castle Rock Middle School
Secondary · 6.0 mi away
Clear Sky Elementary
Elementary · 6.1 mi away
Colorado Early Colleges Castle Rock
School · 6.3 mi away
Buffalo Ridge Elementary
Elementary · 6.4 mi away
Timber Trail Elementary
Elementary · 6.5 mi away
Primrose Schools
Elementary · 6.5 mi away
American Academy
Elementary · 6.7 mi away
Stone Mountain Elementary School
Elementary · 6.8 mi away
Mountain Vista High School
Secondary · 6.9 mi away
Mountain Ridge Middle School
Secondary · 7.0 mi away
Copper Mesa Elementary School
Elementary · 7.1 mi away
Castle Pines Academy
School · 7.1 mi away
Coyote Creek Elementary School
Elementary · 7.1 mi away
Commute Calculator
Nearby Homes

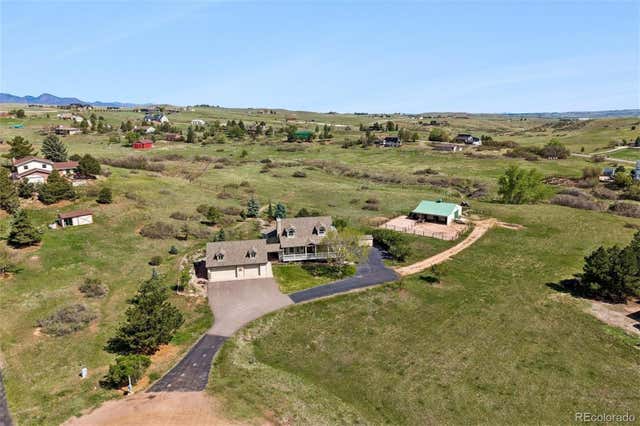

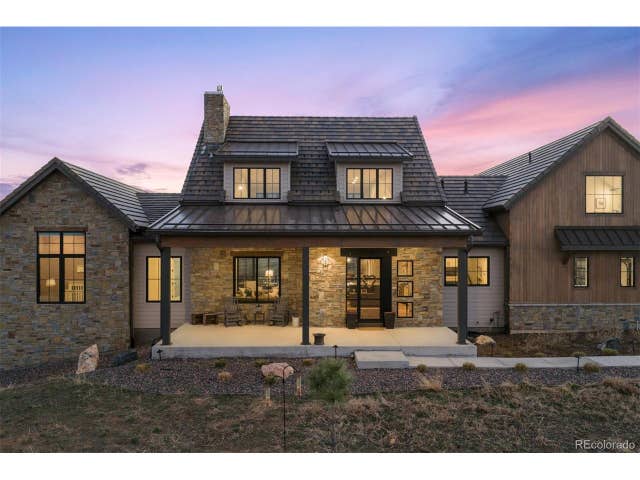

Similar Homes Nearby




Similar Home Values
Comparable nearby listings and their asking prices.
| Address | Price | Beds | Baths | Sq Ft |
|---|---|---|---|---|
| 5351 Tall Horse Trl, Sedalia, CO | $2,450,000 | 5 | 4 | 4,334 |
| 5351 Tall Horse Trail, Sedalia, CO | $2,450,000 | 5 | 4 | 4,334 |
| 60 N County Highway 67, Sedalia, CO | $2,550,000 | 4 | 4 | 4,018 |
| 60 N County Highway 67, Sedalia, CO | $2,550,000 | 4 | 4 | 4,018 |
| 5014 S Perry Park Rd, Sedalia, CO | $2,750,000 | 4 | 4 | 4,502 |
| 5014 S Perry Park Road, Sedalia, CO | $2,750,000 | 4 | 4 | 4,502 |


