

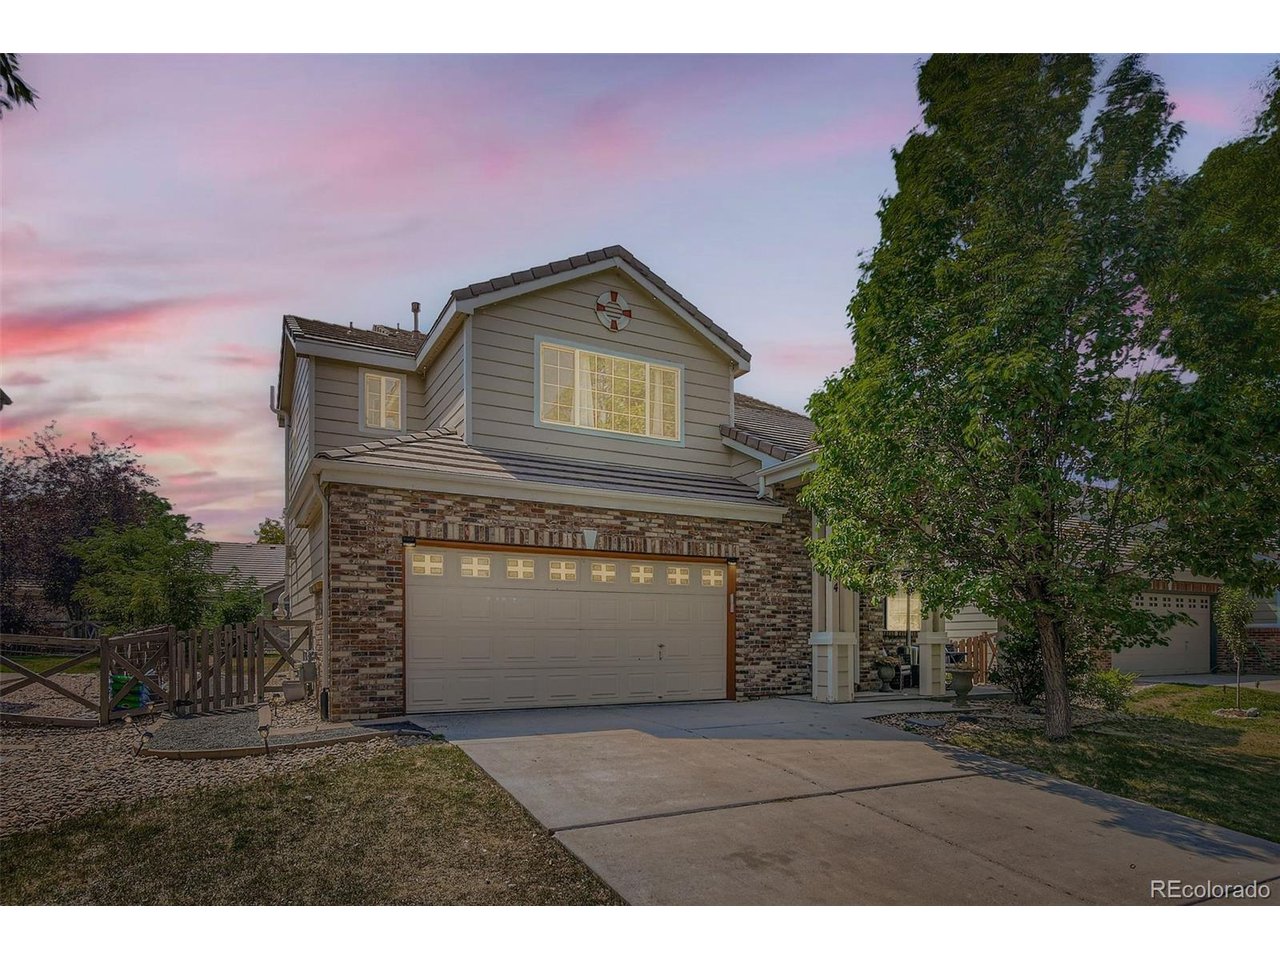
14844 E 117th Ave, Commerce City, CO 80603
Buffalo Run · Adams County
Key Facts
Description
Welcome home to this charming single family home in Buffalo Run. Featuring a formal living space, 1/2 bath and cozy family room with gas fireplace on the main floor. The home has been upgraded with luxury vinyl plank flooring, new stair railing and bathroom refreshes in all 3 bathrooms, new light fixtures and upgraded appliances. The upper level houses all 3 bedrooms, 2 secondary bedrooms sharing the remodeled hall bath. The primary bedroom has ample space for your king size bed, walk in closet and upgraded primary bathroom. The two car garage has ample storage space and freshly coated floor. The backyard offers great space for entertaining, letting the dogs run or enjoying the Colorado sun!
Property Information
Property Type
Residential
Sub-Type
Single Family Residence
Year Built
2003
Living Area
1,620 sq ft
Lot Size
0.14 acres
Garage Spaces
2
Days on Market
8
MLS® Listing#
5242448
Property Features
Interior
Appliances
Cooling
Heating
Fireplace
Parking
Patio
Fencing
Lot Features
Construction
Roof
Security
Utilities
Sewer
Water Source
Rooms
- Upper
- Bedroom 2Upper
- Bedroom 3Upper
- Family RoomMain
- KitchenMain
- LaundryUpper
- Living RoomMain
Schools
- Elementary:
- Turnberry
- Middle:
- Prairie View
- High:
- Prairie View
Financial Details
HOA
$90 / Quarterly
The Villages at Buffalo Run
Annual Taxes
$4,810
Tax year 2024
Affordability Calculator
$93,980
Estimated monthly payment
$2,501/mo
Principal $375,920 · Est. interest $524,442 over 30 yrs
Neighborhood Market Statistics
How this home compares to active listings in Commerce City, CO
- $484,859
- Median Listing Price
- 60
- Median Days on Market
- 1,934
- Median Sq Ft
- $239
- Median Price / Sq Ft
- 1,202
- Active Listings
- This home’s price is 3% below the area median.
- Its price per sq ft is 22% above the area median.
Market statistics compiled from active EXIT Realty® and MLS listings in Commerce City, CO.
Location

Points of Interest in Commerce City, CO
Showing the Commerce City area map.
Nearby Schools
Prairie View Middle School
Secondary · 1.1 mi away
Prairie View High School
Secondary · 1.4 mi away
Turnberry Elementary School
Elementary · 1.6 mi away
Goddard School
School · 1.7 mi away
Reunion Elementary School
Elementary · 1.8 mi away
Henderson Elementary School
Elementary · 1.9 mi away
John W Thimmig Elementary School
Elementary · 1.9 mi away
Stuart Middle School
Secondary · 2.0 mi away
Primrose Schools
Elementary · 2.2 mi away
Second Creek Elementary School
Elementary · 2.4 mi away
The Young and the Restless Preschool
School · 2.4 mi away
Southlawn Elementary School
Elementary · 2.9 mi away
Belle Creek Charter School
Elementary · 3.7 mi away
Riverdale Ridge High School
Secondary · 4.2 mi away
Rodger Quist Middle School
Secondary · 4.4 mi away
Firstart Preschool
School · 4.7 mi away
Vikan Middle School
Secondary · 4.8 mi away
Brantner Elementary School
Elementary · 4.8 mi away
Southeast Elementary School
Elementary · 5.0 mi away
Zion Lutheran School
Secondary · 5.0 mi away
Commute Calculator
Nearby Homes


Similar Homes Nearby

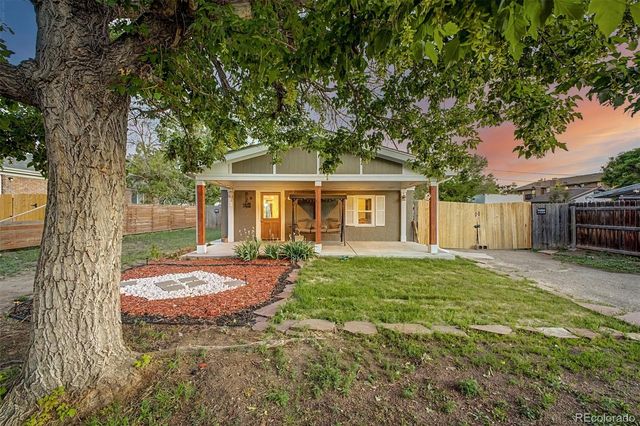

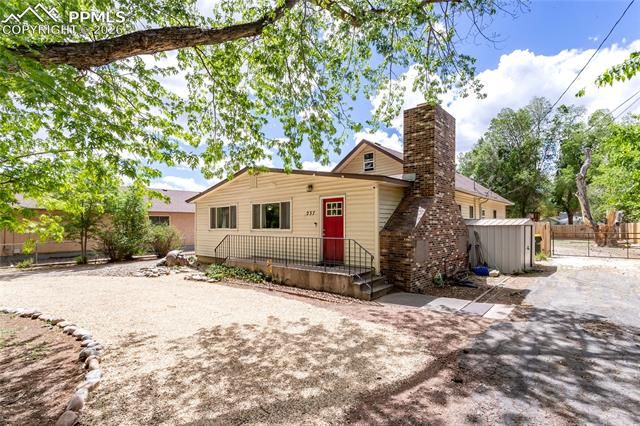

Similar Home Values
Comparable nearby listings and their asking prices.
| Address | Price | Beds | Baths | Sq Ft |
|---|---|---|---|---|
| 1036 Oak Avenue, Canon City, CO | $329,950 | 5 | 3 | 2,114 |
| 6420 E 63rd Place, Commerce City, CO | $330,000 | 2 | 1 | 749 |
| 6420 E 63rd Pl, Commerce City, CO | $330,000 | 2 | 1 | 749 |
| 237 Del Rey Avenue, Canon City, CO | $334,900 | 4 | 2 | 1,890 |
| 237 Del Rey Avenue, Canon City, CO | $334,900 | 4 | 2 | 1,890 |
| 511 Del Rey Avenue, Canon City, CO | $335,000 | 2 | 2 | 1,134 |


