

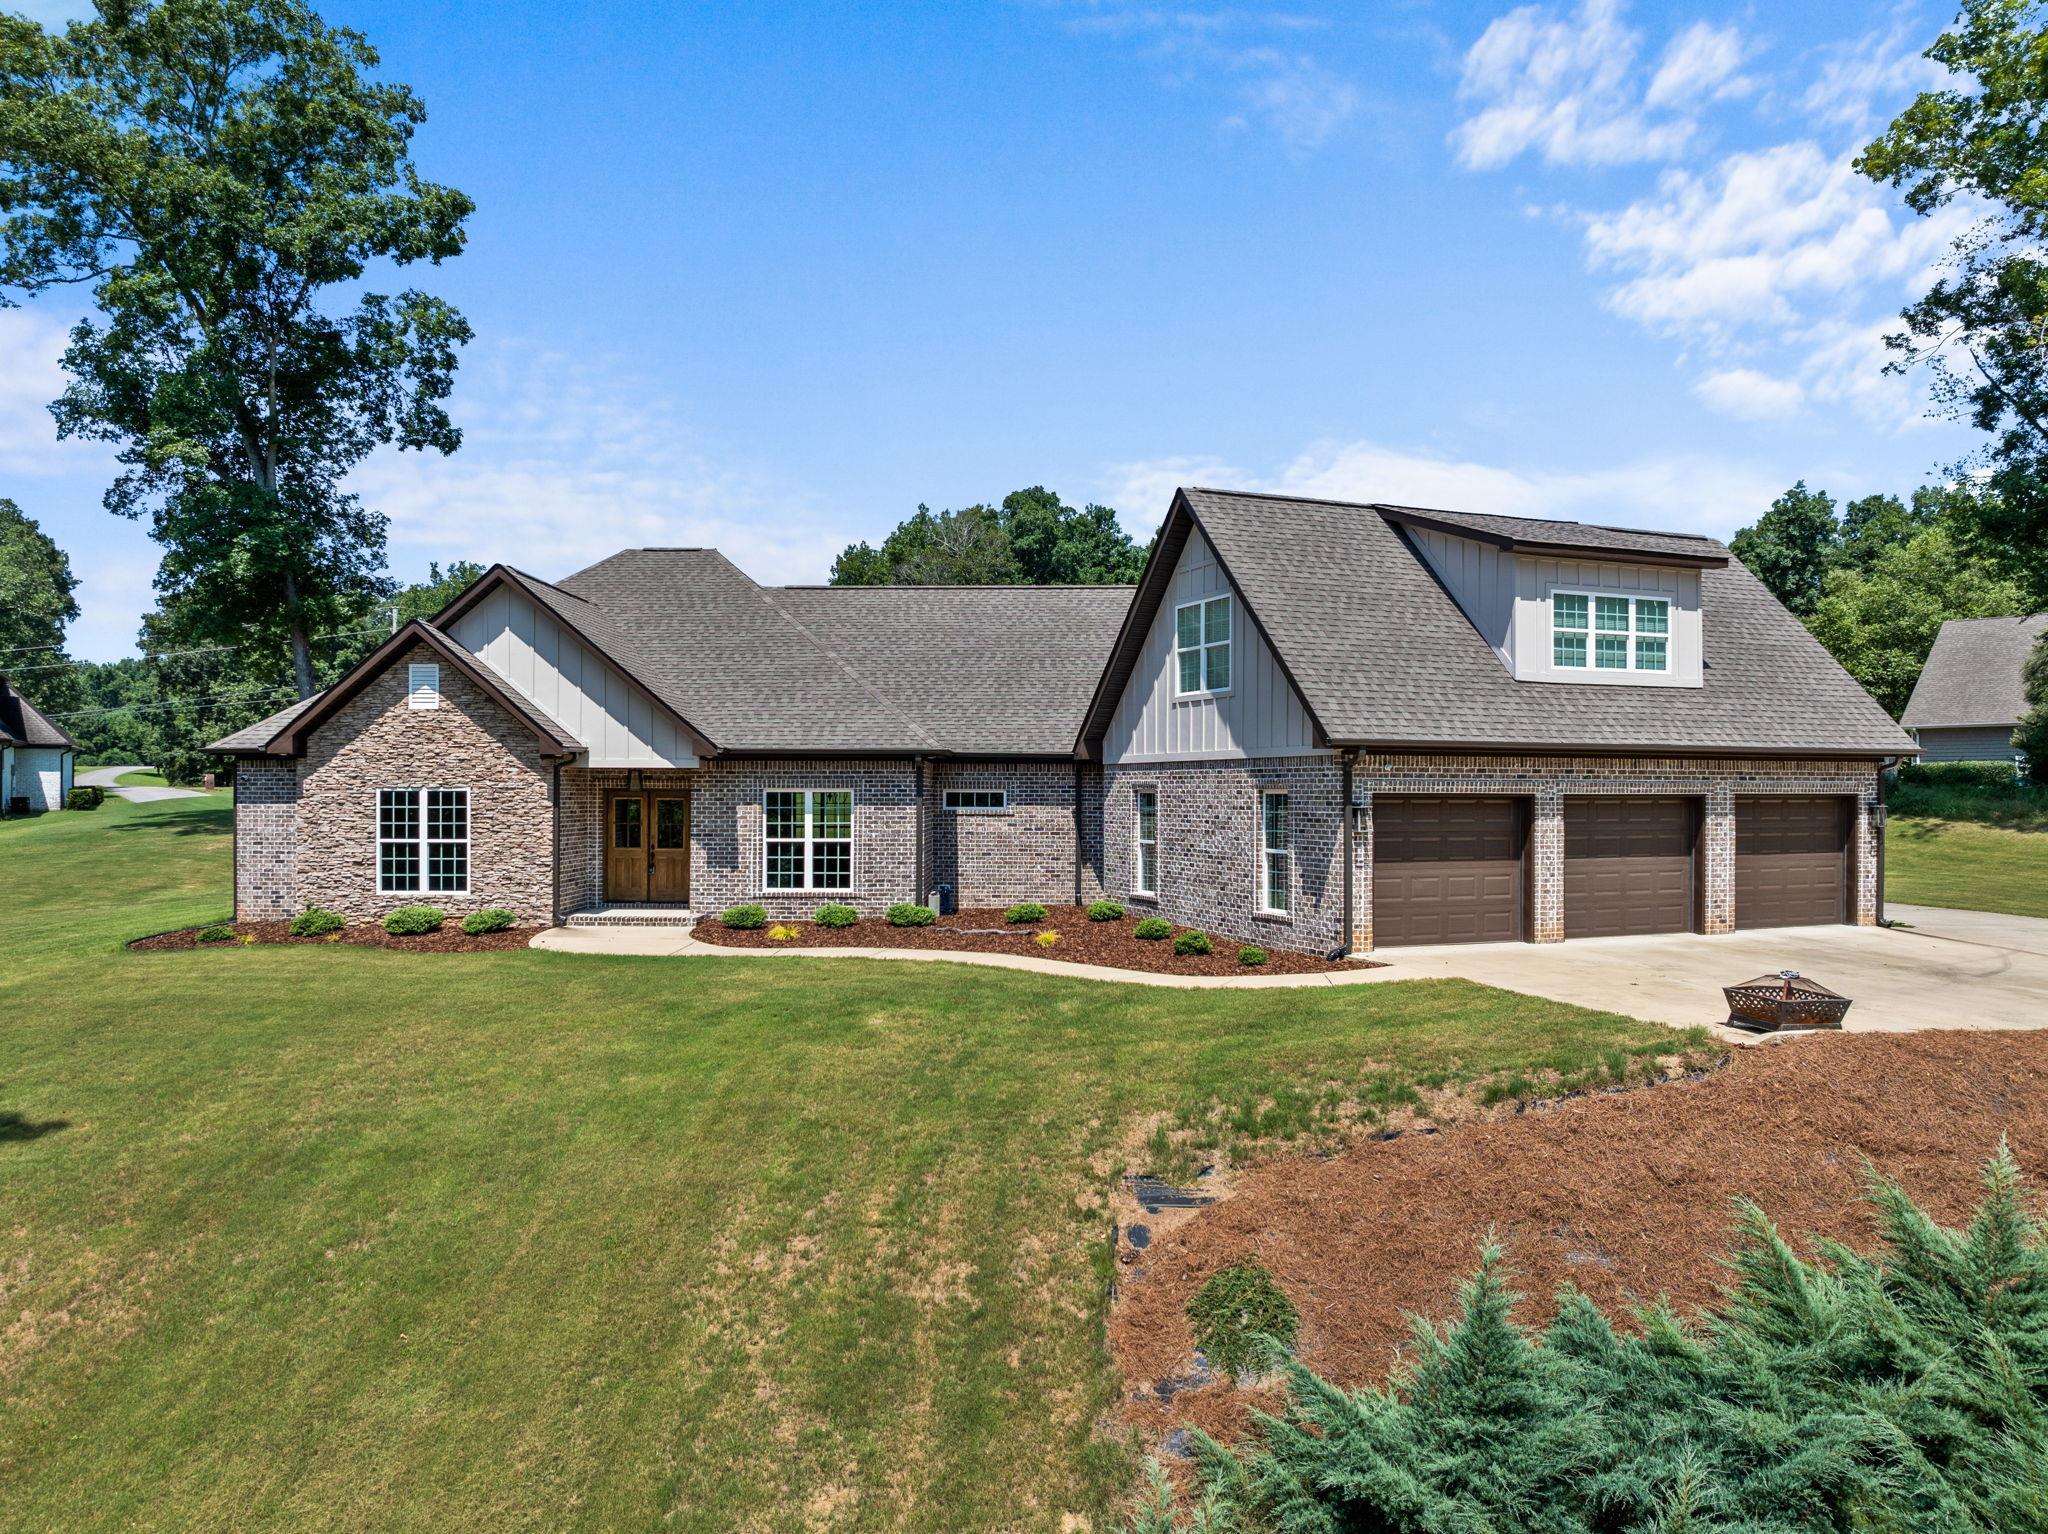
59 Branch View Ct, Florence, AL 35634
Shoals Creek Estates · Lauderdale County
Key Facts
Description
Welcome to this retreat nestled on 1.25 ac in a cul-de-sac, offering views and privacy! This thoughtfully designed home features 4 bedrooms and 2.5 baths on the main level, plus a versatile bonus room and full bath upstairs perfect for guests, playroom, or a private office. You'll love the high-end finishes throughout, including custom cabinetry, hardwood floors, and gorgeous marble surfaces in the kitchen and bathrooms. The chef’s kitchen is a dream with GE Café Series appliances, gas cooktop, double oven, farmhouse sink, floor-to-ceiling cabinetry, and an oversized island. There's a breakfast nook, walk-in pantry, and built-ins in the living room for extra functionality. The primary suite is a true sanctuary, with a spa-like bath featuring a freestanding tub, transom window, tile shower with glass surround and dual vanities. Other touches include a mudroom with custom bench, safe room, and 3 car garage. Out back, enjoy the covered porch with gas line for grilling - ideal in evenings!
Property Information
Property Type
Residential
Sub-Type
Single Family Residence
Style
1.5 Story / Traditional
Year Built
2022
Living Area
4,319 sq ft
Lot Size
1.25 acres
Lot Dimensions
175.32X171.15
Garage Spaces
3
Days on Market
207
MLS® Listing#
523933
Property Features
Interior
Exterior
Appliances
Cooling
Heating
Flooring
Fireplace
Parking
Laundry
Patio
Lot Features
Construction
Foundation
Windows
Security
Community
Utilities
Sewer
Water Source
Schools
- Elementary:
- Underwood
- Middle:
- Brooks
- High:
- Brooks
Financial Details
Annual Taxes
$2,000
Tax year 2024
Parcel Number
16-02-10-0-004-049-000
Directions
From Cox Creek Pkwy, Head North on Co Rd 47. Veer Right onto Co Rd 320. Veer Right onto Co Rd 122. Turn Left onto Robbins Point Dr. Turn Right onto Zahnd Way. Turn Right onto Shoals Creek Rd. Turn Left onto Branch View Ct. House on Left. Sign in Yard.
Affordability Calculator
$134,980
Estimated monthly payment
$3,592/mo
Principal $539,920 · Est. interest $753,236 over 30 yrs
Neighborhood Market Statistics
How this home compares to active listings in Florence, AL
- $309,091
- Median Listing Price
- 58
- Median Days on Market
- 1,870
- Median Sq Ft
- $156
- Median Price / Sq Ft
- 280
- Active Listings
- This home’s price is 118% above the area median.
- Its price per sq ft is right around the area median.
Market statistics compiled from active EXIT Realty® and MLS listings in Florence, AL.
Location
- 59 Branch View Ct, Florence, AL 35634
Points of Interest in Florence, AL
Showing the Florence area map.
Nearby Schools
Riverhill School
School · 2.9 mi away
Little People's Nursery School
School · 3.0 mi away
Brooks Elementary School
Elementary · 3.5 mi away
Riverhill School
Elementary · 5.3 mi away
Mars Hill Bible School
School · 5.4 mi away
Brooks High School
Secondary · 5.4 mi away
Wilson High School
Secondary · 5.7 mi away
Rogers High School
Secondary · 5.9 mi away
Florence Freshman Center
Secondary · 6.0 mi away
Weeden Elementary School
Elementary · 6.2 mi away
Florence High School
Secondary · 6.2 mi away
Forest Hills Elementary School
Elementary · 6.2 mi away
Underwood Elementary School
Elementary · 6.6 mi away
Bright Beginnings
School · 6.7 mi away
Harlan Elementary
Elementary · 7.1 mi away
Shoals Christian School
Secondary · 7.2 mi away
St Joseph Regional Catholic School
School · 7.6 mi away
Florence Middle School
Secondary · 7.7 mi away
Florence Freshman Center
School · 7.7 mi away
Little Angel Day School
Elementary · 7.8 mi away
Commute Calculator
Nearby Homes


Similar Homes Nearby

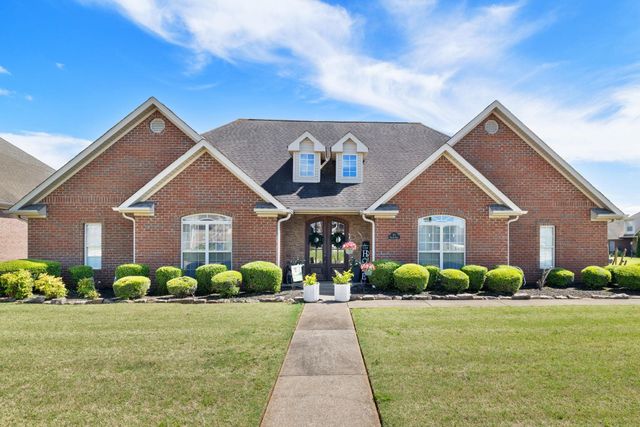
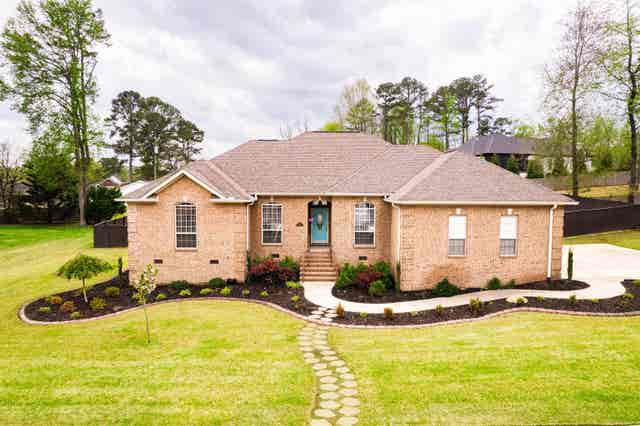


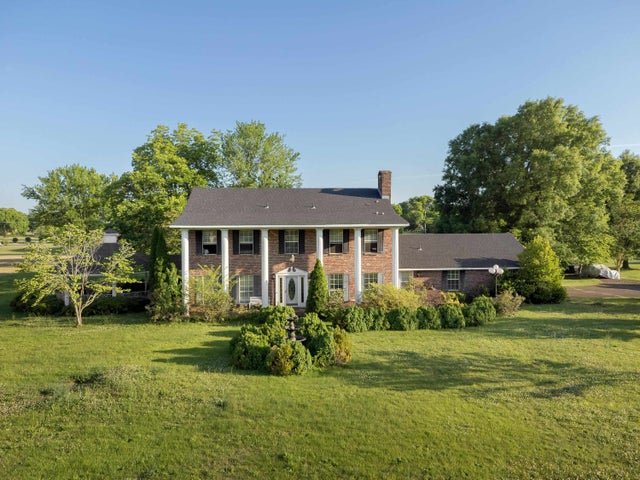
Similar Home Values
Comparable nearby listings and their asking prices.
| Address | Price | Beds | Baths | Sq Ft |
|---|---|---|---|---|
| 764 Meridian St, Florence, AL | $475,000 | 4 | 2 | 2,754 |
| 311 Wheaton Dr, Florence, AL | $479,000 | 4 | 3 | 2,600 |
| 904 Skypark Rd, Florence, AL | $499,500 | 4 | 3 | 2,504 |
| 1938 Hickory Hills Rd, Florence, AL | $499,900 | 4 | 3 | 3,759 |
| 162 N Poplar, Florence, AL | $499,900 | 3 | 4 | 1,950 |
| 3540 Locker Ln, Florence, AL | $525,000 | 5 | 4 | 3,772 |
Moving Cost Estimate
EXIT Agents in Florence



Listing Courtesy: RE/MAX Tri-State
Presented by: Adam R Gamble