

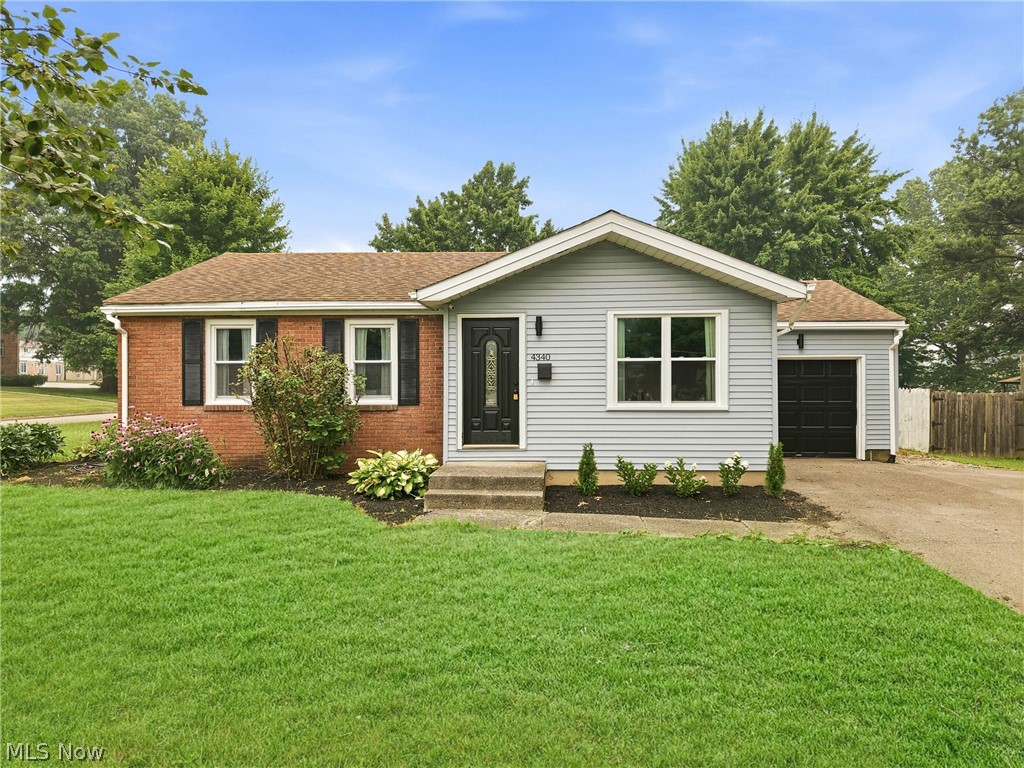
4340 Maureen Drive, Youngstown, OH 44511
Highland Park · Mahoning County
Key Facts
Description
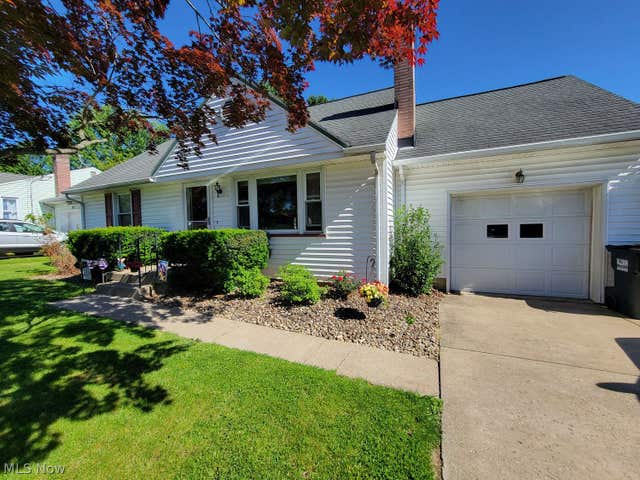
Welcome to 4340 Maureen Drive in Austintown Township, where style, comfort, and modern updates come together in this beautifully renovated 3 -bedroom, 2 full-bath Ranch. Situated on a desirable corner lot within the Austintown Local School District, this home offers outstanding curb appeal and is truly move-in ready. Step inside to a bright and inviting living room featuring brand-new carpet and updated light fixtures. The hallway showcases attractive board-and-batten accents, leading into a stunning open kitchen complete with tile flooring, a large center island, custom cabinetry, granite countertops, a tile backsplash, and brand-new stainless steel appliances. The main level offers three nicely sized bedrooms with fresh carpet and updated light fixtures throughout. The spacious primary suite features a beautifully updated full bathroom with a walk-in tiled shower, new vanity, new flooring, and modern lighting. A second full bathroom off the hallway includes a tub with tile surround, an updated vanity, and new light fixtures. The finished lower level adds exceptional living space with tile flooring, poured concrete walls, a modern black-painted ceiling with recessed lighting, and plenty of room for entertaining, a family room, home gym, or recreation area. You'll also find a laundry area, abundant storage, a 100-amp electrical panel, high-efficiency furnace and central air conditioning, and a newer hot water tank. Outside, enjoy a freshly painted deck overlooking the fenced backyard, complete with a massive storage shed for all your outdoor equipment and hobbies. A one-car attached garage and excellent location complete this impressive property. Don't miss your opportunity to make this beautifully updated home your own, schedule your private showing today!
Property Information
Property Type
Residential
Sub-Type
Single Family Residence
Style
Ranch
Year Built
1960
Living Area
1,805 sq ft
Lot Size
0.27 acres
Garage Spaces
1
Days on Market
2
MLS® Listing#
5228818
Property Features
Appliances
Cooling
Heating
Basement
Parking
Laundry
Fencing
Construction
Roof
Sewer
Water Source
Financial Details
HOA
None
Annual Taxes
$2,105
Tax year 2025
Parcel Number
48-108-0-017.00-0
Directions
S RACCOON, LEFT ON MAUREEN, HOUSE ON THE LEFT.
Affordability Calculator
$49,980
Estimated monthly payment
$1,330/mo
Principal $199,920 · Est. interest $278,906 over 30 yrs
Neighborhood Market Statistics
How this home compares to active listings in Youngstown, OH
- 45
- Median Days on Market
- 1,529
- Median Sq Ft
- $92
- Median Price / Sq Ft
- 229
- Active Listings
- Its price per sq ft is 50% above the area median.
Market statistics compiled from active EXIT Realty® and MLS listings in Youngstown, OH.
Location

Points of Interest in Youngstown, OH
Showing the Youngstown area map.
Nearby Schools
Growing Place
School · 0.2 mi away
Auntie Ries Home Childcare & Preschool LLC
School · 0.4 mi away
Early Childhood Learning Center at St. Joseph School
School · 0.5 mi away
Leonard Kirtz School
School · 0.8 mi away
Lynn-Kirk Elementary School
Elementary · 0.8 mi away
Austintown Middle School
Secondary · 0.9 mi away
Austintown Fitch High School
Secondary · 1.0 mi away
Austintown Elementary School
Elementary · 1.1 mi away
Volney Rogers Junior High School
Secondary · 1.5 mi away
Zion Christian Early Learning Center
School · 1.6 mi away
Kirkmere Elementary School
Elementary · 1.7 mi away
Childrens Academy of Ohio
School · 1.7 mi away
Immaculate Heart of Mary
School · 1.8 mi away
St. Christine School
School · 1.8 mi away
Chaney Middle School
Secondary · 1.9 mi away
Barrel of Monkeys
School · 2.0 mi away
Rayen Early College
School · 2.0 mi away
Chaney High School
Secondary · 2.1 mi away
Summit Academy
School · 2.5 mi away
Concepts of Learning
School · 3.0 mi away
Commute Calculator
Nearby Homes

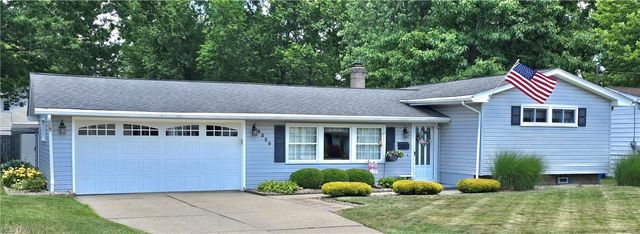
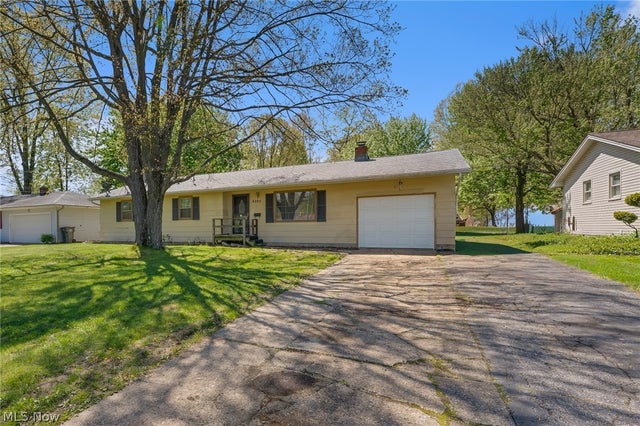
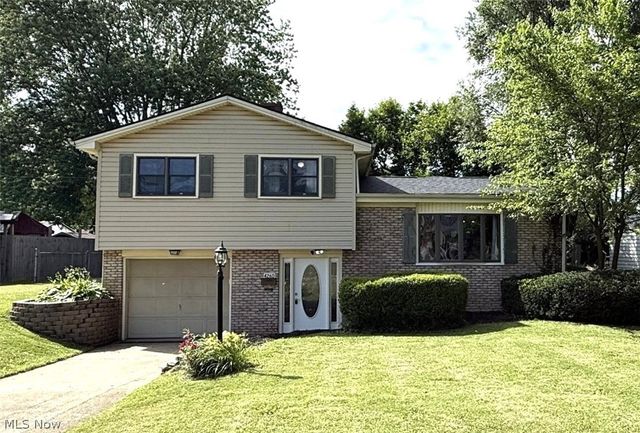
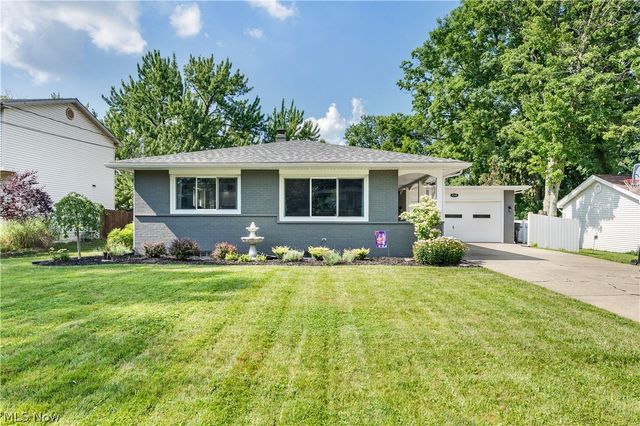

Similar Homes Nearby
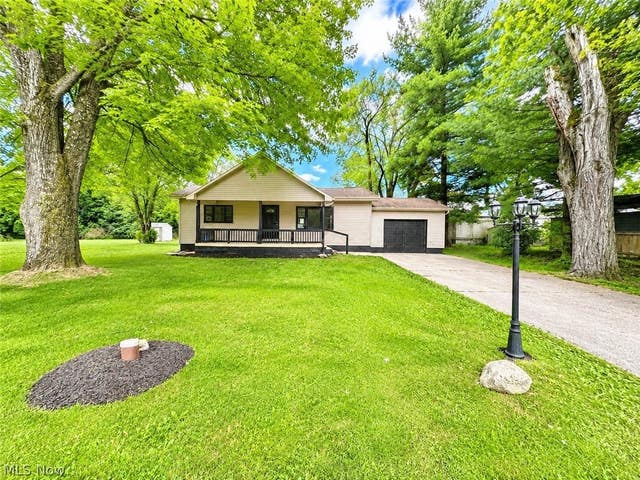

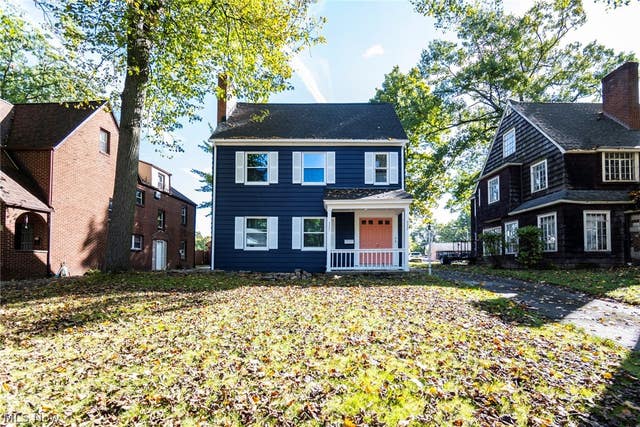
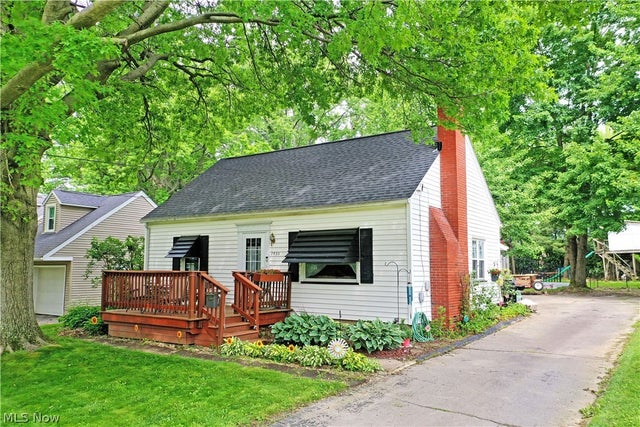
Similar Home Values
Comparable nearby listings and their asking prices.
| Address | Price | Beds | Baths | Sq Ft |
|---|---|---|---|---|
| 1185 Townsend Avenue, Youngstown, OH | $175,000 | 3 | 2 | 1,200 |
| 148 Marcia Drive, Youngstown, OH | $185,000 | 3 | 2 | 1,016 |
| 4285 Kerrybrook Drive, Youngstown, OH | $189,900 | 4 | 2 | 1,252 |
| 4337-4339 Chester Drive, Youngstown, OH | $190,000 | 4 | 2 | 2,940 |
| 7435 Westview Drive, Youngstown, OH | $194,000 | 3 | 2 | 1,386 |
| 880 Afton Avenue, Youngstown, OH | $194,900 | 3 | 3 | 1,326 |
Moving Cost Estimate
EXIT Agents in Youngstown


Listing Courtesy: Brokers Realty Group - danny.duvall@brokerssold.com, 330-883-0040
Last Updated: 2026-07-18