

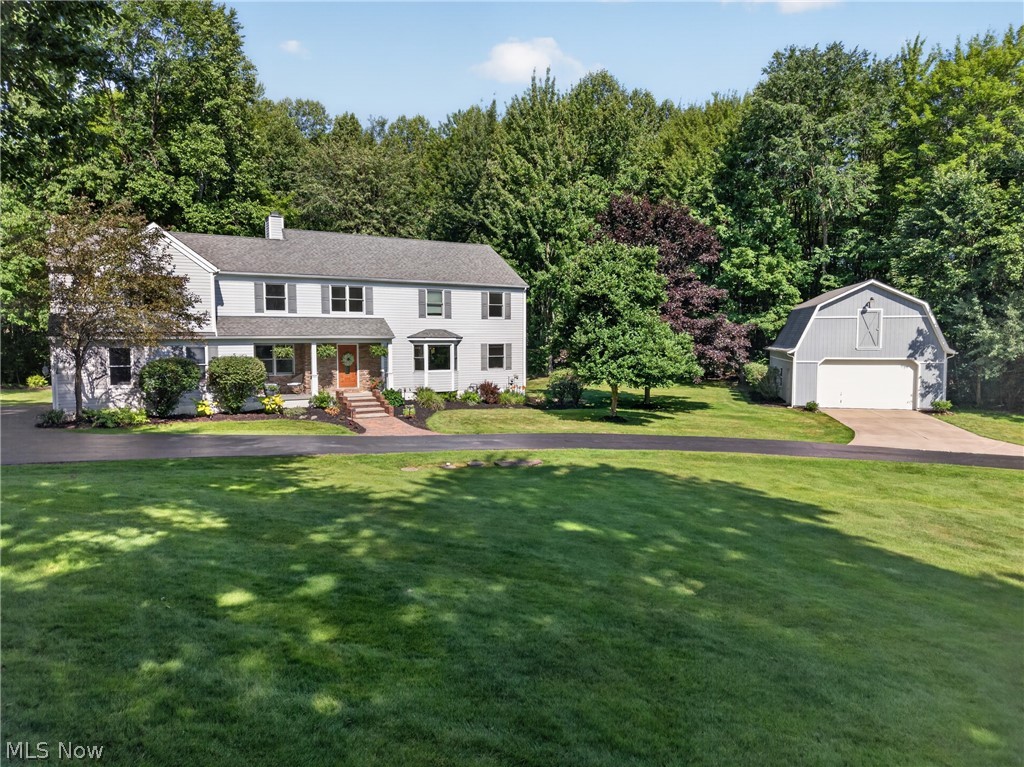
9610 Fox Meadow Lane, Chardon, OH 44024
Fox Meadow · Geauga County
Key Facts
Description
Beautifully updated Colonial tucked away on over 2 private wooded acres on a cul-de-sac street in Chardon Twp, w/ over $175K in improvements completed by current owners. Set back behind a stocked pond w/ fountain & dock, the property offers a peaceful setting complete w/ a 32' x 24' barn, deck, patio, gathering area w/ pergola, shed & side-entry 2-car attached garage. Located in the Chardon School District, this home offers 4 bedrooms, 3.5 baths & over 3,470 living sq ft including a finished walkout basement. The open-concept main level includes an updated eat-in kitchen w/ all stainless appliances, granite countertops, large center island w/ breakfast bar, tile backsplash, abundant cabinetry & deck access. The vaulted great room features a stone fireplace & expansive windows overlooking the wooded backyard, while the dining area offers a tray ceiling & bay window. A dedicated 1st-floor office & mud room w/ storage cubbies complete the main level. Upstairs, a loft overlooks the great room while the primary suite features a private balcony, walk-in closet & en-suite bath w/ dual vanity, jetted soaking tub & separate walk-in shower. A 2nd-floor addition includes a lounge/study area leading to 2 bedrooms w/ large walk-in closet. Spacious 2nd-fl laundry room plus additional hookups in the basement. The finished walkout lower level offers a large rec room w/ wet bar & patio access, 4th bedroom, full bath & bonus room ideal for a playroom, office or home gym. Additional highlights include 4-zone heating & 2 sump pumps. Some UPDATES: Roof (2013), HVAC (2011), HVAC zone system (2013), water softener (approx 2020), 2nd-fl addition (2013), kitchen remodel (2017), 2nd-fl bath remodel (2024), driveway culvert (2019), gas fireplace conversion (2017) & much more. Detailed update list available upon request. INCLUDED: ALL kitchen appliances, washer/dryer, basement fridge & freezer, pergola, all TVs except great room, window treatments, mud room cubbies, 1-yr home warranty.
Property Information
Property Type
Residential
Sub-Type
Single Family Residence
Style
Colonial
Year Built
1989
Stories
2
Living Area
3,470 sq ft
Lot Size
2.02 acres
Garage Spaces
4
Days on Market
3
MLS® Listing#
5228144
Property Features
Appliances
Cooling
Heating
Fireplace
Basement
Parking
Laundry
Patio
Lot Features
Construction
Roof
Other Structures
Sewer
Water Source
Rooms
- 14 x 8First
- 17 x 11First
- 15 x 14Second
- 13 x 23Lower
- Bedroom12 x 11Lower
- Bedroom12 x 17Second
- Bedroom10 x 17Second
- Bonus Room19 x 8Second
- Bonus Room12 x 13Lower
- Dining Room13 x 11First
- Great Room15 x 25First
- Laundry10 x 9Second
- Loft12 x 8Second
- Office8 x 11First
Financial Details
HOA
None
Annual Taxes
$6,596
Tax year 2025
Parcel Number
06-048862
Directions
OH-44 to Hosford Rd to Fox Meadow Ln
Affordability Calculator
$109,000
Estimated monthly payment
$2,901/mo
Principal $436,000 · Est. interest $608,259 over 30 yrs
Neighborhood Market Statistics
How this home compares to active listings in Chardon, OH
- $472,222
- Median Listing Price
- 26
- Median Days on Market
- 1,806
- Median Sq Ft
- $214
- Median Price / Sq Ft
- 49
- Active Listings
- This home’s price is 15% above the area median.
- Its price per sq ft is 27% below the area median.
Market statistics compiled from active EXIT Realty® and MLS listings in Chardon, OH.
Location

Points of Interest in Chardon, OH
Showing the Chardon area map.
Nearby Schools
Chardon Local School District
Secondary · 1.8 mi away
St. Mary School Chardon
School · 1.8 mi away
Chardon Middle School
Secondary · 1.9 mi away
Chardon High School
Secondary · 2.0 mi away
Park Elementary School
Elementary · 2.3 mi away
Auburn Vocational
Secondary · 2.7 mi away
Parkside Elementary Pto
Elementary · 3.6 mi away
Goddard School
School · 3.8 mi away
Hambden Elementary School
Elementary · 4.4 mi away
Hershey Montessori School
Elementary · 5.4 mi away
St Gabriel School
School · 5.5 mi away
Lamuth Middle School
Secondary · 5.5 mi away
Leroy Elementary School
Elementary · 5.7 mi away
Melridge Elementary School
Elementary · 5.7 mi away
Hopkins Elementary School
Elementary · 5.8 mi away
Munson Elementary School
Elementary · 5.9 mi away
Notre Dame Cathedral Latin School
Elementary · 6.5 mi away
Buckeye Elementary School
Elementary · 6.5 mi away
Garfield Elementary School
Elementary · 6.5 mi away
Memorial Middle School
Secondary · 6.5 mi away
Commute Calculator
Nearby Homes



Similar Homes Nearby






Similar Home Values
Comparable nearby listings and their asking prices.
| Address | Price | Beds | Baths | Sq Ft |
|---|---|---|---|---|
| 220 Cider Mill, Chardon, OH | $399,900 | 3 | 3 | 1,762 |
| 211 Cider Mill, Chardon, OH | $399,900 | 3 | 3 | 1,729 |
| 200 Cider Mill, Chardon, OH | $399,900 | 3 | 3 | 1,762 |
| 241 Cider Mill, Chardon, OH | $399,900 | 3 | 3 | 1,729 |
| 250 Cider Mill, Chardon, OH | $399,900 | 3 | 3 | 1,762 |
| 111 Cider Mill, Chardon, OH | $399,900 | 3 | 3 | 1,729 |
Moving Cost Estimate
EXIT Agents in Chardon


Listing Courtesy: Engel & Völkers Distinct - 440-568-0400, cleveland@evrealestate.com
Last Updated: 2026-07-17