

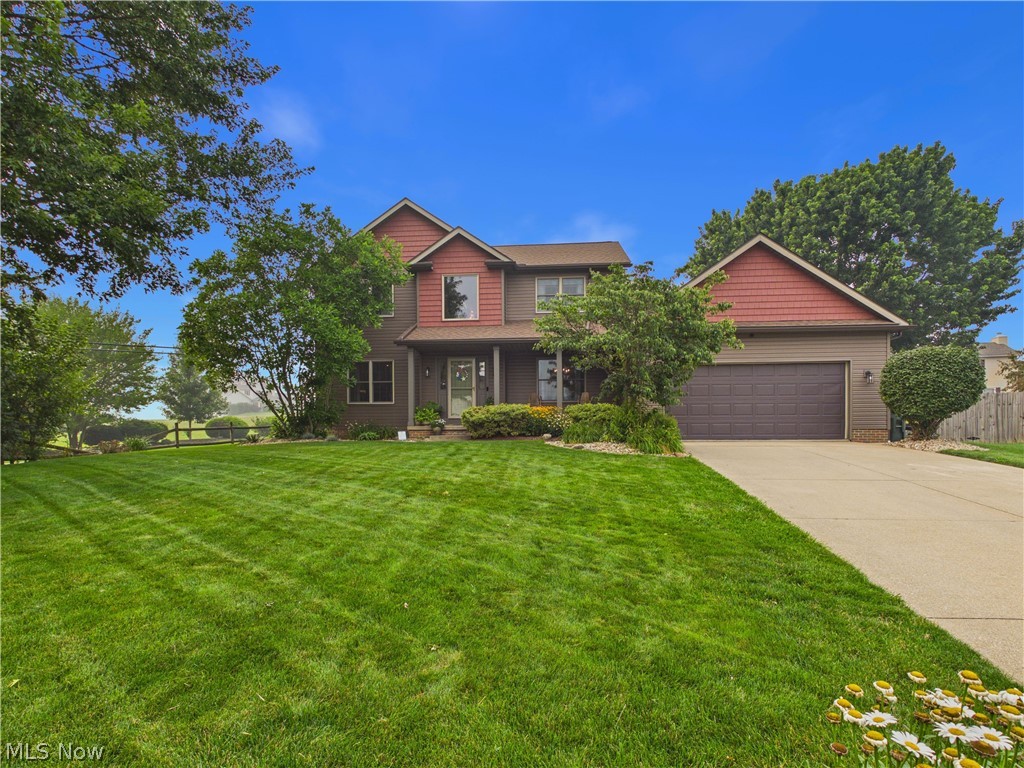
105 Rodeo Circle, Louisville, OH 44641
Buffalo Rdg Allotment Ph 03 · Stark County
Key Facts
Description
Welcome home to this beautifully maintained, one-owner custom-built Noble home, nestled at the end of a quiet cul-de-sac in one of Louisville’s desirable residential neighborhoods. Built in 1999, this exceptional home offers 3 bedrooms with the potential for a 4th bedroom in the mostly finished basement, along with 2.5 bathrooms and a thoughtfully designed layout that’s perfect for everyday living and entertaining. From the moment you arrive, you’ll appreciate the home’s outstanding curb appeal, meticulously maintained landscaping, and the pride of ownership that shines throughout. Inside, you’ll find stunning natural woodwork, real light oak cabinetry with a rich maple finish, granite countertops, and timeless craftsmanship that gives the home warmth and character. The inviting living room features a cozy gas fireplace, creating the perfect gathering space during Ohio’s cooler months. Step outside to your own private backyard retreat, complete with a fully fenced yard, a pergola just off the back patio, and a storage shed for added convenience. Whether you’re hosting summer barbecues, enjoying your morning coffee, or simply unwinding after a long day, this peaceful outdoor space offers the perfect blend of privacy and comfort. Lovingly cared for by the same family since it was built, with so many updates within recent years, this home is incredibly clean, impeccably maintained, move-in ready, and is almost like a brand-new build waiting for its next owner! Enjoy the charm of a country-like setting while still being conveniently located near Louisville schools. Opportunities to own a home this well cared for are rare—don’t miss your chance to make it yours!
Property Information
Property Type
Residential
Sub-Type
Single Family Residence
Style
Craftsman, Traditional
Year Built
1999
Stories
2
Living Area
2,596 sq ft
Lot Size
0.33 acres
Garage Spaces
2
Days on Market
3
MLS® Listing#
5228024
Property Features
Interior
Exterior
Appliances
Cooling
Heating
Fireplace
Basement
Parking
Laundry
Patio
Fencing
Lot Features
Construction
Roof
Security
Other Structures
Sewer
Water Source
Rooms
- 21 x 22Basement
- 9 x 9Second
- 9 x 10First
- ND x NDFirst
- ND x NDFirst
- ND x NDBasement
- 12 x 14Second
- ND x NDBasement
- ND x NDSecond
- BathroomND x NDSecond
- Bathroom5 x 8Second
- Bathroom5 x 6First
- Bedroom11 x 12Second
- Bedroom11 x 12Second
- Bedroom12 x 15Basement
- BedroomND x NDSecond
- BedroomND x NDSecond
- Dining Room12 x 12First
- Family Room12 x 28First
- Family RoomND x NDBasement
- Kitchen13 x 14First
- Laundry6 x 9First
- Utility RoomND x NDBasement
Financial Details
HOA
None
Annual Taxes
$4,100
Tax year 2025
Parcel Number
03604963
Directions
62 East to Alliance - right on California Ave - left on Reno Dr - right on 44 N Chapel St - left on S Chapel St - left on Buffalo Ridge St - right on Cherokee Ave - right on Rodeo St - right to 105 Rodeo St.
Affordability Calculator
$79,980
Estimated monthly payment
$2,128/mo
Principal $319,920 · Est. interest $446,317 over 30 yrs
Neighborhood Market Statistics
How this home compares to active listings in Louisville, OH
- $328,571
- Median Listing Price
- 20
- Median Days on Market
- 2,400
- Median Sq Ft
- $166
- Median Price / Sq Ft
- 24
- Active Listings
- This home’s price is 22% above the area median.
- Its price per sq ft is 7% below the area median.
Market statistics compiled from active EXIT Realty® and MLS listings in Louisville, OH.
Location

Points of Interest in Louisville, OH
Showing the Louisville area map.
Nearby Schools
Louisville Middle School
Secondary · 0.5 mi away
Louisville High School
Secondary · 0.8 mi away
Louisville City Schools (Louisville, OH)
Elementary · 1.2 mi away
St Louis School
School · 1.2 mi away
Louisville Elementary School
Elementary · 1.4 mi away
Fairhope Elementary School
Elementary · 1.9 mi away
Stark MRDD Eastgate Early Childhood & Family Center
School · 2.4 mi away
East Canton High School
Secondary · 2.4 mi away
Osnaburg Local School District
School · 2.4 mi away
St. Thomas Aquinas High School
Secondary · 2.4 mi away
East Canton School
Elementary · 2.7 mi away
Fairmount Elementary School
Elementary · 3.4 mi away
North Nimishillen Elementary School
Elementary · 3.6 mi away
Canton City Schools
Secondary · 3.9 mi away
Canton Harbor High School
Secondary · 4.1 mi away
Crenshaw Middle School
Secondary · 4.2 mi away
All Star Kids Early Learning Center
School · 4.4 mi away
Belden Elementary School
Elementary · 4.9 mi away
Canton College Preparatory School
School · 5.0 mi away
Ransom H Barr Elementary School
Elementary · 5.0 mi away
Commute Calculator
Nearby Homes

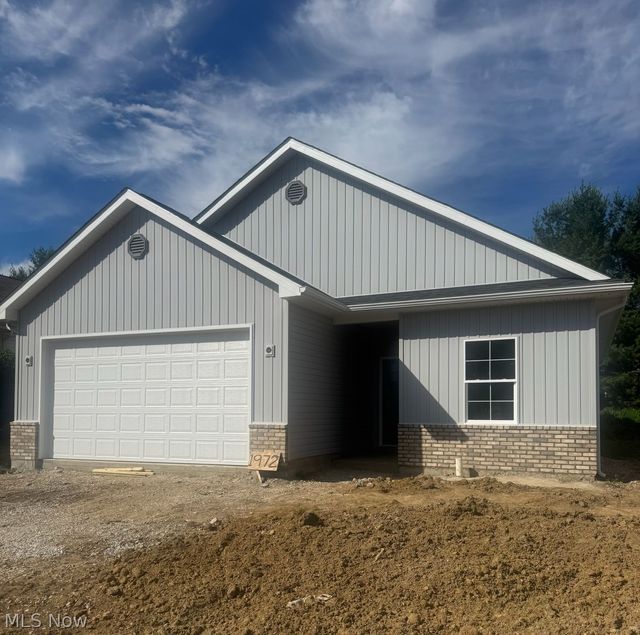
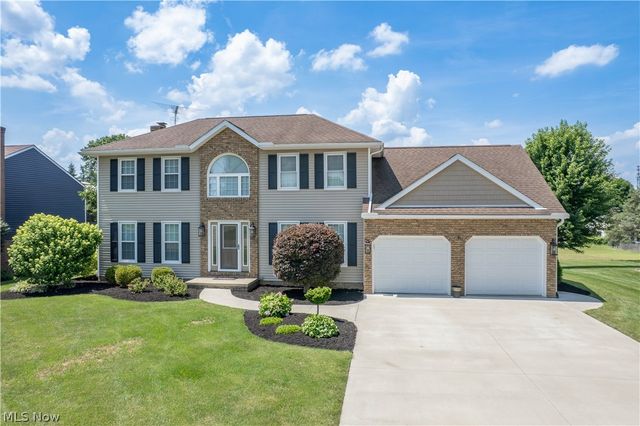
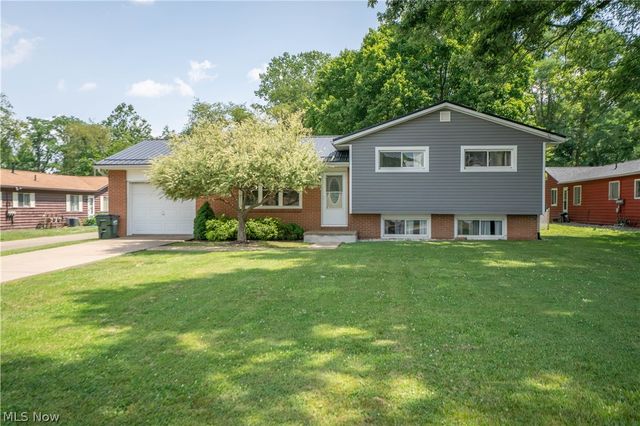

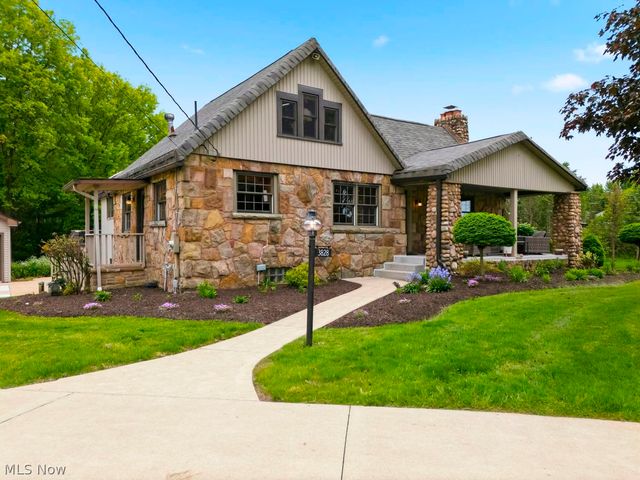
Similar Homes Nearby


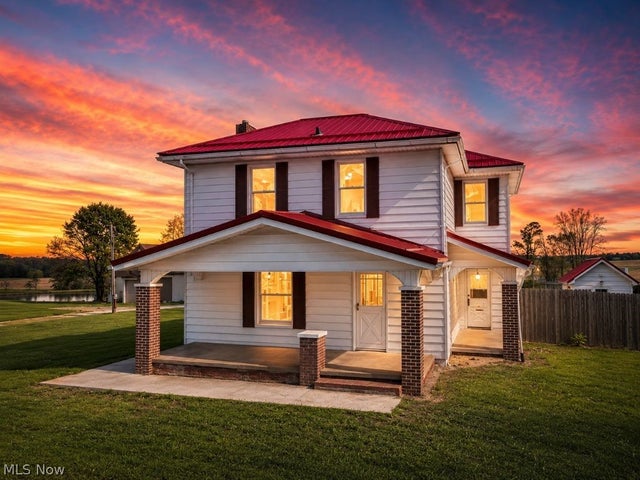

Similar Home Values
Comparable nearby listings and their asking prices.
| Address | Price | Beds | Baths | Sq Ft |
|---|---|---|---|---|
| 1846 Opal Street, Louisville, OH | $285,000 | 3 | 3 | 1,456 |
| 9729 Sommerville Street, Louisville, OH | $320,000 | 3 | 3 | 1,611 |
| 10725 Lisbon Street, Louisville, OH | $325,000 | 4 | 2 | 2,755 |
| 1631 Horizon Drive, Louisville, OH | $395,000 | 4 | 3 | 2,832 |
| 1000 Park Village Drive, Louisville, OH | $395,900 | 3 | 3 | — |
| 8385 Paris Avenue, Louisville, OH | $399,000 | 3 | 2 | 2,400 |
Moving Cost Estimate
EXIT Agents in Louisville


Listing Courtesy: Keller Williams Legacy Group Realty - Karakirkbride@kw.com, 330-323-1994
Last Updated: 2026-07-17