

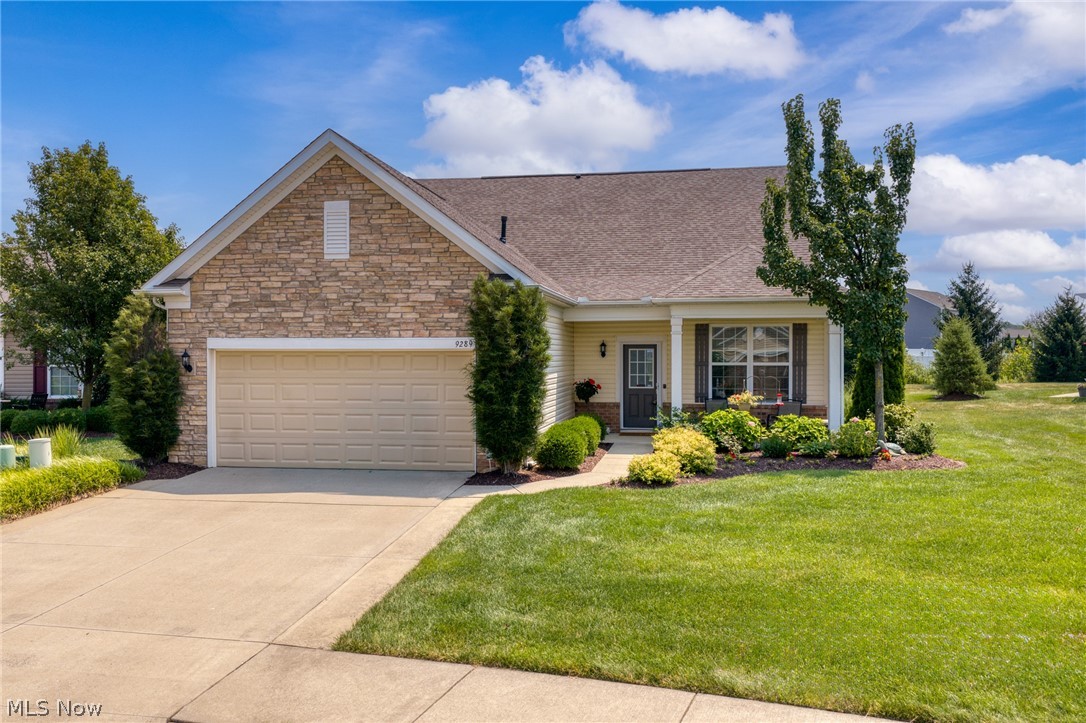
9289 Unionville Drive, North Ridgeville, OH 44039
Pioneer Ridge Sub #10 · Lorain County
Key Facts
Description
Experience carefree living, resort-style amenities, and a vibrant lifestyle in the premier active adult community of Pioneer Ridge. This 2 bed, 2 bath cluster home begins with a front porch for enjoying coffee or casual chats with neighbors. Inside, the open-concept layout offers comfortable everyday living and improved entertaining. Home chefs will appreciate the well-appointed kitchen featuring abundant cabinetry with pullouts, expansive countertops including a buffet with mini fridge and an 11’ island with breakfast bar for 4-5 stools, a wall oven and microwave, walk-in pantry, and dining area. Overlooking greenspace with privacy trees, your main living spaces include a cozy fireplaced great room and a sunroom (or dining room), which leads to a sizable southeast-facing patio for alfresco enjoyment. French doors open to the study, ideal for professional pursuits, crafting or a library. Your main-level owner’s suite offers dual sinks, a zero-entry tiled shower with bench, water closet, and walk-in closet. A guest bedroom and full bath are tucked at the opposite end of the home. The large second floor loft is perfect for a craft room, playroom or additional living space. This home boasts excellent storage including convenient walk-up access to the garage attic, two coat closets, a linen closet, and under-stair cubbies. In the mud hall, a built-in bench and shoe shelves keep the hall uncluttered. NEW ROOF 2018! Heated garage, whole yard irrigation, rear yard lighting and invisible dog fence. Here, you’ll enjoy days filled with friends, activities, and recreation including indoor/outdoor pools, a state-of-the-art exercise facility, putting green, pickleball/tennis/bocce courts + more! A full-time activities director plans a jam-packed schedule of events, hobby groups, charter clubs, cards/games and more, so you’ll always have something to do! All this, plus low-maintenance living where landscaping and snow removal are done for you! Come live life to the fullest!
Property Information
Property Type
Residential
Sub-Type
Single Family Residence
Style
Colonial
Year Built
2014
Stories
2
Living Area
2,222 sq ft
Lot Size
0.19 acres
Garage Spaces
2
MLS® Listing#
5227507
Property Features
Appliances
Cooling
Heating
Fireplace
Basement
Pool
Parking
Laundry
Patio
Fencing
Lot Features
Construction
Foundation
Roof
Community
Sewer
Water Source
Rooms
- 16 x 14First
- 12 x 10First
- 10 x 10First
- Bedroom13 x 12First
- Bonus Room19 x 16Second
- Dining Room11 x 10First
- Family Room19 x 14First
- Kitchen15 x 18First
- Office10 x 12First
Financial Details
HOA
$238 / Monthly
Pioneer Ridge HOA
Annual Taxes
$5,705
Tax year 2025
Parcel Number
07-00-037-000-761
Directions
Off the east side of Bender Rd, 0.4 miles north of Chestnut Ridge Rd. Turn right onto Saw Mill Trace and continue to Unionville Dr.
Affordability Calculator
$87,000
Estimated monthly payment
$2,315/mo
Principal $348,000 · Est. interest $485,491 over 30 yrs
Neighborhood Market Statistics
How this home compares to active listings in North Ridgeville, OH
- $321,552
- Median Listing Price
- 26
- Median Days on Market
- 1,918
- Median Sq Ft
- $163
- Median Price / Sq Ft
- 245
- Active Listings
- This home’s price is 35% above the area median.
- Its price per sq ft is 20% above the area median.
Market statistics compiled from active EXIT Realty® and MLS listings in North Ridgeville, OH.
Location

Points of Interest in North Ridgeville, OH
Showing the North Ridgeville area map.
Nearby Schools
Harvest Ridge Preschool
School · 1.6 mi away
Elyria Community Middle School
School · 1.9 mi away
Goddard School
School · 2.0 mi away
Lake Ridge Academy
School · 2.1 mi away
Elyria City School District
Secondary · 2.1 mi away
Brush Elementary School
Elementary · 2.3 mi away
Eastern Heights Middle School
Elementary · 2.4 mi away
Kid's Center
Elementary · 2.4 mi away
Elyria Community Elementary School
Elementary · 2.5 mi away
Fields Sweet
Elementary · 2.6 mi away
St. Jude School
Secondary · 2.8 mi away
North Ridgeville Middle School
Elementary · 2.8 mi away
Childtime
School · 2.9 mi away
St. Peter School
Elementary · 3.0 mi away
Ely Elementary School
Elementary · 3.0 mi away
Elyria Catholic High School
Secondary · 3.1 mi away
North Ridgeville Academic Center
Secondary · 3.2 mi away
Christian Community School
School · 3.2 mi away
St Mary School Elyria
School · 3.2 mi away
North Ridgeville High School
Secondary · 3.2 mi away
Commute Calculator
Nearby Homes


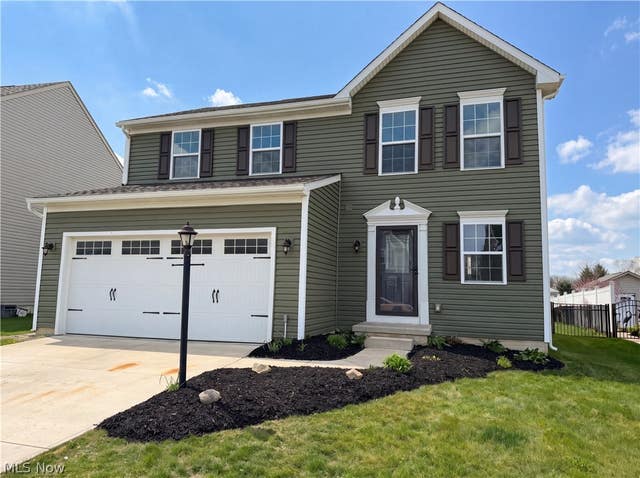

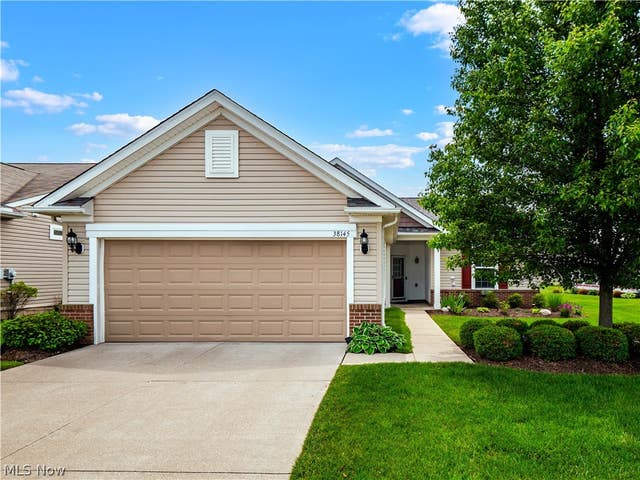

Similar Homes Nearby
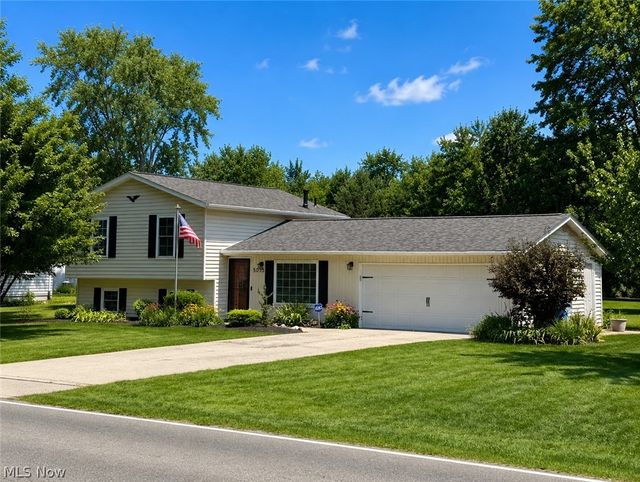


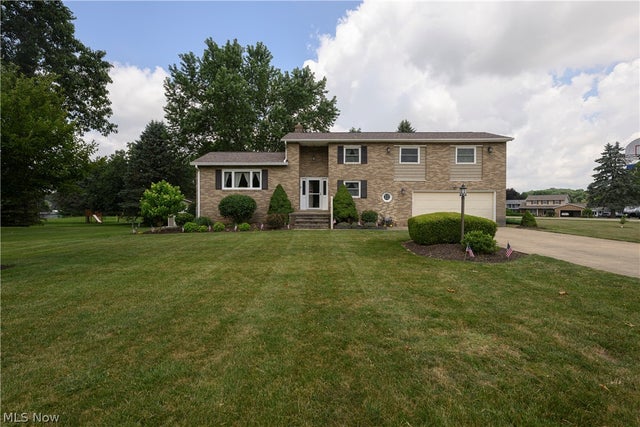

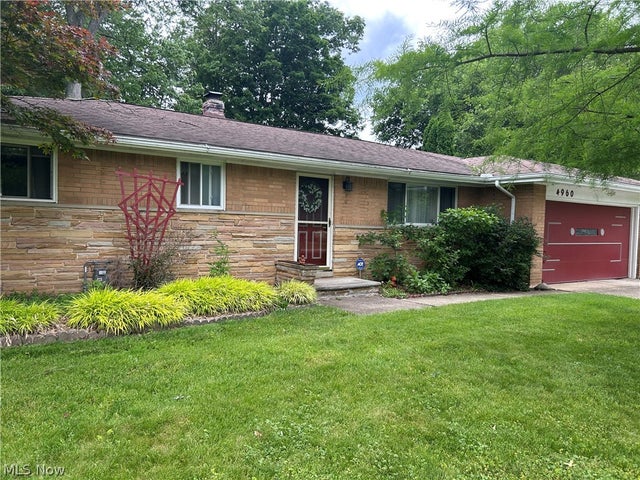
Similar Home Values
Comparable nearby listings and their asking prices.
| Address | Price | Beds | Baths | Sq Ft |
|---|---|---|---|---|
| 5075 Jaycox Road, North Ridgeville, OH | $309,000 | 3 | 2 | 1,408 |
| 5209 Orchard Lane, North Ridgeville, OH | $309,900 | 3 | 3 | 1,694 |
| 3003 Walter Road, North Olmsted, OH | $314,900 | 3 | 2 | 2,282 |
| 6775 Lake Cable Avenue, North Canton, OH | $314,900 | 3 | 2 | 1,760 |
| 11111 Abbey Road, North Royalton, OH | $314,900 | 4 | 2 | 2,870 |
| 4960 W Park Drive, North Olmsted, OH | $315,000 | 3 | 2 | 1,558 |
Moving Cost Estimate
EXIT Agents in North Ridgeville


Listing Courtesy: EXP Realty, LLC. - damien@realtydone.com, 440-670-0344
Last Updated: 2026-07-17