

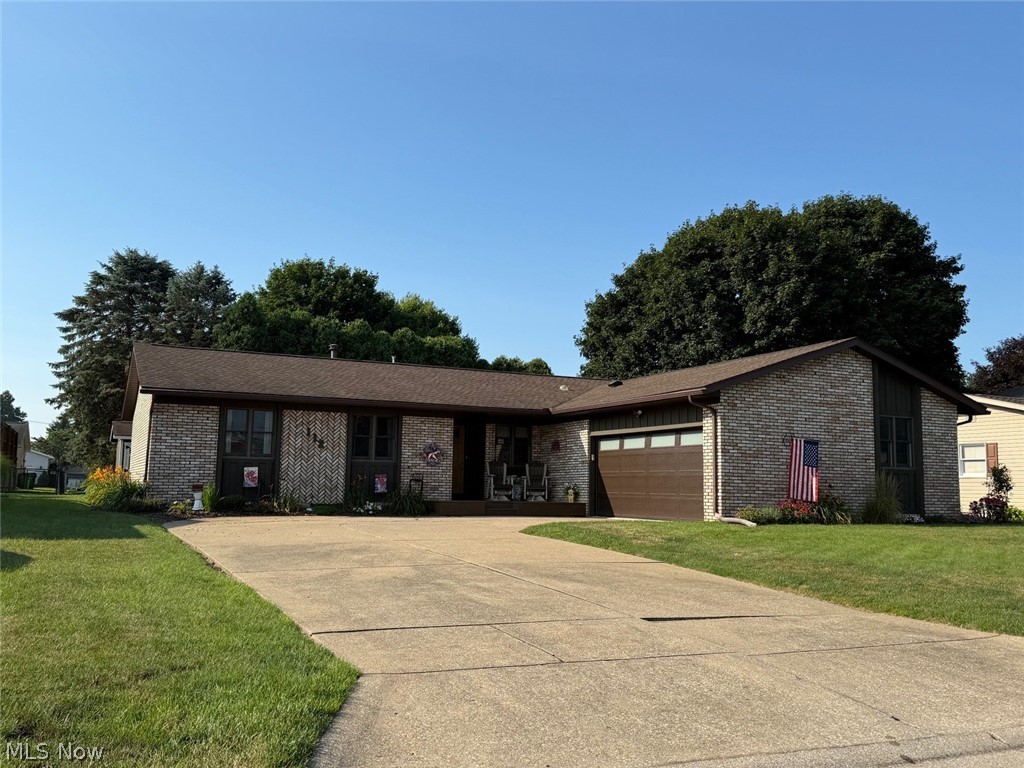
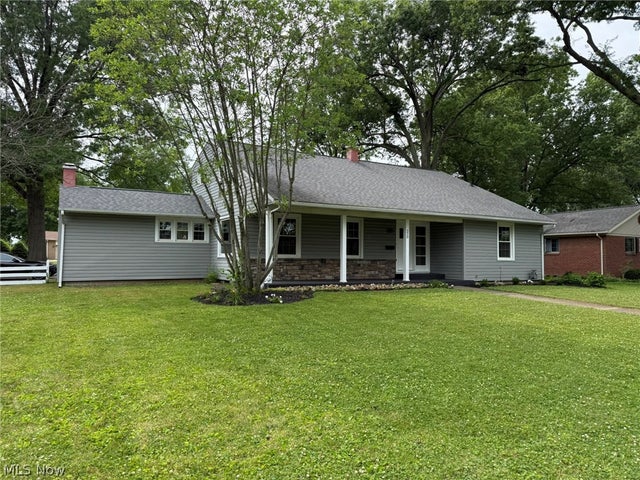
112 Karns Drive, Dover, OH 44622
Calico Square 2nd Add · Tuscarawas County
Key Facts
Description
Open Concept 3-4 bedroom, 3 bath brick ranch. Sunken living room with vaulted ceilings and a stone gas fireplace, Dining room attached. Remodeled kitchen includes the appliances. First floor laundry room. First floor owner's suite with his and hers closets and a full bath. Additional finished square footage in the full basement includes a bedroom full bath and rec room. 2 car attached garage with door opener. Covered rear patio. Excellent North Dover location close to the Dover park. This home has been meticulously remodeled and maintained. Make your appointment today!
Property Information
Property Type
Residential
Sub-Type
Single Family Residence
Style
Ranch
Year Built
1979
Lot Size
0.22 acres
Garage Spaces
2
MLS® Listing#
5227299
Property Features
Appliances
Cooling
Heating
Basement
Parking
Construction
Roof
Sewer
Water Source
Financial Details
HOA
None
Annual Taxes
$3,908
Tax year 2025
Parcel Number
1505647000
Directions
North Wooster Avenue to Karns Drive.
Affordability Calculator
$69,980
Estimated monthly payment
$1,862/mo
Principal $279,920 · Est. interest $390,513 over 30 yrs
Neighborhood Market Statistics
How this home compares to active listings in Dover, OH
- $316,667
- Median Listing Price
- 42
- Median Days on Market
- 2,148
- Median Sq Ft
- $122
- Median Price / Sq Ft
- 19
- Active Listings
- This home’s price is 10% above the area median.
Market statistics compiled from active EXIT Realty® and MLS listings in Dover, OH.
Location

Points of Interest in Dover, OH
Showing the Dover area map.
Nearby Schools
Dover Middle School
Secondary · 0.3 mi away
Dover Avenue Elementary School
Elementary · 0.9 mi away
Dover High School
Secondary · 1.5 mi away
Tuscarawas Central Catholic Elementary School
Elementary · 1.6 mi away
East Elementary School
Elementary · 1.6 mi away
South Elementary School
Elementary · 2.6 mi away
Harcatus Head Start
School · 3.6 mi away
West Elementary School
Elementary · 3.9 mi away
Welty Middle School
Secondary · 4.1 mi away
New Philadelphia High School
Secondary · 4.1 mi away
Tuscarawas Central Catholic High School
Secondary · 4.2 mi away
Strasburg Middle/High School
Secondary · 4.2 mi away
Strasburg Elementary School
Elementary · 4.2 mi away
Central Elementary School
Secondary · 4.2 mi away
East Elementary School
Elementary · 4.8 mi away
Harcatus Head Start
School · 4.9 mi away
Qda
School · 5.1 mi away
York Elementary School
Elementary · 5.2 mi away
New Philadelphia City Schools
Elementary · 5.7 mi away
Tuscarawas Valley Middle School
Secondary · 6.1 mi away
Commute Calculator
Nearby Homes
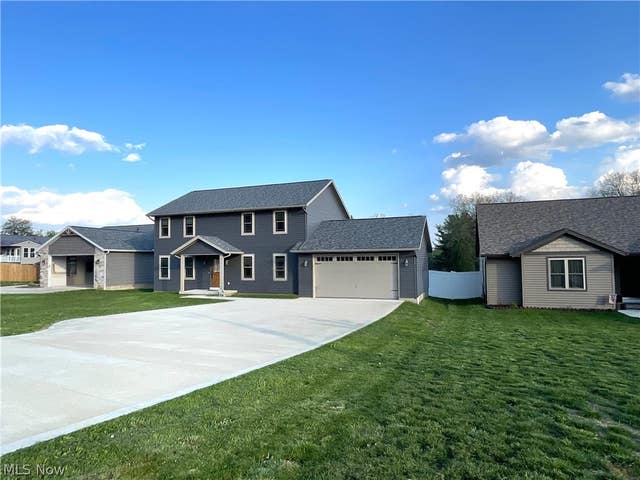
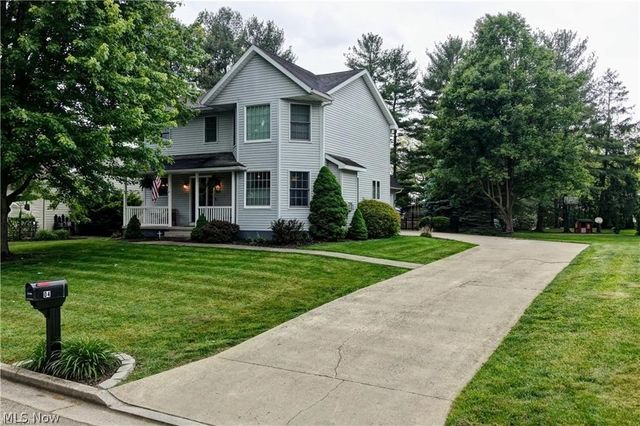

Similar Homes Nearby


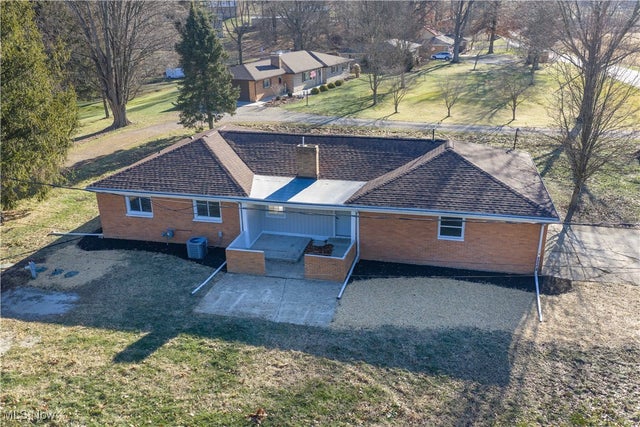
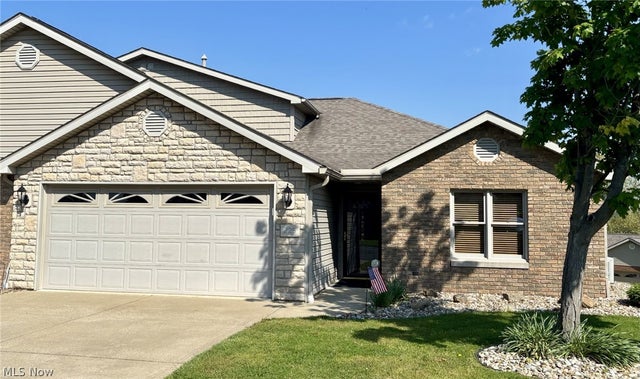
Similar Home Values
Comparable nearby listings and their asking prices.
| Address | Price | Beds | Baths | Sq Ft |
|---|---|---|---|---|
| 205 High Street, Dover, OH | $249,900 | 3 | 2 | 2,794 |
| 314 E 13th Street, Dover, OH | $279,900 | 3 | 3 | 1,702 |
| 4029 Minard Road NW, Dover, OH | $289,900 | 3 | 2 | 1,464 |
| 225 Pinehurst Drive, Dover, OH | $289,900 | 3 | 3 | 3,036 |
| 220 Grant Street, Dover, OH | $319,900 | 4 | 4 | 2,763 |
| 1912 Tremont Street, Dover, OH | $325,000 | 4 | 2 | 1,944 |
Moving Cost Estimate
EXIT Agents in Dover


Listing Courtesy: RE/MAX Crossroads Properties - jeremyragerhomes@yahoo.com, 330-827-0656
Last Updated: 2026-07-14