

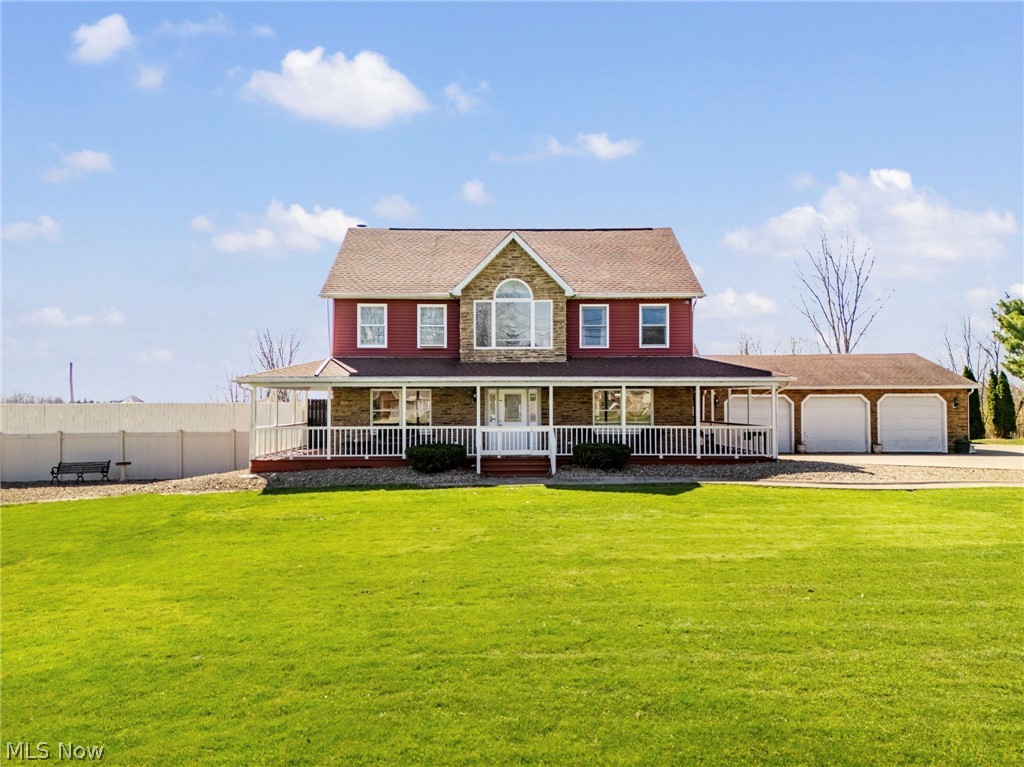
5616 Faircrest Street SW, Canton, OH 44706
Stark County
Key Facts
Description
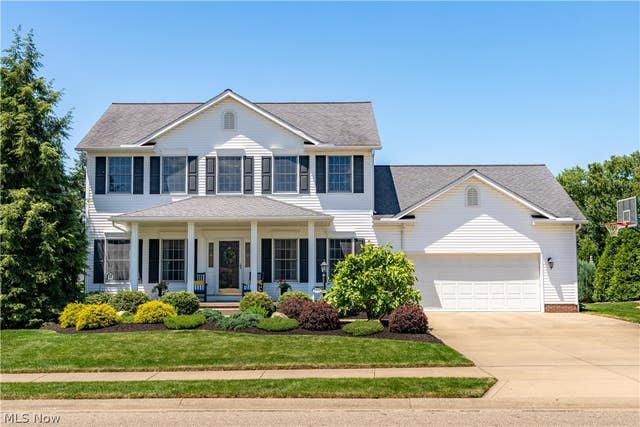
Welcome to this exceptional resort-style property, featuring nearly 5,000 square feet of living space situated on five acres. The residence is designed for both relaxation and entertaining, highlighted by a wrap-around porch and high-quality interior finishes including hardwood floors, a formal dining room with built-ins, and a living room with knotty pine walls. The kitchen is equipped with a large island, granite countertops, and a spacious dinette, adjacent to a great room with vaulted ceilings and a gas fireplace. Amenities include a heated 19 x 36 in-ground pool accessible via the sunroom, a dedicated bar area, a sport room, and a versatile office or playroom. The primary suite offers a private sitting room, an electric fireplace, and a comprehensive en-suite bathroom with dual vanities and a jacuzzi tub. The finished lower level contains two flexible rooms and a full bathroom. The property is completed by an oversized three-car garage and a large concrete driveway for guest parking.
Property Information
Property Type
Residential
Sub-Type
Single Family Residence
Style
Colonial
Year Built
1992
Stories
3
Living Area
4,765 sq ft
Lot Size
5.00 acres
Garage Spaces
3
Days on Market
1
MLS® Listing#
5226991
Property Features
Interior
Exterior
Cooling
Heating
Fireplace
Basement
Pool
Parking
Laundry
Patio
Fencing
Lot Features
Construction
Foundation
Roof
Windows
Other Structures
Sewer
Water Source
Rooms
- 28 x 12First
- 19 x 14Second
- 13 x 15Second
- 21 x 15First
- 24 x 14First
- 14 x 9First
- 14 x 15Lower
- 26 x 13Lower
- Bathroom9 x 5Second
- Bedroom14 x 10Second
- Bedroom13 x 10Second
- Bonus Room26 x 16First
- Dining Room17 x 13First
- Family Room28 x 12First
- Great Room27 x 24First
- Laundry8 x 4Second
- Living Room15 x 13First
- Office9 x 7Second
Financial Details
HOA
None
Annual Taxes
$12,294
Tax year 2025
Parcel Number
04301664
Directions
Perry Dr dead ends into Faircrest, turn right, house on the left
Affordability Calculator
$127,000
Estimated monthly payment
$3,380/mo
Principal $508,000 · Est. interest $708,705 over 30 yrs
Neighborhood Market Statistics
How this home compares to active listings in Canton, OH
- 34
- Median Days on Market
- 1,651
- Median Sq Ft
- $136
- Median Price / Sq Ft
- 341
- Active Listings
- Its price per sq ft is 2% below the area median.
Market statistics compiled from active EXIT Realty® and MLS listings in Canton, OH.
Location

Points of Interest in Canton, OH
Showing the Canton area map.
Nearby Schools
Lohr Elementary School
Elementary · 0.7 mi away
T C Knapp Elementary School
Elementary · 1.3 mi away
Stark Area Vocational School
School · 1.4 mi away
Eden Church of the Brethren
School · 1.5 mi away
RG Drage Career Technical Center
Secondary · 1.6 mi away
Perry Local
School · 2.5 mi away
Edison Middle School
Secondary · 2.5 mi away
Pfeiffer Intermediate School
Secondary · 2.5 mi away
Perry High School
Secondary · 2.6 mi away
Prairie College Elementary School
Primary School · 2.6 mi away
Genoa Elementary School
Elementary · 2.6 mi away
St. Joan of Arc Catholic Church
School · 2.9 mi away
Central Catholic High School
Secondary · 2.9 mi away
Perry Chrstn Preschool & Child Care
School · 3.0 mi away
Friends of Canton Central Catholic
School · 3.0 mi away
Ua Local 94 Canton Ohio
Secondary · 3.2 mi away
Franklin Elementary School
Elementary · 3.2 mi away
Watson Elementary School
Elementary · 3.4 mi away
McGregor Elementary School
Elementary · 3.6 mi away
Massillon Washington High School
Secondary · 3.6 mi away
Commute Calculator
Nearby Homes


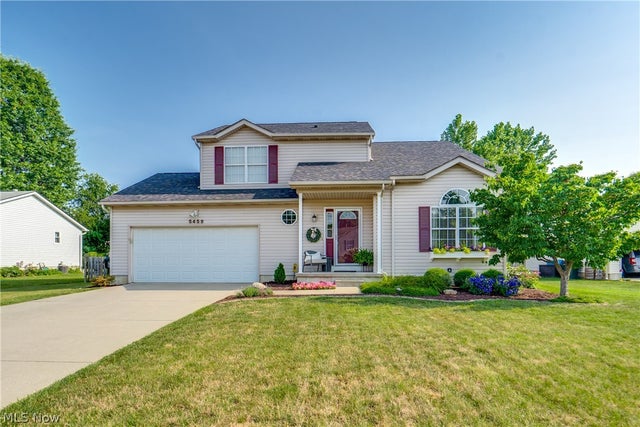
Similar Homes Nearby
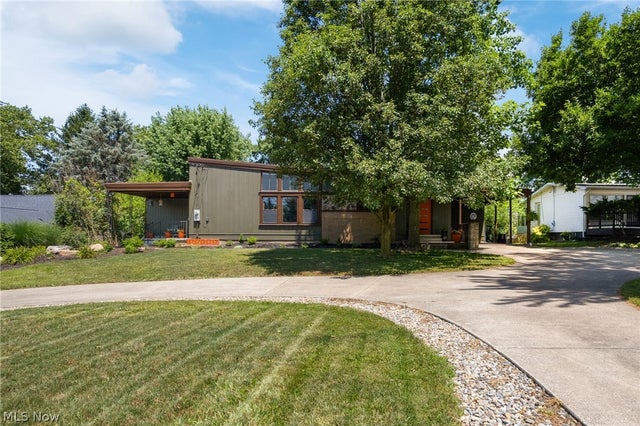
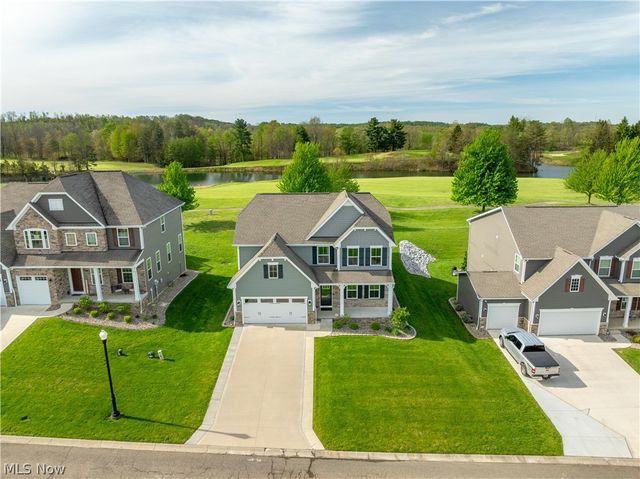
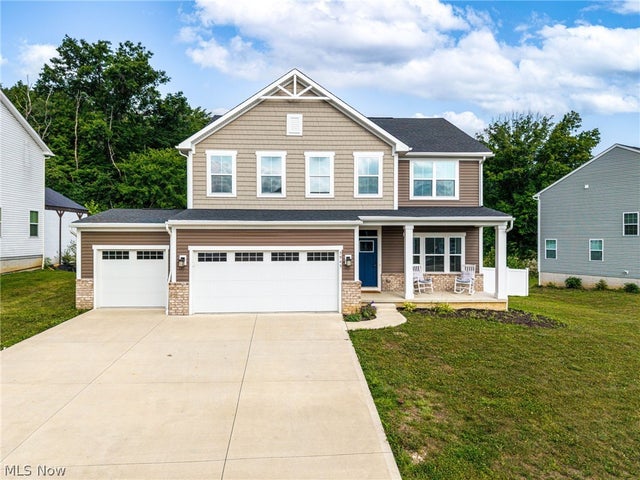


Similar Home Values
Comparable nearby listings and their asking prices.
| Address | Price | Beds | Baths | Sq Ft |
|---|---|---|---|---|
| 6079 Fulton Drive NW, Canton, OH | $450,000 | 3 | 3 | 2,074 |
| 5810 Quarry Lake Drive SE, East Canton, OH | $455,000 | 3 | 3 | 2,440 |
| 3945 Old Hickory Avenue NW, Canton, OH | $459,900 | 4 | 4 | 3,626 |
| 1015 Portage Street NW, North Canton, OH | $469,000 | 4 | 2 | 2,672 |
| 2931 Blue Ash Avenue NW, Canton, OH | $470,000 | 3 | 4 | 3,455 |
| 1251 Grenada Drive NE, Canton, OH | $475,000 | 5 | 4 | 3,707 |
Moving Cost Estimate
EXIT Agents in Canton


Listing Courtesy: Cutler Real Estate - rtoth@cutlerhomes.com, 330-323-2432
Last Updated: 2026-07-13