

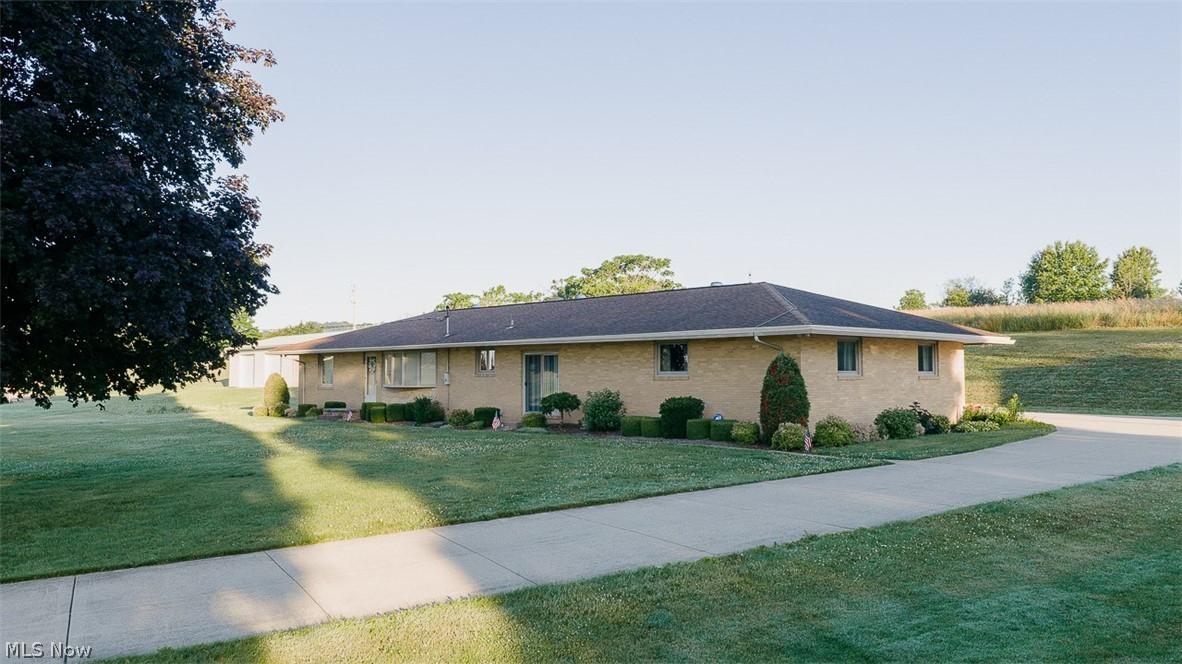
9015 Mapleton Street SE, East Canton, OH 44730
Stark County
Key Facts
Description
Quality Brick Three-Bedroom Ranch Home W/ 30’x112’ Shop Building On 1.94 Acres W/ Country Setting. All Mineral Rights Owned by Seller to Transfer. Live Auction with Online Bidding Available on Real Estate & Larger Items! Absolute auction, all sells to the highest bidders. ONLINE BIDDING BEGINS FRIDAY, JULY 31, 2026, AT 9:00 AM, AND AUCTION LIVE ON-SITE BIDDING WILL BEGIN SATURDAY, AUGUST 1, 2026, AT 10:30 AM - REAL ESTATE SELLS AT 11:00 AM. Quality all-brick ranch features front door entry, living room, oak kitchen w/ appliances, sitting bar, dining room w/ oak built-in cabinetry. Full bath w/ tub/shower, main bedroom w/ carpet & double closet, two other bedrooms w/ oak hardwood floors & double closets. Large, enclosed breezeway w/ sliding glass door to front of house, door to the back patio, and has access to the double garage w/ opener; it has hot/cold water, attic access w/ 2” blown insulation, block walls and finished ceiling. Full basement w/ full shower bath, utility area w/ LP FA heat, & central air, 40-gal. hot water tank, water softener system, 200-amp electric breakers, well & septic system, glass block windows, washer, electric dryer, Treadlock safe, 26 cu. ft. freezer, wood burner & door to outside for wood storage. Backyard with double concrete driveway to the 30’x112’ hobby shop featuring large overhead double garage door w/ opener, 100-amp electric breaker, plus wired for a 220 outlet, concrete floors w/ drain, Industrial Air Machine compressor, Clean Burn multi oil heating system, auto lift, water, insulated walls/ceiling and plexiglass sky lights, the rear addition (2018) has a drive through garage door bay, plus two other double garage doors w/ openers, concrete floor w/ drains, insulated walls and finished ceiling w/ overhead lighting. Large side yard with plenty of room for a garden, play area, or any additional hobbies, all situated on 1.94 acres in the country. This beautiful property has been well maintained over the years!
Property Information
Property Type
Residential
Sub-Type
Single Family Residence
Style
Ranch
Year Built
1963
Living Area
1,652 sq ft
Lot Size
1.94 acres
Garage Spaces
7
Days on Market
1
MLS® Listing#
5226362
Property Features
Appliances
Cooling
Heating
Basement
Parking
Construction
Roof
Sewer
Water Source
Financial Details
HOA
None
Annual Taxes
$3,262
Tax year 2025
Parcel Number
03700050
Directions
9015 Mapleton St. SE, East Canton, OH 44730: From Rt. 30, go east to Ravenna Ave., then south to Mapleton St., then east to the property, or from Robertsville, take Rt. 30 west to Mapleton St. to the property. Watch for signs.
Affordability Calculator
$60,000
Estimated monthly payment
$1,597/mo
Principal $240,000 · Est. interest $334,821 over 30 yrs
Neighborhood Market Statistics
How this home compares to active listings in East Canton, OH
- 35
- Median Days on Market
- 1,632
- Median Sq Ft
- $125
- Median Price / Sq Ft
- 483
- Active Listings
Market statistics compiled from active EXIT Realty® and MLS listings in East Canton, OH.
Location

Points of Interest in East Canton, OH
Showing the East Canton area map.
Nearby Schools
East Canton High School
Secondary · 3.6 mi away
Osnaburg Local School District
School · 3.6 mi away
East Canton School
Elementary · 3.6 mi away
Louisville Middle School
Secondary · 5.4 mi away
Louisville High School
Secondary · 5.6 mi away
Waco School
School · 5.8 mi away
St James School
School · 6.1 mi away
Louisville City Schools (Louisville, OH)
Elementary · 6.2 mi away
St Louis School
School · 6.2 mi away
Louisville Elementary School
Elementary · 6.3 mi away
Fairhope Elementary School
Elementary · 6.4 mi away
Canton College Preparatory School
School · 6.4 mi away
Belden Elementary School
Elementary · 6.7 mi away
Hartford Middle School
School · 6.8 mi away
Minerva Area Christian School
Elementary · 7.0 mi away
Canton City Schools
Secondary · 7.0 mi away
Fairmount Elementary School
Elementary · 7.0 mi away
Canton Harbor High School
Secondary · 7.1 mi away
Canton South High School
Secondary · 7.1 mi away
Allen Elementary School
Elementary · 7.1 mi away
Commute Calculator
Nearby Homes


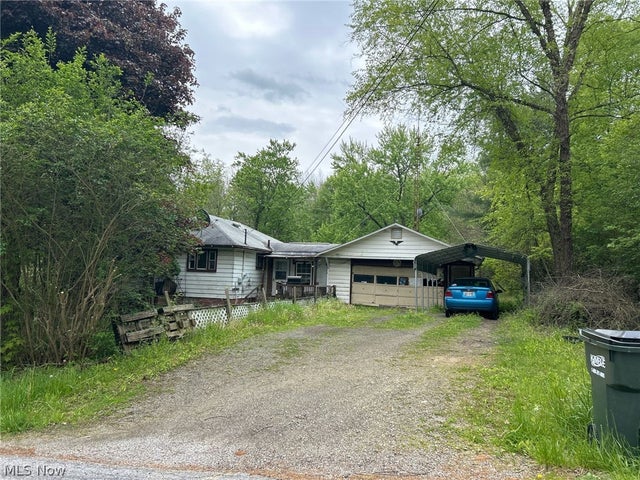
Similar Homes Nearby


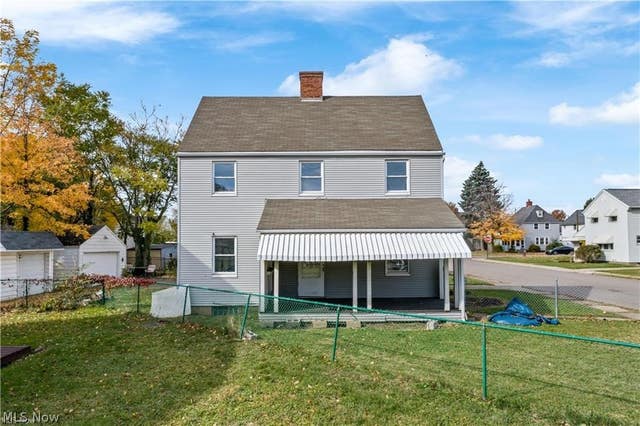
Similar Home Values
Comparable nearby listings and their asking prices.
| Address | Price | Beds | Baths | Sq Ft |
|---|---|---|---|---|
| 1215 Dueber Avenue SW, Canton, OH | Price on request | 3 | 1 | — |
| 1023 Dueber Avenue SW, Canton, OH | Price on request | 3 | 2 | — |
| 685 E Main Street, East Palestine, OH | Price on request | 3 | 2 | — |
| 2321 15th Street NE, Canton, OH | Price on request | 2 | 2 | — |
| 2933 Coventry Boulevard NE, Canton, OH | Price on request | 2 | 2 | 936 |
| 3204 14th Street SW, Canton, OH | Price on request | 3 | 1 | — |
Moving Cost Estimate
EXIT Agents in East Canton


Listing Courtesy: Kiko - tslatzer@kikocompany.com, 330-280-2900
Last Updated: 2026-07-09