

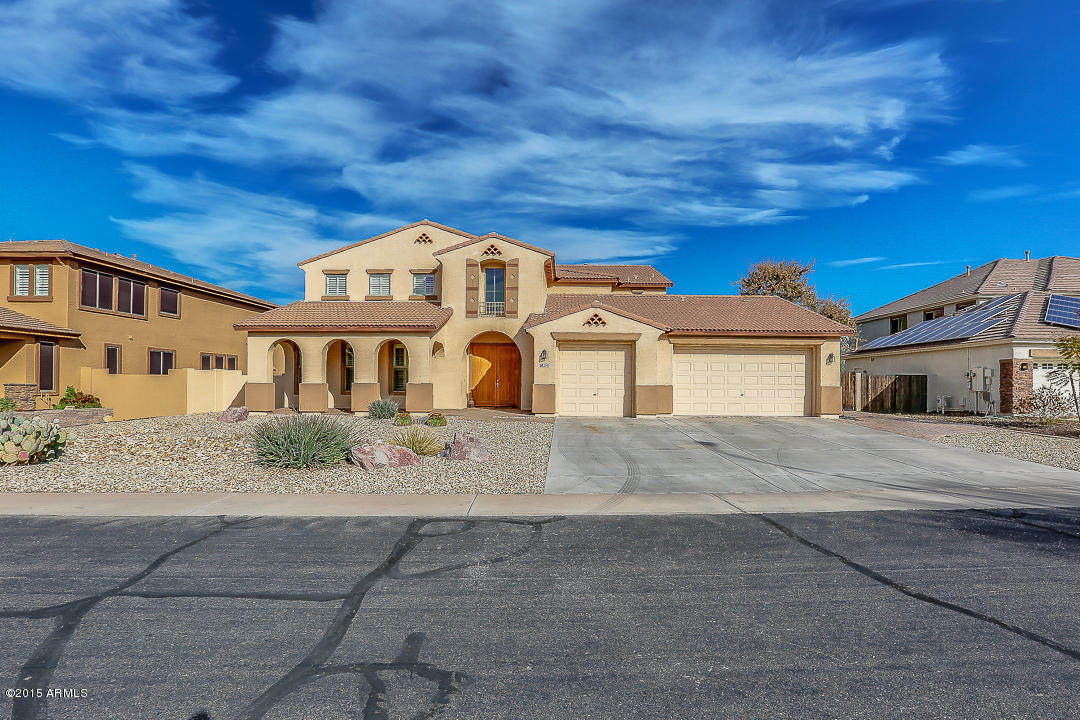
2740 E CEDAR Place, Chandler, AZ 85249
Riggs Ranch Meadows · Maricopa County
Key Facts
Listing Courtesy: RE/MAX Premier - 4808925300
Description
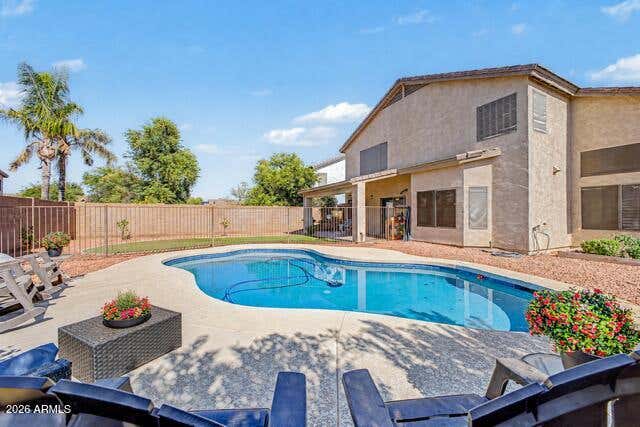
This 6 bedroom home has everything a growing family could want. There is a combination of wood floors and 20'' tiles everywhere but the bedrooms which are carpeted. The kitchen has a tremendous amount of cabinets, beautiful granite tops, large center island, new convection oven, a walk in and butler pantry. There is a first floor ensuite bedroom. The second floor has a large loft, Master bedroom and 4 additional bedroom, one is a ensuite setup. The back yard is fantastic! A large pebble tech diving pool with spa and waterfall/Grotto setup as well as a large grass area. This home backs up to a wide greenbelt which provides additional privacy. Lets not forget the huge 4 car garage and side R/V gate for extra parking. Seller will paint interior with a solid offer!!
Property Information
Property Type
Residential
Sub-Type
Single Family Residence
Style
Other
Year Built
2005
Stories
2
Living Area
5,286 sq ft
Lot Size
0.28 acres
Garage Spaces
4
Parking Spaces
3
Listing #
5225952
Property Features
Interior
Appliances
Cooling
Heating
Flooring
Fireplace
Pool
Parking
Fencing
Lot Features
Construction
Roof
Windows
Community
Utilities
Sewer
Water Source
Rooms
- 12.00 x 11.50
- Bedroom 215.50 x 11.00
- Bedroom 312.00 x 11.00
- Bedroom 412.00 x 11.00
- Bedroom 512.00 x 11.50
- Dining Room20.00 x 13.00
- Family Room19.00 x 18.00
- Kitchen21.00 x 18.00
- Living Room20.00 x 13.00
- Loft21.00 x 13.50
- Master Bedroom19.50 x 17.00
- Office18.00 x 12.00
Schools
- Elementary:
- Jane D. Hull Elementary
- Middle:
- Santan Junior High School
- High:
- Basha High School
Financial Details
HOA
$175 / Quarterly
Riggs Ranch HOA
Annual Taxes
$3,586
Tax year 2014
Parcel Number
303-55-301
Directions
South on Gilbert - West on Wood - South on Riggs Meadow - West on Cedar - 5th House on Right
Affordability Calculator
$99,980
Estimated monthly payment
$2,661/mo
Principal $399,920 · Est. interest $557,924 over 30 yrs
Neighborhood Market Statistics
How this home compares to active listings in Chandler, AZ
- $568,142
- Median Listing Price
- 59
- Median Days on Market
- 2,006
- Median Sq Ft
- $294
- Median Price / Sq Ft
- 638
- Active Listings
- This home’s price is 12% below the area median.
- Its price per sq ft is 68% below the area median.
Market statistics compiled from active EXIT Realty® and MLS listings in Chandler, AZ.
Location

Points of Interest in Chandler, AZ
Showing the Chandler area map.
Nearby Schools
Carlson Elementary School
Elementary · 1.0 mi away
Arizona College Prep High School
Secondary School · 1.0 mi away
Montessori Christian Academy
Elementary · 1.0 mi away
Ryan Elementary School
Elementary · 1.0 mi away
Santan Elementary School
Elementary · 1.2 mi away
Hull Elementary School
Elementary · 1.3 mi away
Legacy Traditional Schools
Elementary · 2.1 mi away
Haley Elementary School
Elementary · 2.1 mi away
Basha High School
Secondary · 2.3 mi away
Robert Rice Elementary
Elementary · 2.3 mi away
Navarrete Elementary School
Elementary · 2.3 mi away
Skyline Gila River
School · 2.3 mi away
Seminary - the Church of Jesus Christ of Latter-Day Saints
School · 2.3 mi away
American Leadership Academy - Gilbert South Elementary
Elementary · 2.5 mi away
Basis Chandler
Secondary · 2.7 mi away
Basis Chandler Primary - South Campus
Elementary · 2.8 mi away
Weinberg Elementary School
Elementary · 2.9 mi away
Archway Classical Academy Lincoln - Great Hearts
Elementary · 3.0 mi away
Lincoln Preparatory Academy
Secondary · 3.0 mi away
Fulton Elementary School
Elementary · 3.1 mi away
Commute Calculator
Nearby Homes
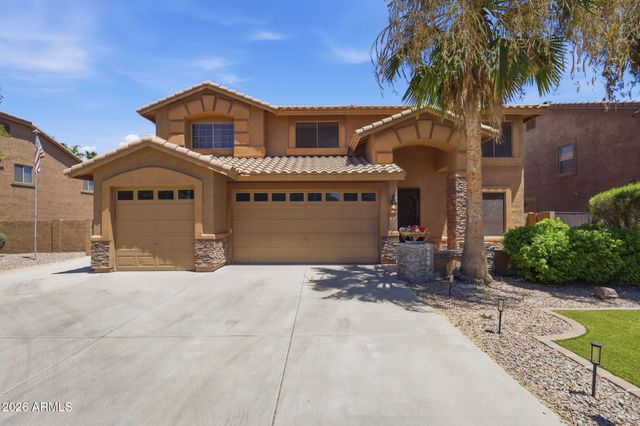

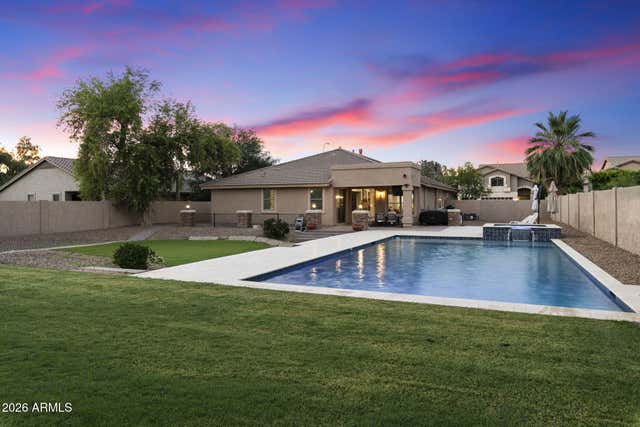


Similar Homes Nearby
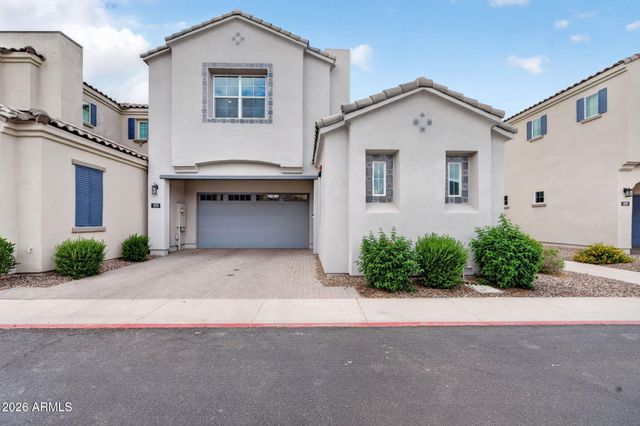
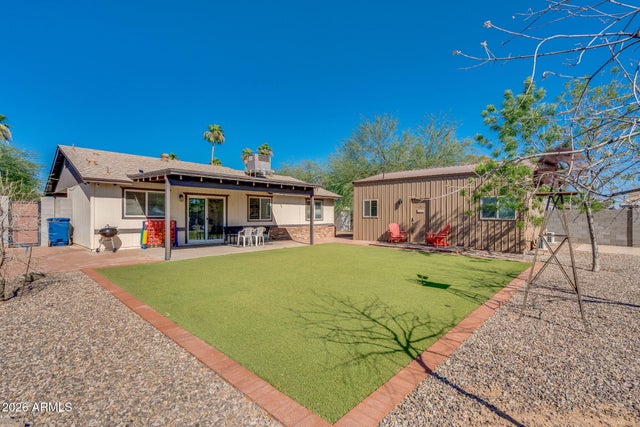
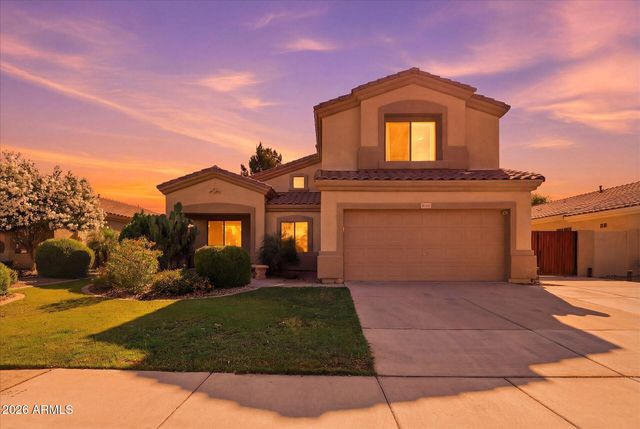
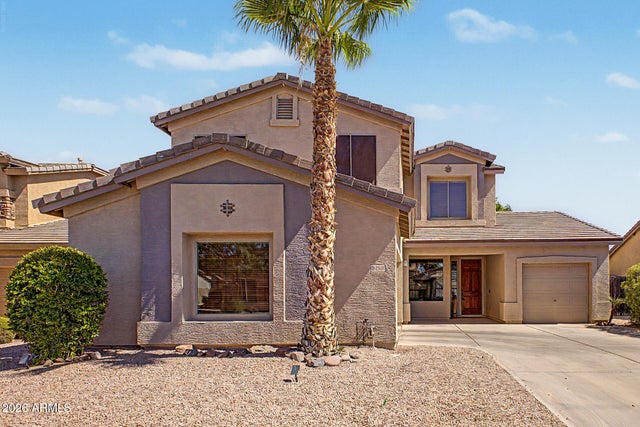
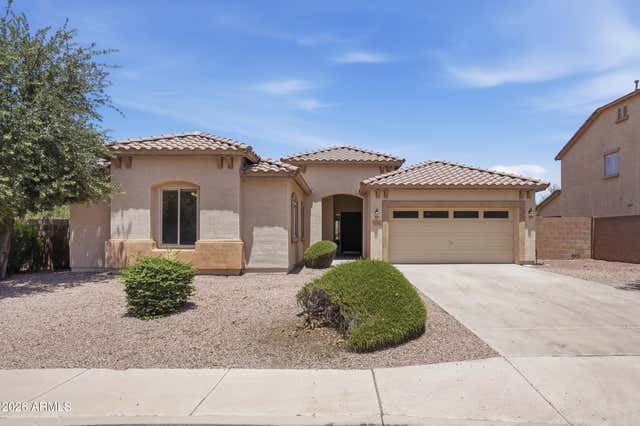
Similar Home Values
Comparable nearby listings and their asking prices.
| Address | Price | Beds | Baths | Sq Ft |
|---|---|---|---|---|
| 253 E BALSAM Drive, Chandler, AZ | $570,000 | 5 | 4 | 2,215 |
| 2802 N PENNINGTON Drive, Chandler, AZ | $575,000 | 5 | 3 | 1,606 |
| 6275 S SALT CEDAR Place, Chandler, AZ | $579,000 | 5 | 4 | 2,519 |
| 2567 E REMINGTON Place, Chandler, AZ | $624,900 | 5 | 3 | 2,575 |
| 4216 E County Down Drive, Chandler, AZ | $625,000 | 5 | 2 | 2,376 |
| 284 W GOLDFINCH Way, Chandler, AZ | $645,000 | 5 | 3 | 2,350 |
Moving Cost Estimate
EXIT Agents in Chandler


Last Updated: 2015-01-19