

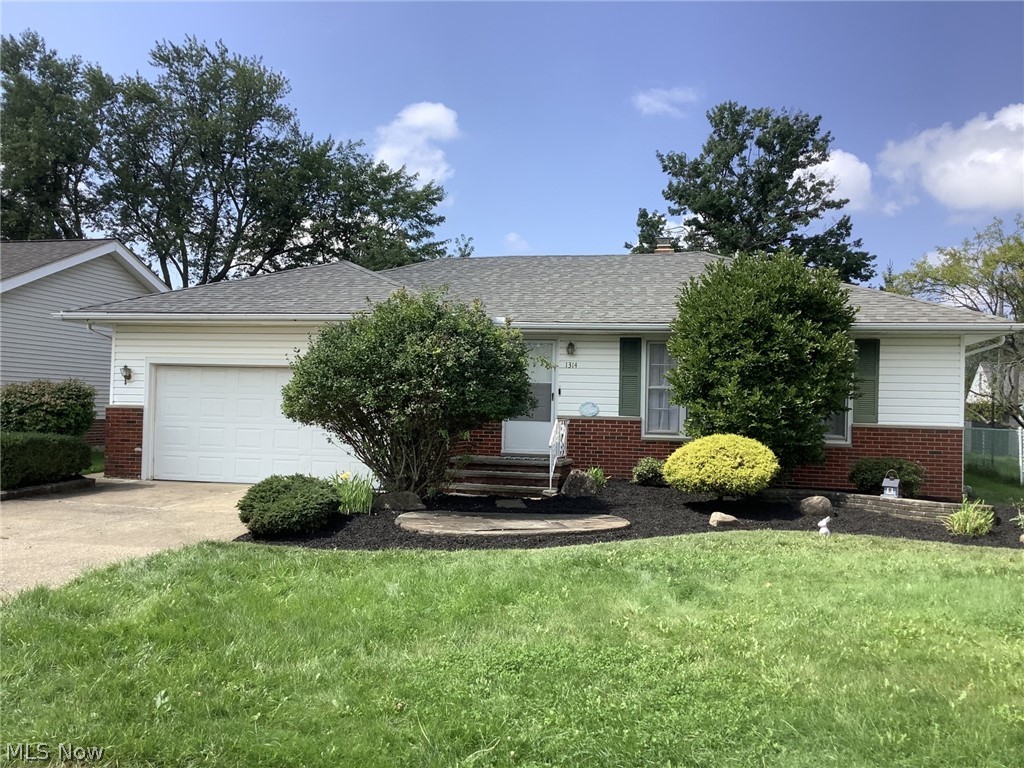
1314 Jackie Lane, Cleveland, OH 44124
Golden Gate Estates · Cuyahoga County
Key Facts
Description
Don't miss this terrific 3 bedroom 1.5 bath ranch home with spacious rooms and a flexible floor plan! Updated with hardwood flooring in the Living Room and all Bedrooms, all stainless appliances in the eat in Kitchen with a breakfast island, Dining Area and Family Room with Patio doors to the fenced back yard. Off the main hallway are three spacious Bedrooms, a Full Bathroom and a Half Bathroom that can be accessed from the Primary Bedroom and the Family Room. The Lower Level adds an additional amount of usable space with a Rec Room, Office and the mechanicals including a washer and dryer. The 2 car attached garage makes it convenient to enter the property out of the elements and directly into the Kitchen. This property is available for Early August Occupancy! Tucked off the main roads, but just a short distance to lots of shopping, eateries and highway access. This property is not approved for Section 8 ~ Credit scores should be 650 and above, potential tenants over 18 years old are required to fill out an application online. Don't miss this opportunity!
Property Information
Property Type
Residential Lease
Sub-Type
Single Family Residence
Style
Ranch
Year Built
1962
Stories
2
Living Area
2,968 sq ft
Lot Size
0.20 acres
Garage Spaces
2
MLS® Listing#
5225343
Property Features
Interior
Exterior
Appliances
Cooling
Heating
Basement
Pool
Parking
Laundry
Fencing
Foundation
Security
Other Structures
Community
Sewer
Water Source
Rooms
- 33 x 16Lower
- 7 x 4First
- Bedroom14 x 13First
- Bedroom10 x 10First
- Bedroom13 x 10First
- Dining Room10 x 10First
- Family Room16 x 14First
- Kitchen17 x 11First
- Living Room17 x 11First
- Office12 x 9Lower
Financial Details
Parcel Number
862-02-099
Directions
Between Maplewood and Ridgebury Road, house is on the westside of the street
Affordability Calculator
$440
Estimated monthly payment
$12/mo
Principal $1,760 · Est. interest $2,455 over 30 yrs
Neighborhood Market Statistics
How this home compares to active listings in Cleveland, OH
- 51
- Median Days on Market
- 1,829
- Median Sq Ft
- $98
- Median Price / Sq Ft
- 1,399
- Active Listings
- Its price per sq ft is 99% below the area median.
Market statistics compiled from active EXIT Realty® and MLS listings in Cleveland, OH.
Location

Points of Interest in Cleveland, OH
Showing the Cleveland area map.
Nearby Schools
Mayfield Middle School
Secondary · 0.9 mi away
Mayfield City Schools
Secondary · 0.9 mi away
Mayfield High School
Secondary · 0.9 mi away
Lander Elementary School
Elementary · 1.0 mi away
St Clare Elementary School
Elementary · 1.2 mi away
St Francis of Assisi School
School · 1.2 mi away
Mayfield Center Elementary School
Elementary · 1.2 mi away
Mayfield Heights Co-OP Pre-School
School · 1.3 mi away
Millridge Elementary School
Elementary · 1.4 mi away
Goddard School
School · 1.5 mi away
Gilmour Academy
School · 1.7 mi away
Sunview Elementary School
Elementary · 1.7 mi away
St Paschal Baylon School
School · 2.0 mi away
Gilmour Academy Lower School
School · 2.1 mi away
Flex High Ohio
Secondary · 2.2 mi away
Lyndurst Village School
School · 2.3 mi away
Gates Mills Elementary School
Elementary · 2.5 mi away
Hawken School
Secondary · 2.6 mi away
Julie Billiart School
School · 2.6 mi away
Faith Church Preschool
School · 2.6 mi away
Commute Calculator
Nearby Homes
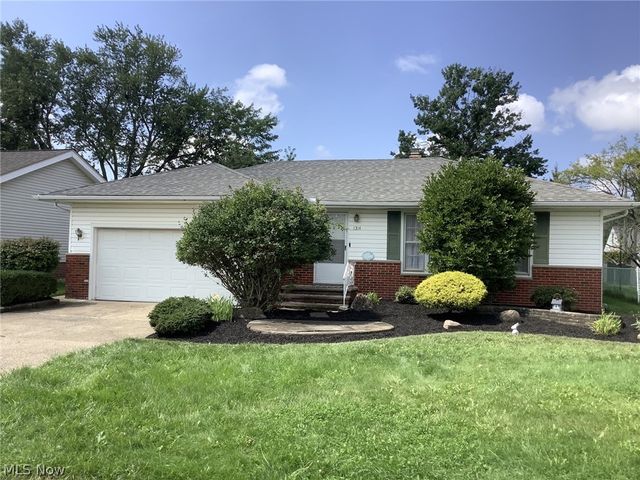


Similar Homes Nearby
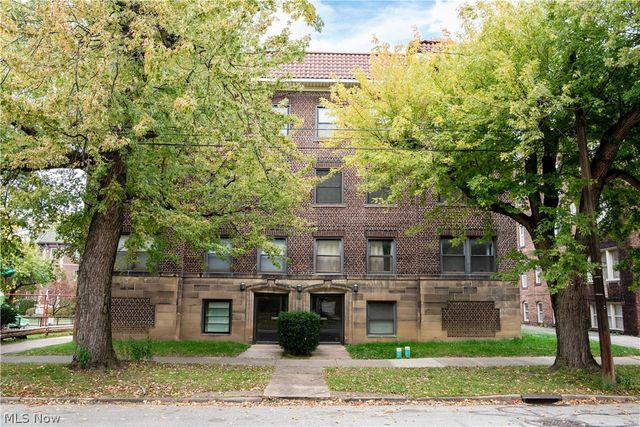
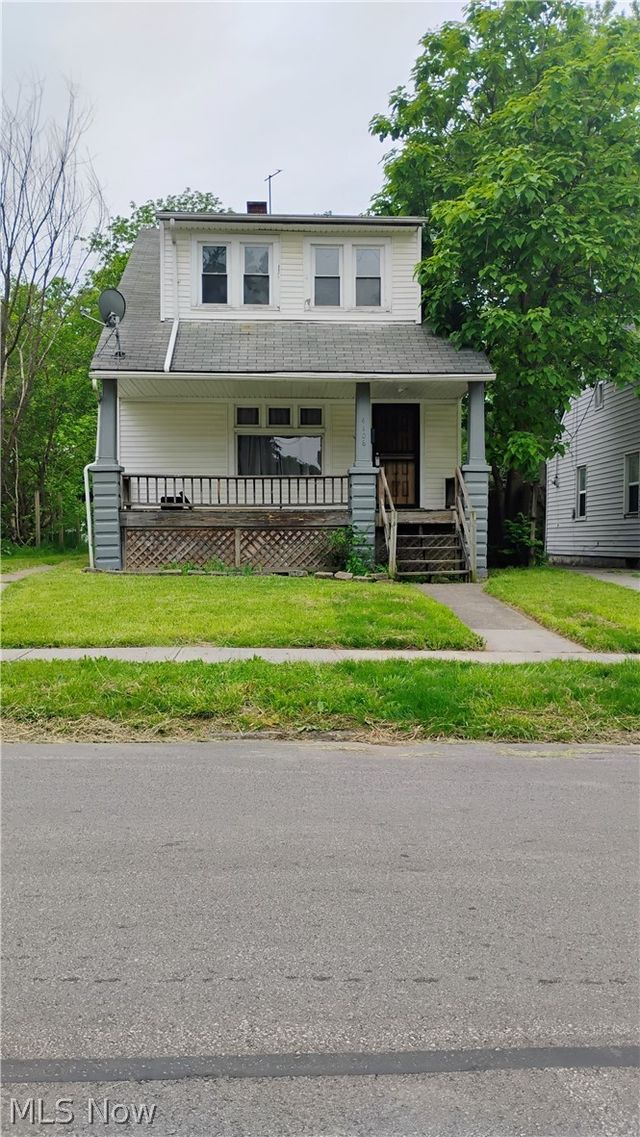
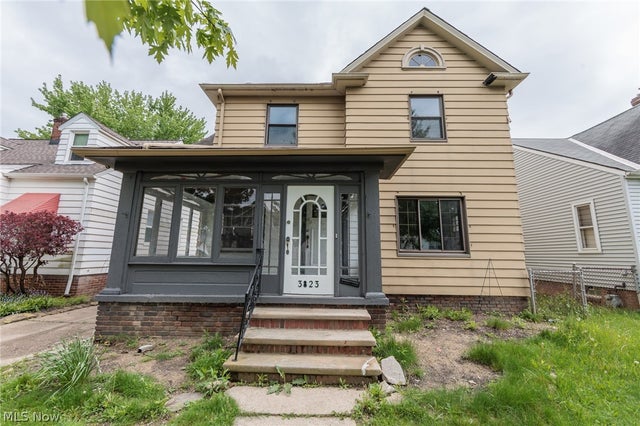
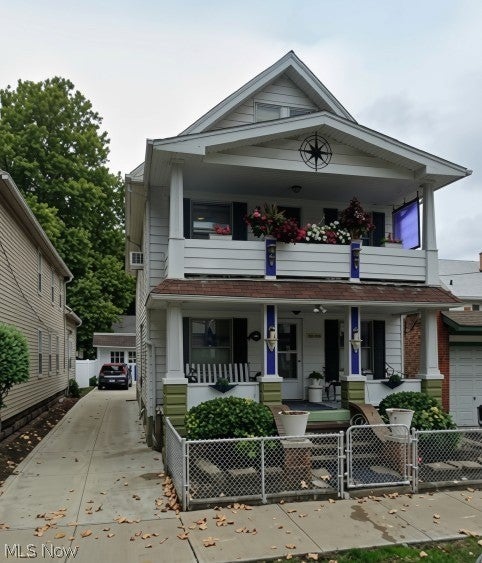
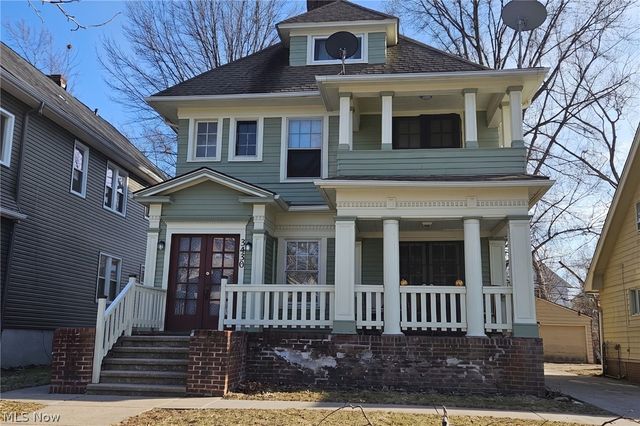
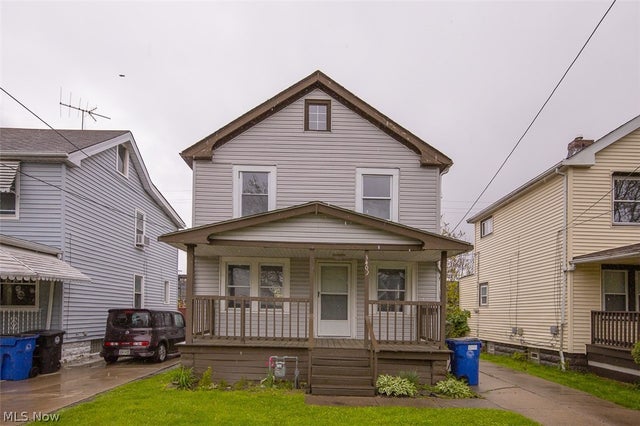
Similar Home Values
Comparable nearby listings and their asking prices.
| Address | Price | Beds | Baths | Sq Ft |
|---|---|---|---|---|
| 2617 Euclid Heights Boulevard 2, Cleveland Heights, OH | $1,549/mo | 3 | 2 | — |
| 4108 E 113th Street, Cleveland, OH | $1,550/mo | 3 | 1 | — |
| 3823 W 138th Street, Cleveland, OH | $1,550/mo | 3 | 1 | — |
| 1014 Auburn Avenue Up, Cleveland, OH | $1,550/mo | 2 | 1 | 900 |
| 3430 Beechwood Avenue, Cleveland Heights, OH | $1,595/mo | 2 | 1 | 1,200 |
| 3409 W 86th Street, Cleveland, OH | $1,600/mo | 3 | 2 | 952 |
Moving Cost Estimate
EXIT Agents in Cleveland


Listing Courtesy: Berkshire Hathaway HomeServices Professional Realty - monica@homesforsalebymonica.com, 216-695-8695
Last Updated: 2026-07-07