

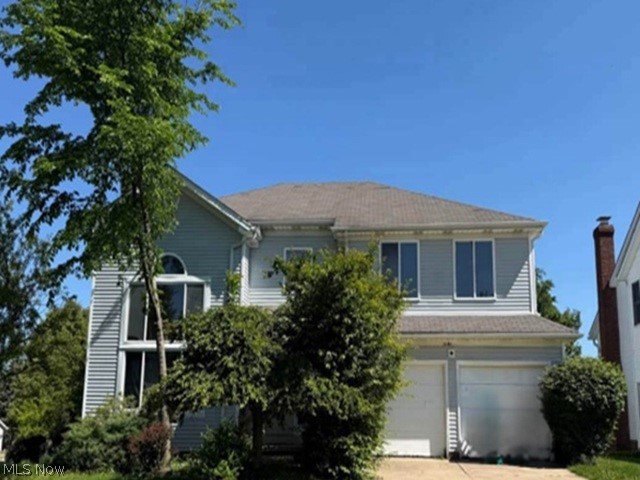
5141 Austen Lane, Richmond Heights, OH 44143
Royalwood · Cuyahoga County
Key Facts
Description
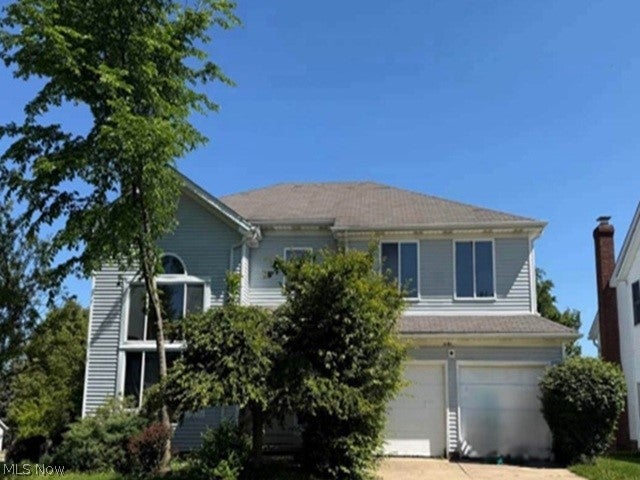
Great opportunity to buy this two story home built in 1998, located in Richmond Heights, OH and sitting on a 66x77 lot with an attached 2 car garage. The interior has 2504 sq. ft. with 3 bedrooms and 2.5 bathrooms, large kitchen with island, dining room, living room with fireplace, a family room plus a full walkout basement.
Property Information
Property Type
Residential
Sub-Type
Single Family Residence
Style
Colonial
Year Built
1998
Stories
2
Living Area
2,504 sq ft
Lot Size
0.12 acres
Garage Spaces
2
Days on Market
3
MLS® Listing#
5225182
Property Features
Cooling
Heating
Basement
Parking
Construction
Roof
Sewer
Water Source
Financial Details
HOA
None
Annual Taxes
$8,341
Tax year 2025
Parcel Number
662-18-074
Directions
From toward Kipling Ct Destination will be on the right
Affordability Calculator
$41,800
Estimated monthly payment
$1,112/mo
Principal $167,200 · Est. interest $233,259 over 30 yrs
Neighborhood Market Statistics
How this home compares to active listings in Richmond Heights, OH
- $260,886
- Median Listing Price
- 40
- Median Days on Market
- 1,934
- Median Sq Ft
- $130
- Median Price / Sq Ft
- 561
- Active Listings
- This home’s price is 20% below the area median.
- Its price per sq ft is 36% below the area median.
Market statistics compiled from active EXIT Realty® and MLS listings in Richmond Heights, OH.
Location

Points of Interest in Richmond Heights, OH
Showing the Richmond Heights area map.
Nearby Schools
Faith Church Preschool
School · 0.2 mi away
Richmond Heights High School
Secondary · 0.5 mi away
Richmond Heights Local Schools
School · 0.5 mi away
Richmond Heights Elementary School
Elementary · 0.5 mi away
Flex High Ohio
Secondary · 0.6 mi away
St Paschal Baylon School
School · 0.8 mi away
Millridge Elementary School
Elementary · 1.3 mi away
Mayfield Heights Co-OP Pre-School
School · 1.4 mi away
Memorial Junior High School
Secondary · 1.6 mi away
Brush Ptsa
School · 1.8 mi away
Charles F. Brush High School
Secondary · 1.8 mi away
Lyndurst Village School
School · 1.9 mi away
Goddard School
School · 1.9 mi away
Richmond Heights Christian School
School · 1.9 mi away
Mayfield High School
Secondary · 2.0 mi away
Adrian Elementary School
Elementary · 2.0 mi away
Chardon Hills Stem School
Elementary · 2.0 mi away
St Clare Elementary School
Elementary · 2.1 mi away
Julie Billiart School
School · 2.3 mi away
St Gregory the Great Elementary School
Elementary · 2.3 mi away
Commute Calculator
Nearby Homes
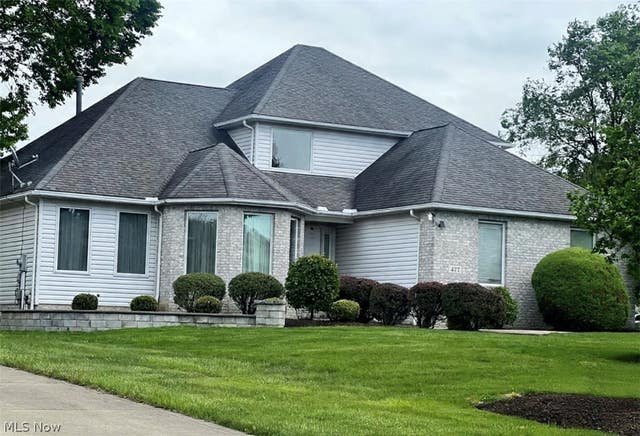
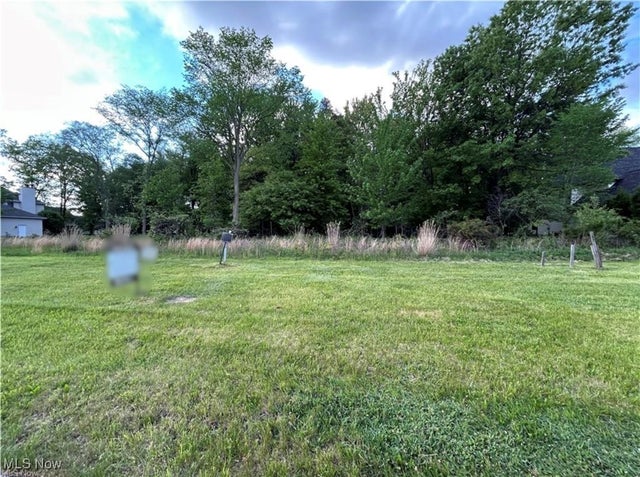

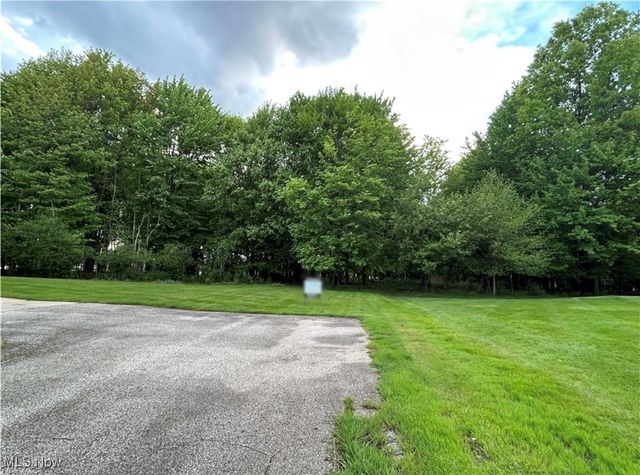

Similar Homes Nearby
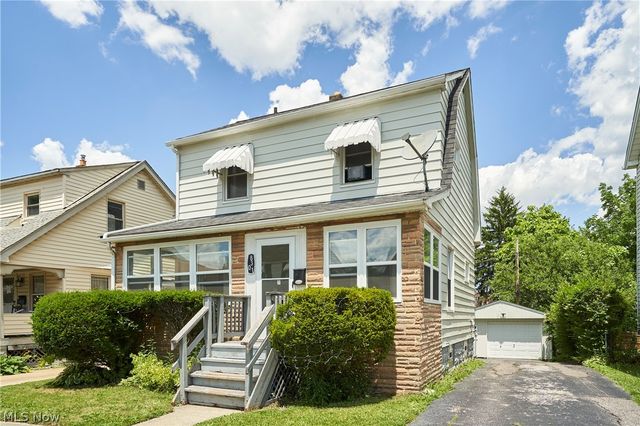
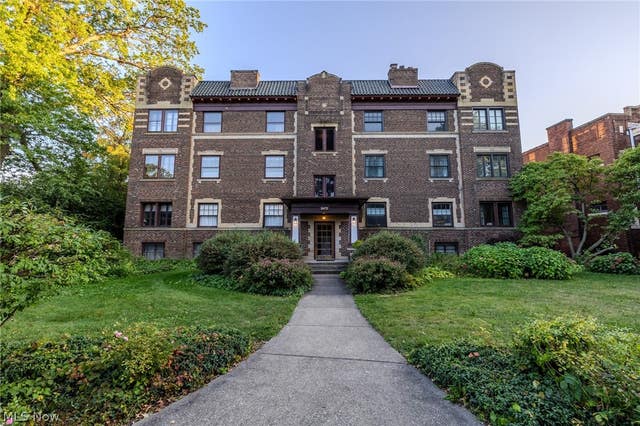
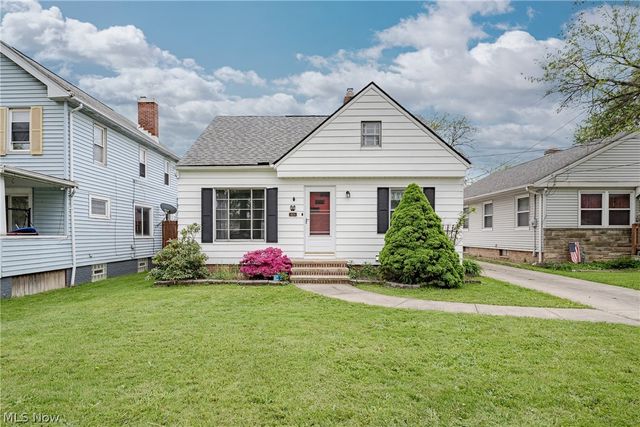
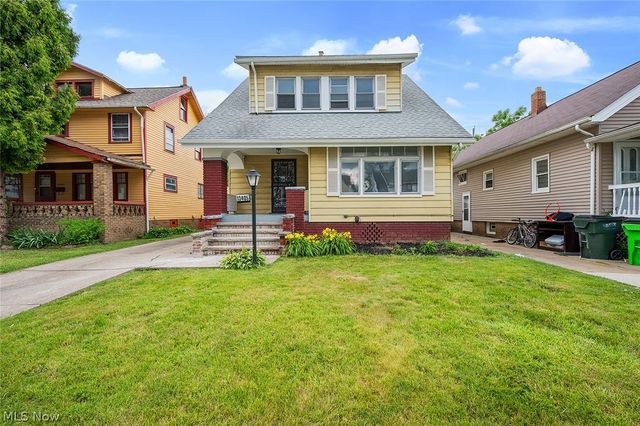
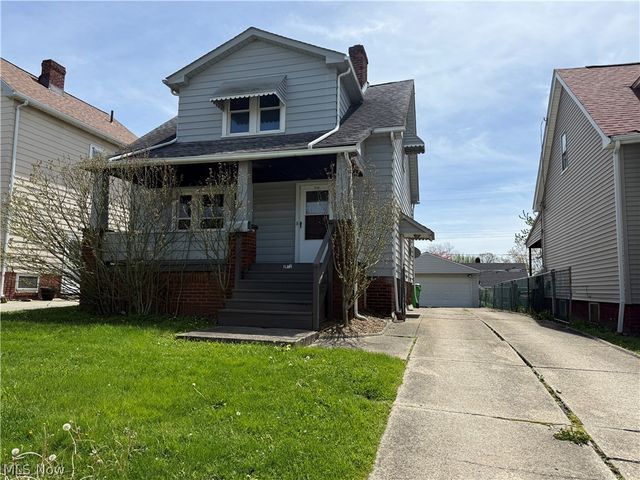

Similar Home Values
Comparable nearby listings and their asking prices.
| Address | Price | Beds | Baths | Sq Ft |
|---|---|---|---|---|
| 8301 Vista Avenue, Garfield Heights, OH | $148,900 | 3 | 1 | 1,924 |
| 2472 Overlook Road, Cleveland Heights, OH | $149,500 | 2 | 2 | 1,463 |
| 11104 Mccracken Road, Garfield Heights, OH | $149,900 | 3 | 2 | 1,568 |
| 13405 Thornhurst, Garfield Heights, OH | $149,900 | 3 | 2 | 1,352 |
| 9612 Park Heights Avenue, Garfield Heights, OH | $149,900 | 3 | 2 | 972 |
| 4626 Warner Road, Garfield Heights, OH | $149,900 | 4 | 2 | 1,196 |
Moving Cost Estimate
EXIT Agents in Richmond Heights


Listing Courtesy: RealHome Services and Solutions, Inc. - 770-612-7357, aaron.brailer@rhss.com
Last Updated: 2026-07-06