

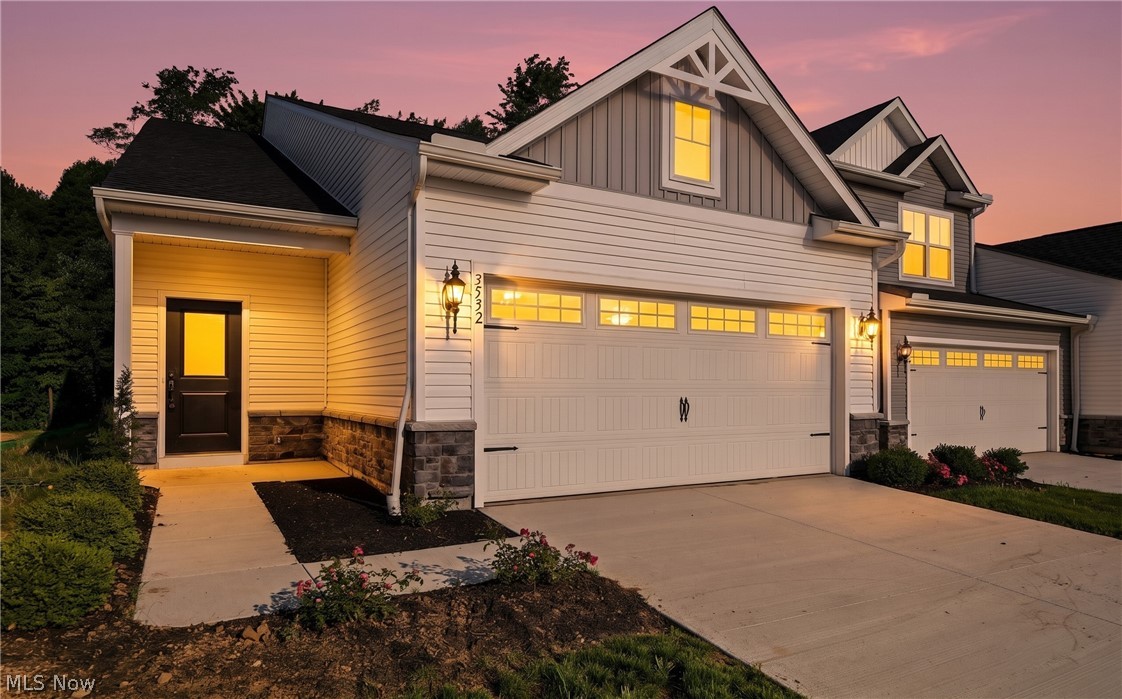
3532 Bushwillow Drive, Green, OH 44685
Forest Lake Sub Ph 2 · Summit County
Key Facts
Description
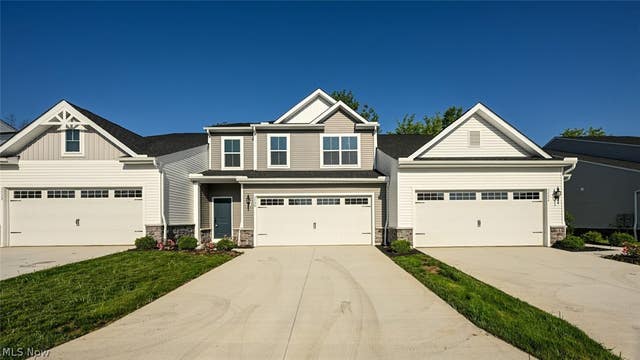
Welcome home to Forest Lakes in Green! This beautiful 3-bedroom, 2.5-bath end-unit townhome offers modern, low-maintenance living in one of Green's most desirable communities. The bright, open-concept floor plan features luxury vinyl plank flooring, abundant natural light, and a spacious living area perfect for relaxing or entertaining. The stunning kitchen is the heart of the home, featuring quartz countertops, a large center island, stylish finishes, and brand-new stainless steel appliances. A washer and dryer are also included for your convenience. The first-floor primary suite offers privacy and comfort with a walk-in closet, double vanity, and walk-in shower. Upstairs, you'll find two additional bedrooms, and a full bath ideal for family, guests, or a home office. Enjoy peaceful wooded views right from your backyard, creating a private and relaxing setting. Lawn care and snow removal are included, allowing you to enjoy all that the Forest Lakes community has to offer, including walking trails, sidewalks, a playground, a pavilion, and community events throughout the year. Conveniently located in the highly rated Green Local School District, you're just 15 minutes from both downtown Akron and downtown Canton, with quick access to I-77, Akron-Canton Airport, shopping, dining, parks, and more. If you're looking for a home that offers comfort, convenience, and a beautiful natural setting, this one is a must-see. Schedule your private showing today! Rental qualifications include a $50 application fee per adult occupant, a minimum 650 credit score, no recent bankruptcy, no eviction history, no criminal history involving sex, drugs, or violence, stable employment with current pay stubs, and monthly gross income of at least 2.5 times the monthly rent. First month's rent, security deposit, renters insurance, and transferred utilities are required prior to move-in. Pets will be considered on a case-by-case basis. No Smoking. Tenant Pays all utilities.
Property Information
Property Type
Residential Lease
Sub-Type
Townhouse
Structure Type
Townhouse
Year Built
2023
Living Area
1,645 sq ft
Lot Size
0.06 acres
Garage Spaces
2
Days on Market
3
MLS® Listing#
5224807
Property Features
Interior
Exterior
Cooling
Heating
Basement
Laundry
Fencing
Foundation
Windows
Other Structures
Community
Sewer
Water Source
Rooms
- ND x NDFirst
- ND x NDFirst
- BathroomND x NDSecond
- BathroomND x NDFirst
- BedroomND x NDSecond
- BedroomND x NDSecond
- Dining RoomND x NDFirst
- Family RoomND x NDFirst
- KitchenND x NDFirst
- LaundryND x NDFirst
Financial Details
Parcel Number
2816926
Directions
Right on Boettler Road from Massillion Road, right onto Tabs Drive, left onto Forest Lake Drive, right onto Alder Ave
Affordability Calculator
$470
Estimated monthly payment
$13/mo
Principal $1,880 · Est. interest $2,623 over 30 yrs
Neighborhood Market Statistics
How this home compares to active listings in Green, OH
- $337,500
- Median Listing Price
- 46
- Median Days on Market
- 1,833
- Median Sq Ft
- $177
- Median Price / Sq Ft
- 28
- Active Listings
- This home’s price is 99% below the area median.
- Its price per sq ft is 99% below the area median.
Market statistics compiled from active EXIT Realty® and MLS listings in Green, OH.
Location

Points of Interest in Green, OH
Showing the Green area map.
Nearby Schools
Chapel Hill Christian School
Elementary · 0.7 mi away
Primrose Schools
Elementary · 0.9 mi away
Green High School
Secondary · 0.9 mi away
Goddard School
School · 0.9 mi away
Green Middle School
Secondary · 1.5 mi away
Green Intermediate School
Secondary · 1.5 mi away
Green Primary School
Elementary · 1.8 mi away
Greenwood Early Learning Center
School · 1.8 mi away
Mayfair Christian School
School · 1.9 mi away
Chapel Hill Christian School Green Campus
School · 1.9 mi away
Schrop Intermediate School
Elementary · 2.4 mi away
Springfield Local Schools
Elementary · 2.5 mi away
Greater Summit County Early Learning Center
School · 2.5 mi away
Green Local Schools
School · 2.6 mi away
Interval Opportunity
School · 2.7 mi away
Turkeyfoot Elementary School
Elementary · 3.3 mi away
Uniontown Elementary School
Elementary · 3.9 mi away
Manchester High School
Secondary · 4.3 mi away
Nolley Elementary School
Elementary · 4.3 mi away
Kozmic Korner
Elementary · 4.4 mi away
Commute Calculator
Nearby Homes
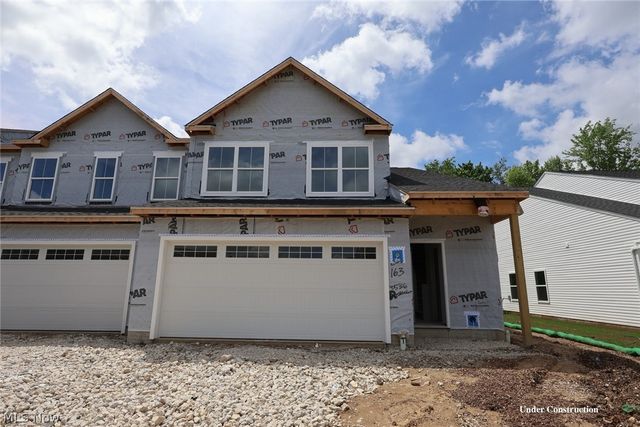
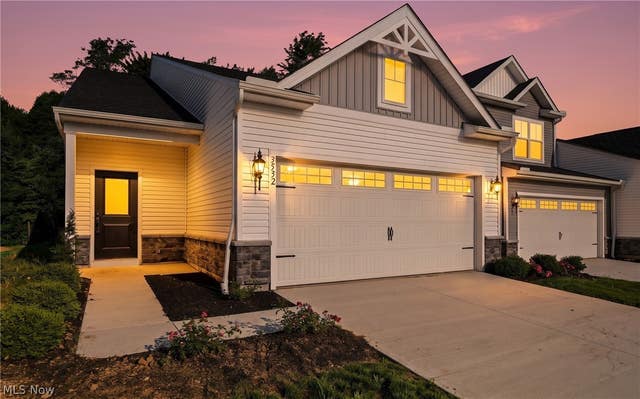
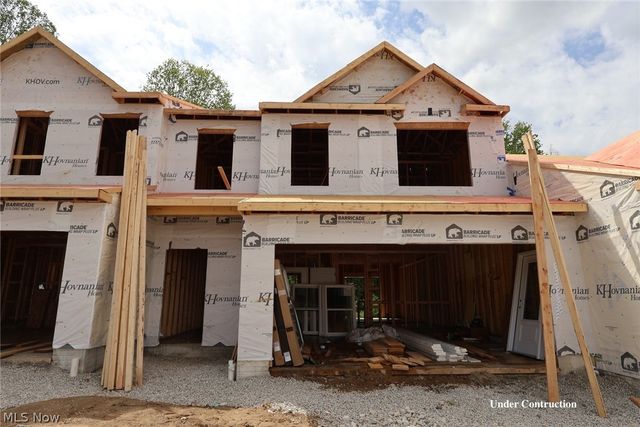


Similar Homes Nearby
Similar Home Values
Comparable nearby listings and their asking prices.
| Address | Price | Beds | Baths | Sq Ft |
|---|---|---|---|---|
| 3528 Bushwillow Drive, Green, OH | $2,250/mo | 3 | 3 | 1,759 |
Moving Cost Estimate
EXIT Agents in Green


Listing Courtesy: Keller Williams Chervenic Rlty - SarahHall@Kw.com, 330-472-5124
Last Updated: 2026-07-06