

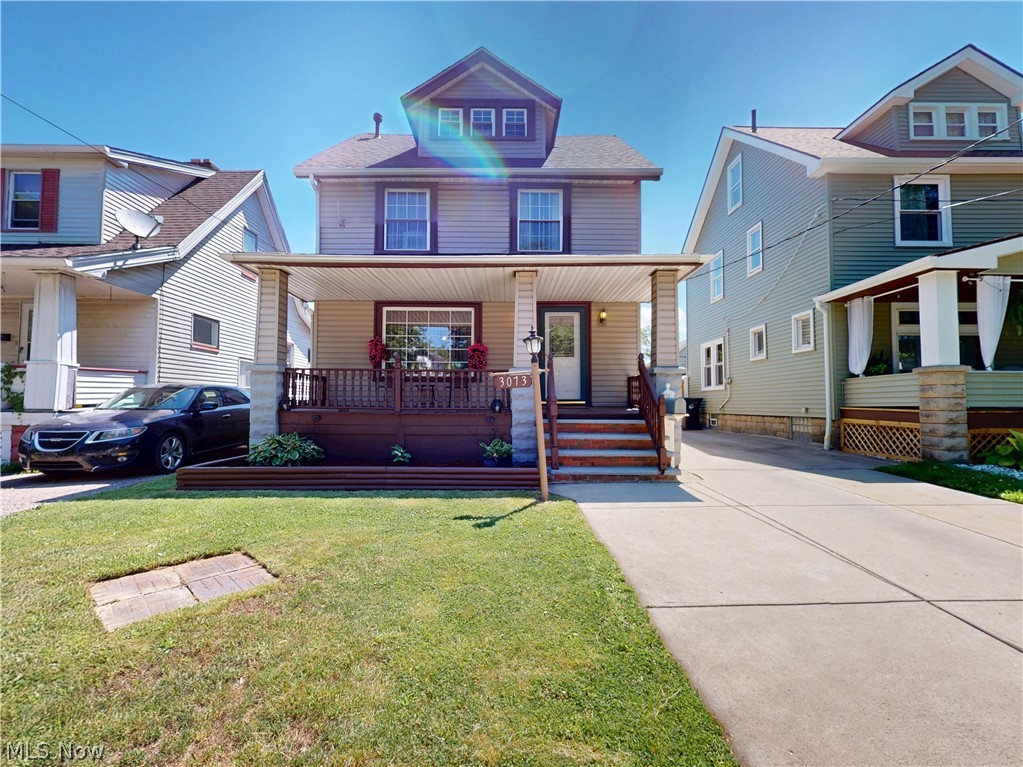
3073 W 116th Street, Cleveland, OH 44111
Cuyahoga County
Key Facts
Description
Welcome home to this beautifully updated 4-bedroom, 2-full-bath home where nearly every major improvement has been completed within the past five years! Recent updates include the roof on both the house and garage, windows, Pergo laminate flooring, furnace, central air, and an extra-wide concrete driveway, offering peace of mind for years to come. The oversized, freshly painted front porch creates a warm first impression and is the perfect spot to enjoy your morning coffee or unwind in the evening. Step inside to a bright living room featuring beautiful Pergo laminate flooring that flows seamlessly into the dining room. The adjacent kitchen offers oak cabinetry, stainless steel appliances (all included), and plenty of workspace. Just beyond, the spacious family room with skylights fills the home with natural light and provides the perfect gathering space. Upstairs, you'll find three generously sized bedrooms with plush carpeting and ample closet space. Continue to the finished third-floor loft, complete with its own closet, making it an ideal fourth bedroom, home office, playroom, or flex space. The updated basement features newer mechanicals, glass block windows, and a second full bathroom, adding even more functional living space. Outside, enjoy a private backyard oasis with a newer vinyl privacy fence, a huge patio perfect for entertaining, and little yard maintenance to worry about. A detached two-car garage completes the property. Conveniently located just minutes from shopping, restaurants, public transportation, and major highways, this move-in-ready home offers the perfect combination of modern updates, flexible living space, privacy, and convenience.
Property Information
Property Type
Residential
Sub-Type
Single Family Residence
Style
Colonial
Year Built
1917
Living Area
1,958 sq ft
Lot Size
0.09 acres
Garage Spaces
2
Days on Market
6
MLS® Listing#
5223956
Property Features
Appliances
Cooling
Heating
Basement
Parking
Laundry
Patio
Fencing
Construction
Foundation
Roof
Windows
Sewer
Water Source
Financial Details
HOA
None
Annual Taxes
$2,548
Tax year 2025
Parcel Number
005-07-050
Directions
W.117th to Western Ave. to W.116, House on left
Affordability Calculator
$44,980
Estimated monthly payment
$1,197/mo
Principal $179,920 · Est. interest $251,004 over 30 yrs
Neighborhood Market Statistics
How this home compares to active listings in Cleveland, OH
- 51
- Median Days on Market
- 1,829
- Median Sq Ft
- $98
- Median Price / Sq Ft
- 1,399
- Active Listings
- Its price per sq ft is 17% above the area median.
Market statistics compiled from active EXIT Realty® and MLS listings in Cleveland, OH.
Location

Points of Interest in Cleveland, OH
Showing the Cleveland area map.
Nearby Schools
Wilbur Wright PreK-8 School
Elementary · 0.6 mi away
Saint Ignatius School
School · 0.7 mi away
Harrison Elementary School
Elementary · 0.7 mi away
Promises Childcare Center
School · 0.8 mi away
Padre Pio Academy
School · 0.8 mi away
Northwest School of the Arts
Elementary · 0.9 mi away
The Gerson School
Elementary · 0.9 mi away
Almira
Elementary · 1.0 mi away
Nathanial Hawthorne Elementary School
Elementary · 1.0 mi away
Mary Church Terrell School
Elementary · 1.0 mi away
E Prep & Village Prep Willard Campus
Elementary · 1.0 mi away
Lake Erie International High School
Secondary · 1.0 mi away
Marion C Seltzer Elementary School
Elementary · 1.0 mi away
Louisa May Alcott Elementary School
Elementary · 1.1 mi away
West Technical High School
Secondary · 1.1 mi away
Madison Community School
Elementary · 1.1 mi away
St Vincent de Paul Elementary School
Elementary · 1.2 mi away
Westside Community School of the Arts
Elementary · 1.2 mi away
Franklin Elementary School
Secondary · 1.2 mi away
Thurgood Marshall High School
Secondary · 1.3 mi away
Commute Calculator
Nearby Homes


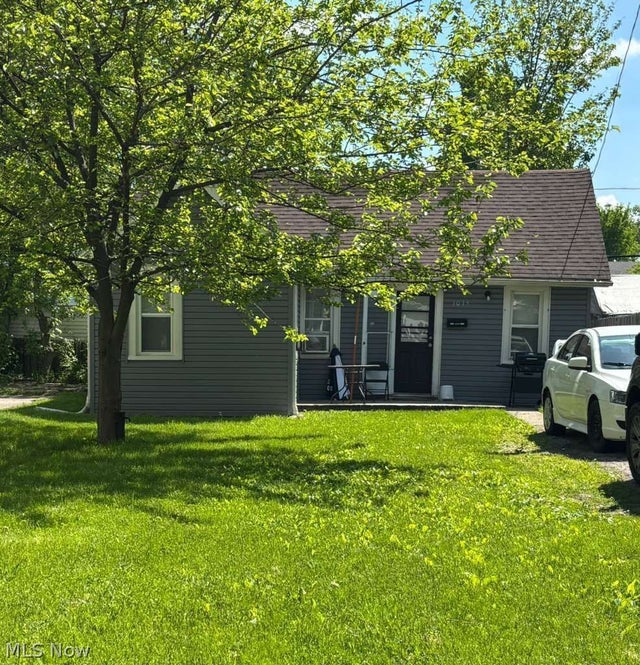

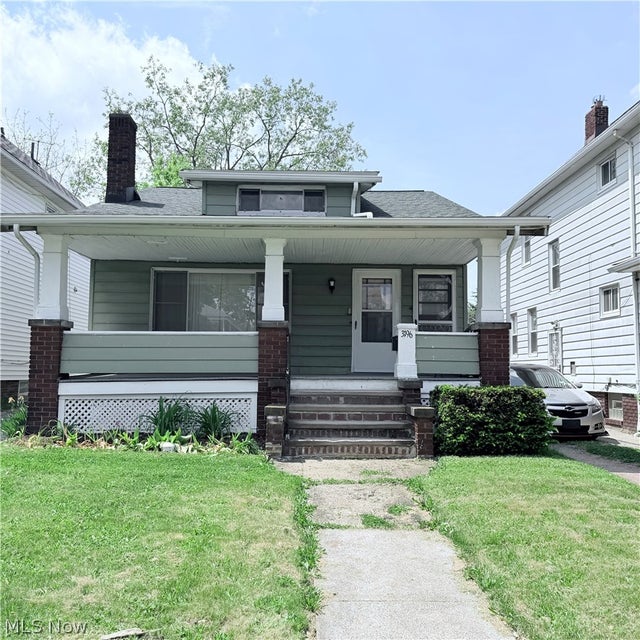
Similar Homes Nearby

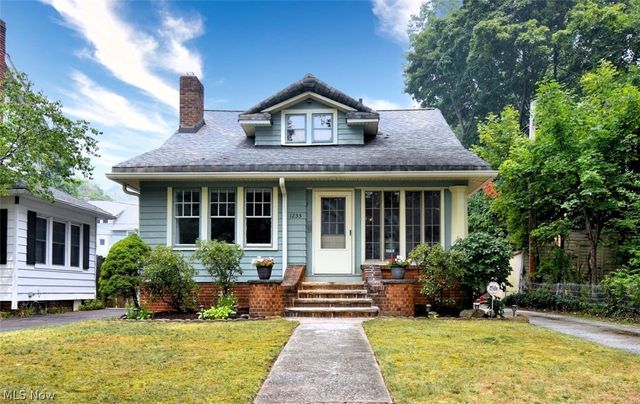

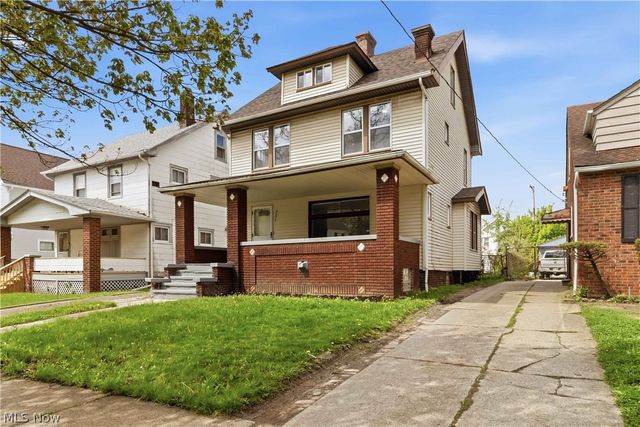
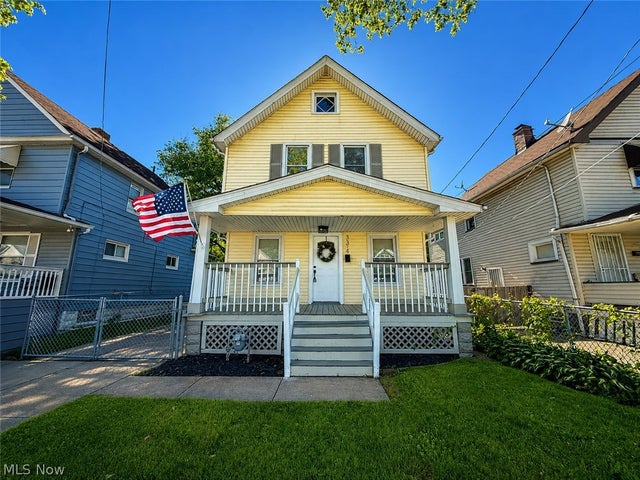
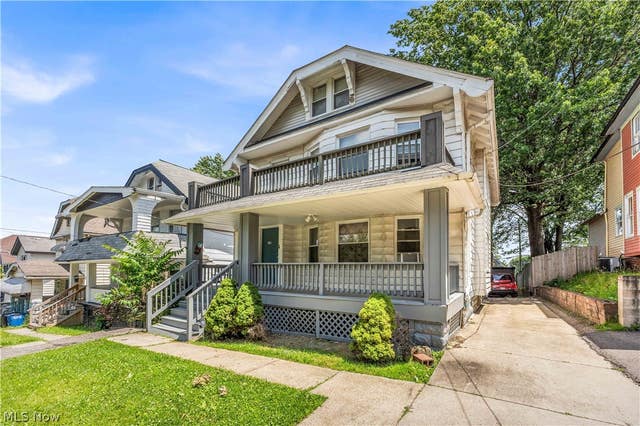
Similar Home Values
Comparable nearby listings and their asking prices.
| Address | Price | Beds | Baths | Sq Ft |
|---|---|---|---|---|
| 3455 E 121st Street, Cleveland, OH | $157,500 | 6 | 2 | — |
| 1255 Quilliams Road, Cleveland Heights, OH | $158,000 | 3 | 2 | 2,130 |
| 1430 E 53rd Street, Cleveland, OH | $158,500 | 5 | 3 | — |
| 3370 E 137th Street, Cleveland, OH | $158,900 | 4 | 2 | 1,842 |
| 3374 W 88th Street, Cleveland, OH | $159,000 | 3 | 1 | — |
| 3261 W 88th Street, Cleveland, OH | $159,000 | 4 | 2 | 1,954 |
Moving Cost Estimate
EXIT Agents in Cleveland


Listing Courtesy: McDowell Homes Real Estate Services - nicole@clevelandrealtorgroup.com, 440-901-9696
Last Updated: 2026-07-03