

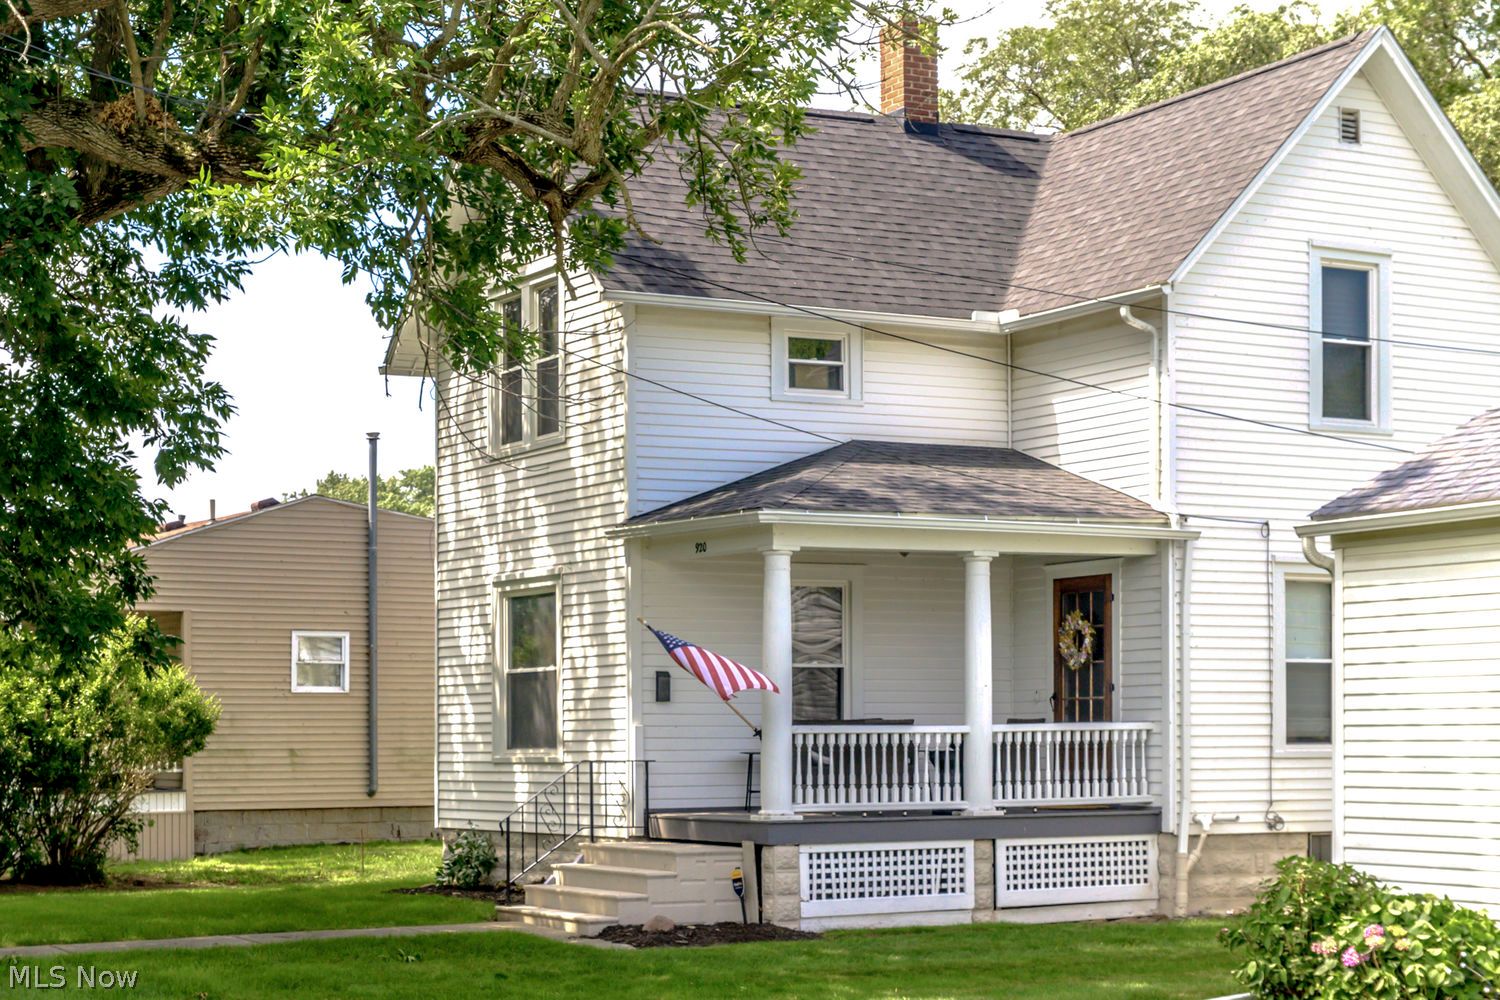
920 Douglas Street, Vermilion, OH 44089
Erie County
Key Facts
Description
This century home is located within Vermilion's historic district. Only a few blocks away from downtown Vermilion, the beach, the parks, and everything Vermilion has to offer. All 3 Vermilion schools are a block away. As you approach the house onto the covered porch, you notice the home's original charm and character. Walk inside and be overwhelmed with the beautiful 100 year old original hardwood floors, doors, and trim. Immediately you are drawn to the brand new custom built kitchen. Care and consideration can be seen in the granite countertops, cabinets, farm sink, flooring, and appliances. Two rooms downstairs can be utilized as bedrooms or additional living space. For comfort, a brand new half bath was added. As you walk upstairs, you come to a landing that can be used as an office space or study. Two additional bedrooms are accompanied by a custom built bathroom with walk in shower, tile flooring, blue tooth exhaust fan, double vanity, spacious closet, and the original claw foot tub. The basement has been waterproofed and offers ample storage. The shed out back has access for electrical. The home has everything original that you would want while being completely renovated in the areas you desire. It's a perfect blend of Victorian meets modern luxury. With everything this house has to offer, it is only missing one thing......YOU! Call today for your private tour.
Property Information
Property Type
Residential
Sub-Type
Single Family Residence
Style
Colonial
Year Built
1920
Living Area
1,998 sq ft
Lot Size
0.13 acres
MLS® Listing#
5223801
Property Features
Interior
Appliances
Cooling
Heating
Basement
Parking
Patio
Construction
Roof
Security
Other Structures
Sewer
Water Source
Rooms
- 14 x 14First
- Bathroom14 x 7Second
- Bedroom14 x 14Second
- Bedroom14 x 11Second
- Dining Room12 x 11First
- Kitchen14 x 12First
- Laundry24 x 13Basement
- Living Room14 x 13First
Financial Details
HOA
None
Annual Taxes
$2,323
Tax year 2025
Parcel Number
18-00840.00
Directions
North/South on OH-60, east on Sailorway Dr, north on Douglas St.
Affordability Calculator
$64,980
Estimated monthly payment
$1,729/mo
Principal $259,920 · Est. interest $362,612 over 30 yrs
Neighborhood Market Statistics
How this home compares to active listings in Vermilion, OH
- $392,000
- Median Listing Price
- 45
- Median Days on Market
- 1,998
- Median Sq Ft
- $235
- Median Price / Sq Ft
- 62
- Active Listings
- This home’s price is 17% below the area median.
- Its price per sq ft is 31% below the area median.
Market statistics compiled from active EXIT Realty® and MLS listings in Vermilion, OH.
Location
Map is currently unavailable for this location.
Points of Interest in Vermilion, OH
Showing the Vermilion area map.
Commute Calculator
Nearby Homes

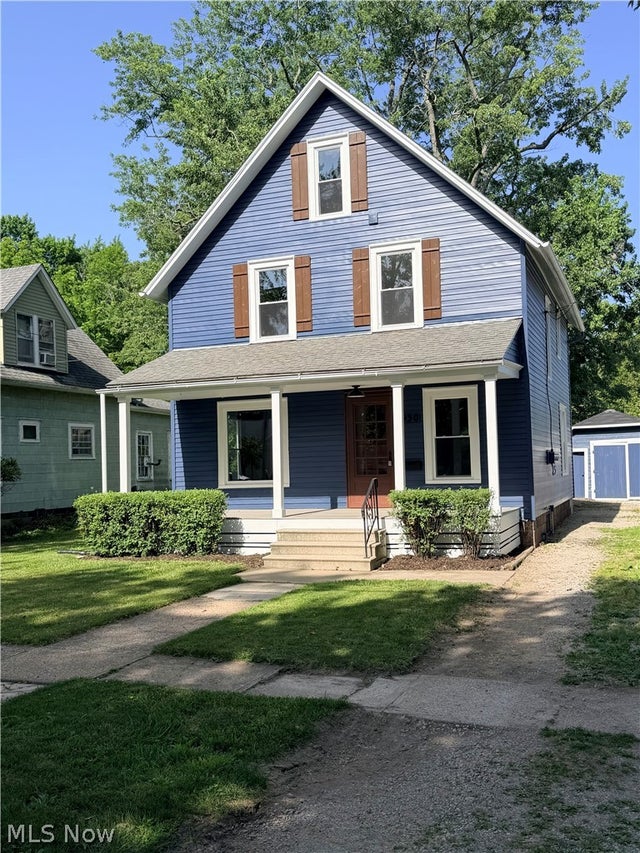
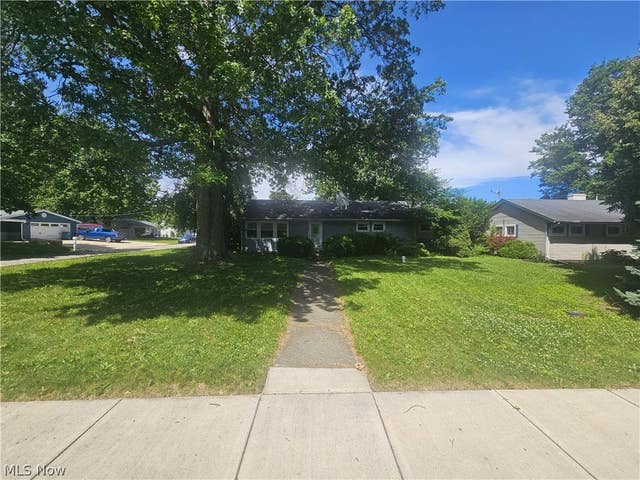
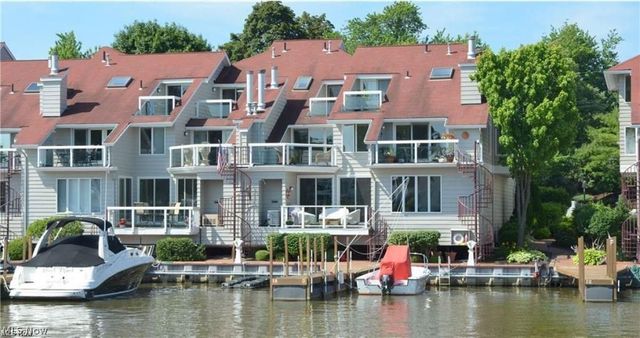
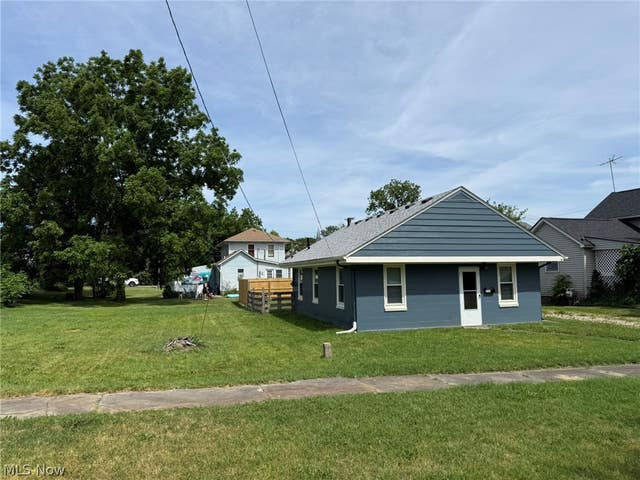
Similar Homes Nearby
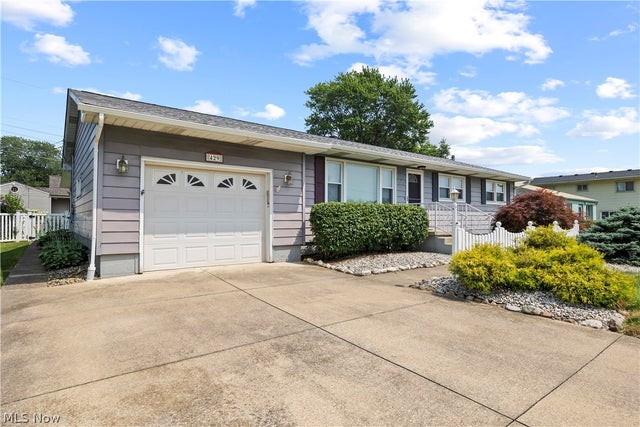
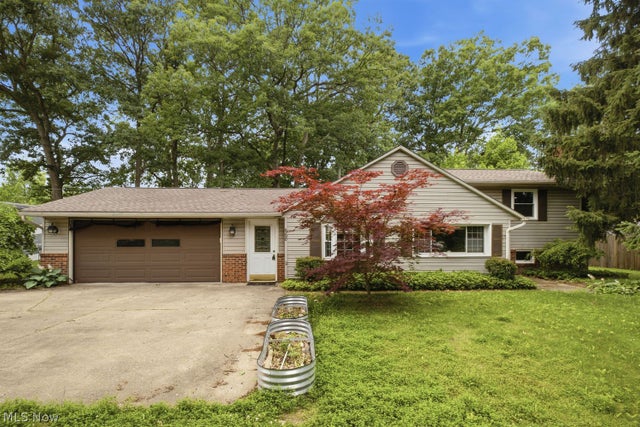


Similar Home Values
Comparable nearby listings and their asking prices.
| Address | Price | Beds | Baths | Sq Ft |
|---|---|---|---|---|
| 429 Morton Road, Vermilion, OH | $249,000 | 3 | 2 | 1,324 |
| 668 Woodside Avenue, Vermilion, OH | $249,000 | 3 | 1 | 1,688 |
| 1502 Sanford Street, Vermilion, OH | $249,000 | 4 | 3 | 1,950 |
| 717 Hazelwood Drive, Vermilion, OH | $249,900 | 3 | 2 | 1,548 |
| 351 Essex Road, Vermilion, OH | $260,000 | 3 | 2 | — |
| 711 Arlington Drive, Vermilion, OH | $260,000 | 3 | 3 | 1,584 |
Moving Cost Estimate
EXIT Agents in Vermilion


Listing Courtesy: Howard Hanna - eddieyoung@howardhanna.com, 440-986-0289
Last Updated: 2026-07-01