

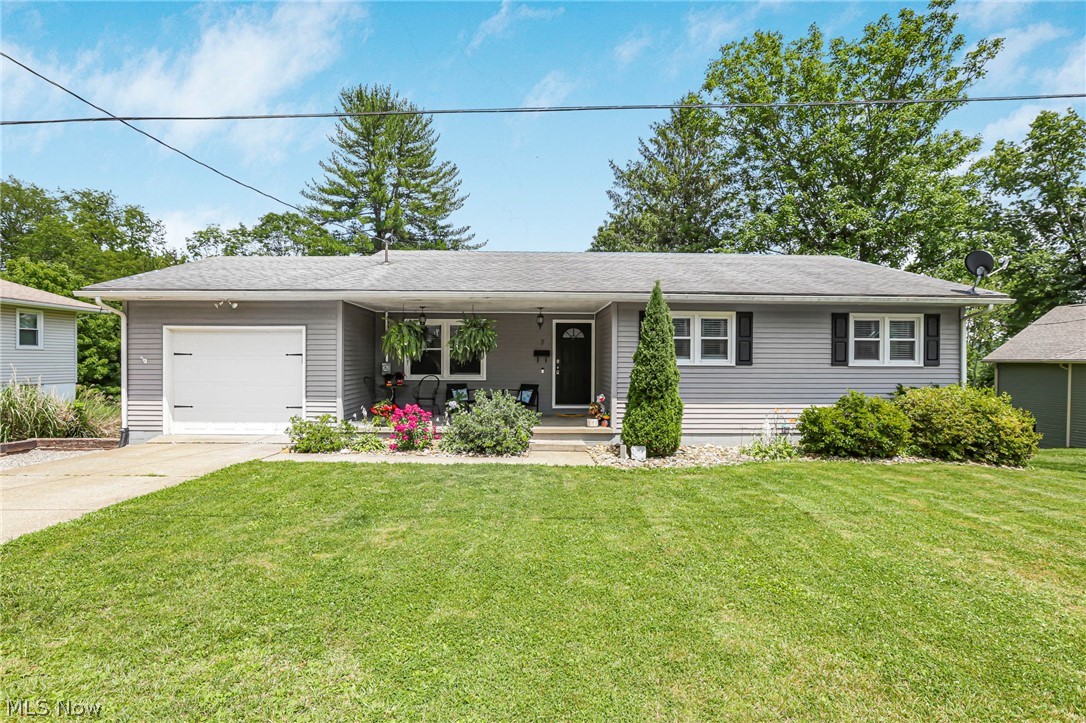
7 Garfield Avenue, New Concord, OH 43762
Spencers Add · Muskingum County
Key Facts
Description
Welcome home to this charming and well-maintained ranch in the highly sought-after East Muskingum School District! Offering 3 bedrooms and 2 full baths—with the potential for a 4th bedroom in the finished lower level—this home provides the flexible space today’s buyers are looking for. The main floor features beautiful hardwood floors, three comfortable bedrooms, a full bath, and a charming kitchen complete with ample counter space, abundant cabinetry, and stainless steel appliances. The bright and welcoming living room is filled with natural light thanks to its massive windows overlooking the backyard, creating a warm and inviting space to relax or gather with family and friends. Downstairs, the fully finished walkout basement expands your living space with a spacious family room centered around a cozy gas fireplace, a bar area that’s perfect for entertaining, a second full bath, and a possible fourth bedroom, home office, or flex space. The home’s layout blends timeless character with thoughtful updates, making it truly move-in ready. Step outside onto the large deck overlooking the backyard, creating the perfect setting for relaxing, grilling, or hosting family and friends. A one-car attached garage adds everyday convenience, while the home’s wonderful combination of modern updates and classic charm makes it one you won’t want to miss. This versatile ranch offers the perfect blend of comfort, character, and functionality. Schedule your private showing today!
Property Information
Property Type
Residential
Sub-Type
Single Family Residence
Style
Ranch
Year Built
1964
Living Area
2,400 sq ft
Lot Size
0.28 acres
Garage Spaces
1
Days on Market
19
MLS® Listing#
5223497
Property Features
Interior
Appliances
Cooling
Heating
Fireplace
Basement
Parking
Laundry
Patio
Construction
Foundation
Roof
Other Structures
Sewer
Water Source
Financial Details
HOA
None
Annual Taxes
$1,902
Tax year 2025
Parcel Number
66-27-07-08-000
Directions
US-40 to Garfield
Affordability Calculator
$59,000
Estimated monthly payment
$1,570/mo
Principal $236,000 · Est. interest $329,241 over 30 yrs
Neighborhood Market Statistics
How this home compares to active listings in New Concord, OH
- $338,983
- Median Listing Price
- 28
- Median Days on Market
- 1,941
- Median Sq Ft
- $154
- Median Price / Sq Ft
- 123
- Active Listings
- This home’s price is 13% below the area median.
- Its price per sq ft is 20% below the area median.
Market statistics compiled from active EXIT Realty® and MLS listings in New Concord, OH.
Location
Map is currently unavailable for this location.
Points of Interest in New Concord, OH
Showing the New Concord area map.
Commute Calculator
Nearby Homes
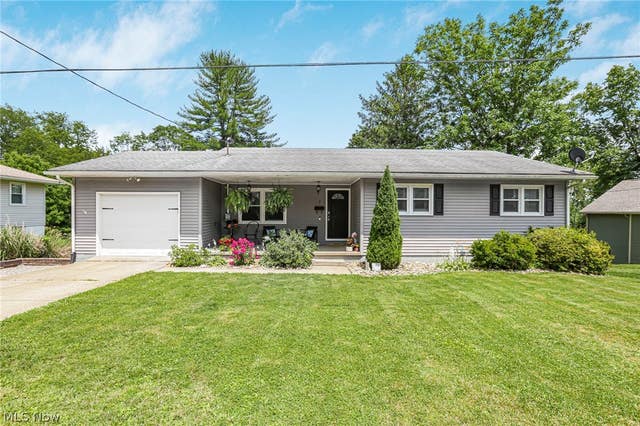


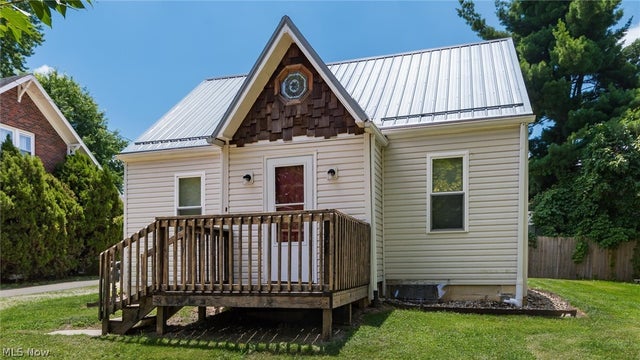


Similar Homes Nearby
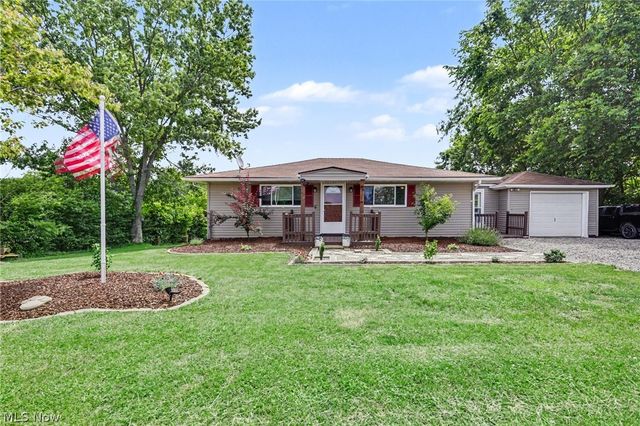
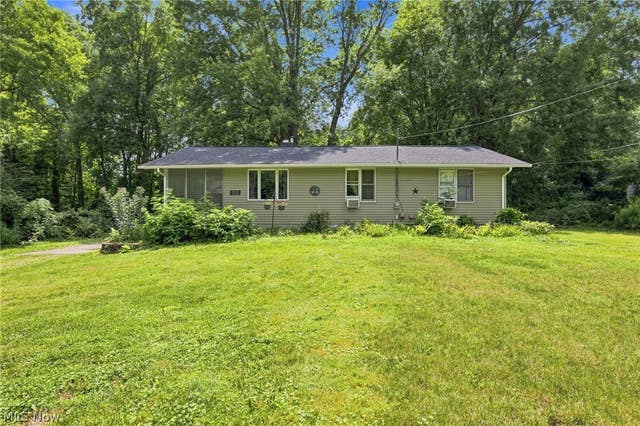

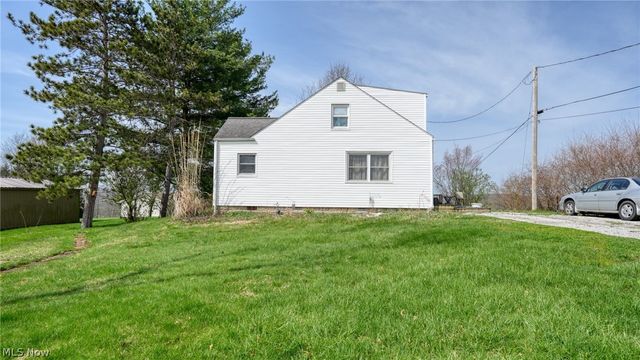

Similar Home Values
Comparable nearby listings and their asking prices.
| Address | Price | Beds | Baths | Sq Ft |
|---|---|---|---|---|
| 5300 Friendship Drive, New Concord, OH | $215,000 | 3 | 1 | 1,008 |
| 712 Renninger Road, New Franklin, OH | $215,000 | 3 | 2 | 1,266 |
| 167 W Main Street, New Concord, OH | $219,900 | 3 | 2 | 1,866 |
| 66 W High Street, New Concord, OH | $219,900 | 5 | 2 | 3,095 |
| 825 Friendship Drive, New Concord, OH | $219,900 | 4 | 2 | 1,802 |
| 353 Elm Street, New Straitsville, OH | $219,900 | 3 | 2 | 1,428 |
Moving Cost Estimate
EXIT Agents in New Concord


Listing Courtesy: Town & Country - 740-297-7230, info@finkandtaylor.com
Last Updated: 2026-07-01