

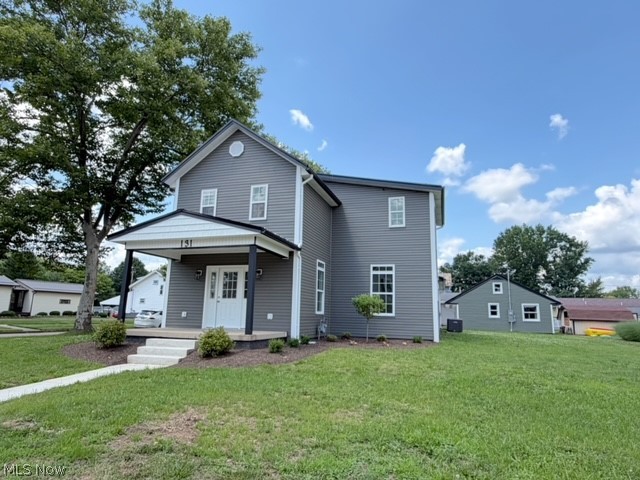
131 W 10th Street, Uhrichsville, OH 44683
Tuscarawas County
Key Facts
Description
From the moment you arrive, you will be impressed by the quality craftsmanship and thoughtful design of this completely remodeled 2-story home. Offering 5 spacious bedrooms, 2 full bathrooms, a convenient first-floor laundry room, and an oversized 2½-car detached garage, this home combines modern style with everyday functionality. The inviting open-concept floor plan is perfect for entertaining and family living. At the heart of the home is a stunning custom kitchen featuring a large center island, butcher block countertops, soft-close cabinetry, a Lazy Susan, farmhouse sink, and abundant workspace. The main level also includes a spacious living room, dining area, two generously sized bedrooms, a full bathroom, and a laundry/utility room. Upstairs, are three additional bedrooms and a beautifully appointed second full bath. Custom-built cabinetry throughout the home provides exceptional storage and adds to the home's quality craftsmanship. Situated on a generous double corner lot, the outdoor space offers plenty of room for family gatherings, gardening, or summer cookouts. The oversized 2½-car detached garage provides ample space for vehicles and additional storage. This home has been completely rebuilt from top to bottom, giving you the peace of mind of virtually new construction. Recent improvements include a new metal roof, vinyl siding, drywall with blown-in insulation, 200-amp electrical service, all-new plumbing, dual-zoned heating and cooling systems, hot water tank, custom kitchen, both bathrooms, flooring, sewer line, lighting, fixtures, and fresh paint throughout. Located in a desirable neighborhood just minutes from the golf course, this exceptional property offers the perfect combination of space, style, and convenience. Immediate possession is available.
Property Information
Property Type
Residential
Sub-Type
Single Family Residence
Style
Conventional
Year Built
1911
Stories
2
Living Area
2,214 sq ft
Lot Size
0.21 acres
Lot Dimensions
75x120
Garage Spaces
2
Days on Market
21
MLS® Listing#
5223305
Property Features
Interior
Appliances
Cooling
Heating
Fireplace
Basement
Parking
Laundry
Patio
Lot Features
Construction
Roof
Security
Sewer
Water Source
Financial Details
HOA
None
Annual Taxes
$1,919
Tax year 2025
Parcel Number
4102774000
Directions
Turn on W 10th Street off Water Street. This property is on the corner of W 1th and Parrish Street.
Affordability Calculator
$59,980
Estimated monthly payment
$1,596/mo
Principal $239,920 · Est. interest $334,710 over 30 yrs
Neighborhood Market Statistics
How this home compares to active listings in Uhrichsville, OH
- 28
- Median Days on Market
- 1,632
- Median Sq Ft
- $93
- Median Price / Sq Ft
- 28
- Active Listings
- Its price per sq ft is 46% above the area median.
Market statistics compiled from active EXIT Realty® and MLS listings in Uhrichsville, OH.
Location

Getting Around
Points of Interest in Uhrichsville, OH
Showing the Uhrichsville area map.
Nearby Schools
Claymont Junior High School
Secondary · 0.4 mi away
Claymont Primary School
Elementary · 0.4 mi away
Eastport Avenue Elementary School
Elementary · 0.4 mi away
Claymont City Schools
School · 0.7 mi away
Claymont City Schools
Elementary · 0.9 mi away
Claymont High School
Secondary · 1.4 mi away
Park Elementary School
Elementary · 1.6 mi away
Indian Valley Middle School
Secondary · 2.9 mi away
Midvale Elementary School
Elementary · 3.3 mi away
Indian Valley High School
Secondary · 5.3 mi away
Gnadenhuttenp.L.-Indian Valley School Dist.
School · 5.3 mi away
Star Alternative School East Central Ohio Esc
School · 6.0 mi away
New Philadelphia City Schools
Elementary · 7.2 mi away
Qda
School · 7.4 mi away
East Elementary School
Elementary · 7.7 mi away
Harcatus Head Start
School · 7.8 mi away
Conotton Valley Elementary
Elementary · 8.2 mi away
Conotton Valley High School
Secondary · 8.2 mi away
Central Elementary School
Secondary · 8.3 mi away
Tuscarawas Central Catholic High School
Secondary · 8.4 mi away
Commute Calculator
Nearby Homes
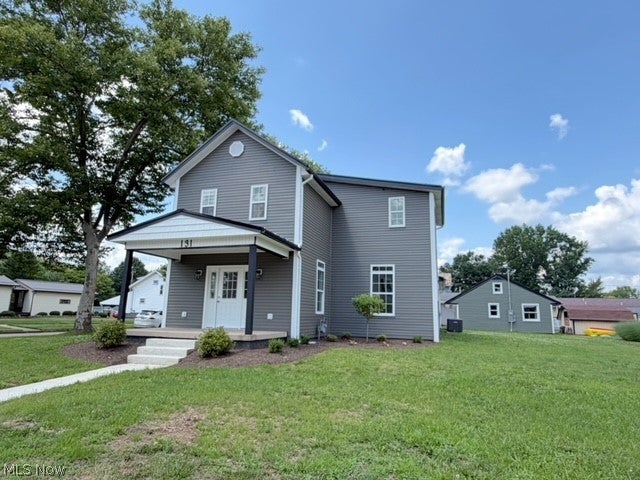
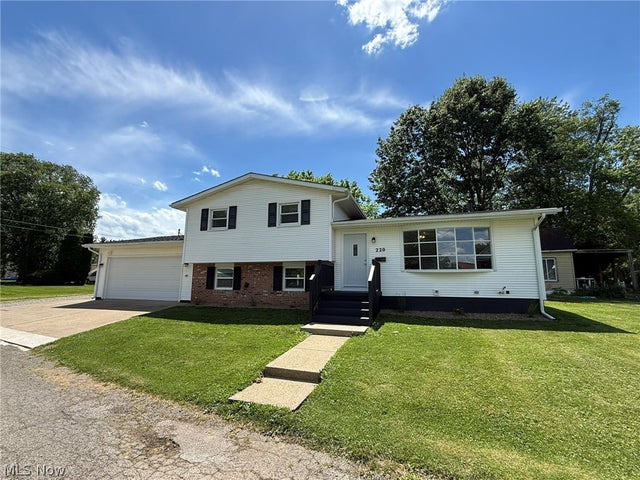
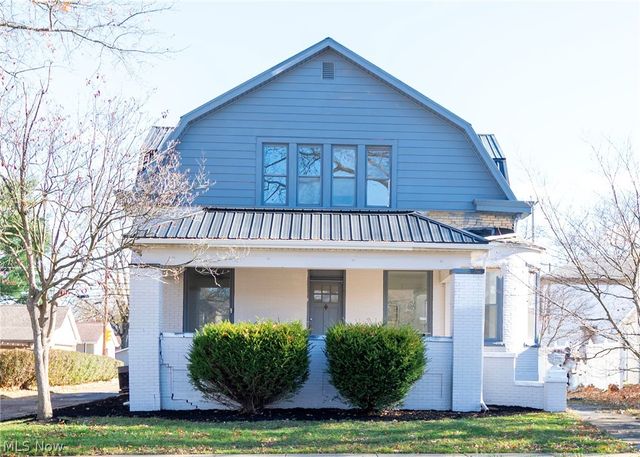

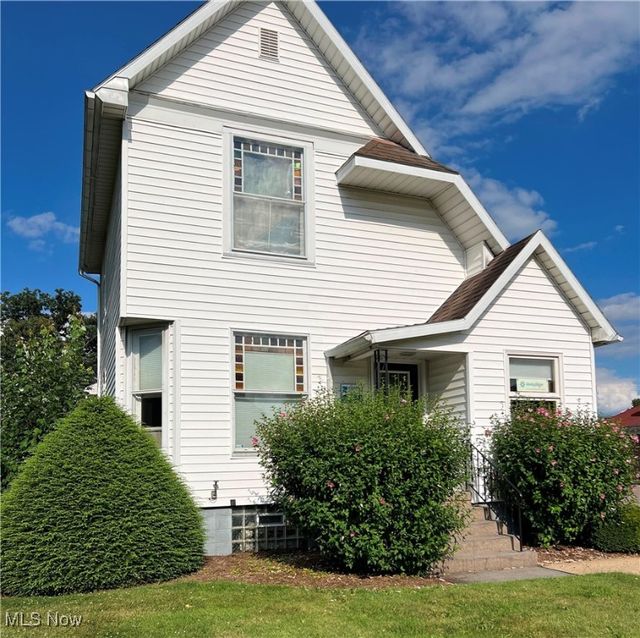

Similar Homes Nearby
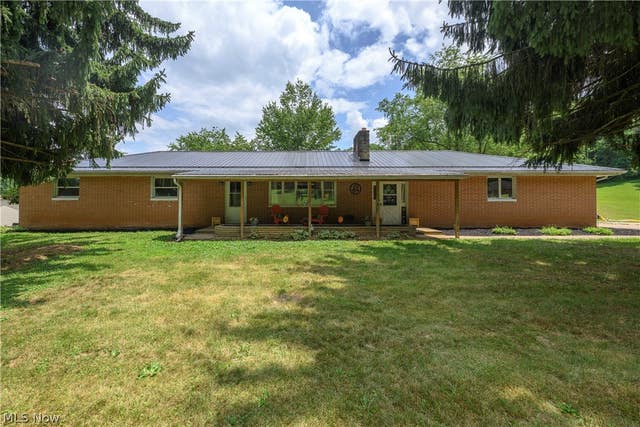
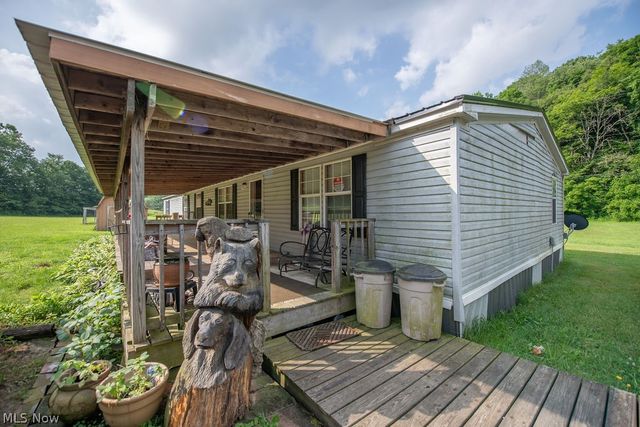
Similar Home Values
Comparable nearby listings and their asking prices.
| Address | Price | Beds | Baths | Sq Ft |
|---|---|---|---|---|
| 6091 Mills Drive SE, Uhrichsville, OH | $309,900 | 4 | 3 | 2,736 |
| 9805 Crooked Creek Road SE, Uhrichsville, OH | $319,900 | 4 | 3 | 2,052 |
Moving Cost Estimate
Listing Courtesy: McInturf Realty - 330-364-6648, jan@mcinturfrealty.net
Last Updated: 2026-06-29