

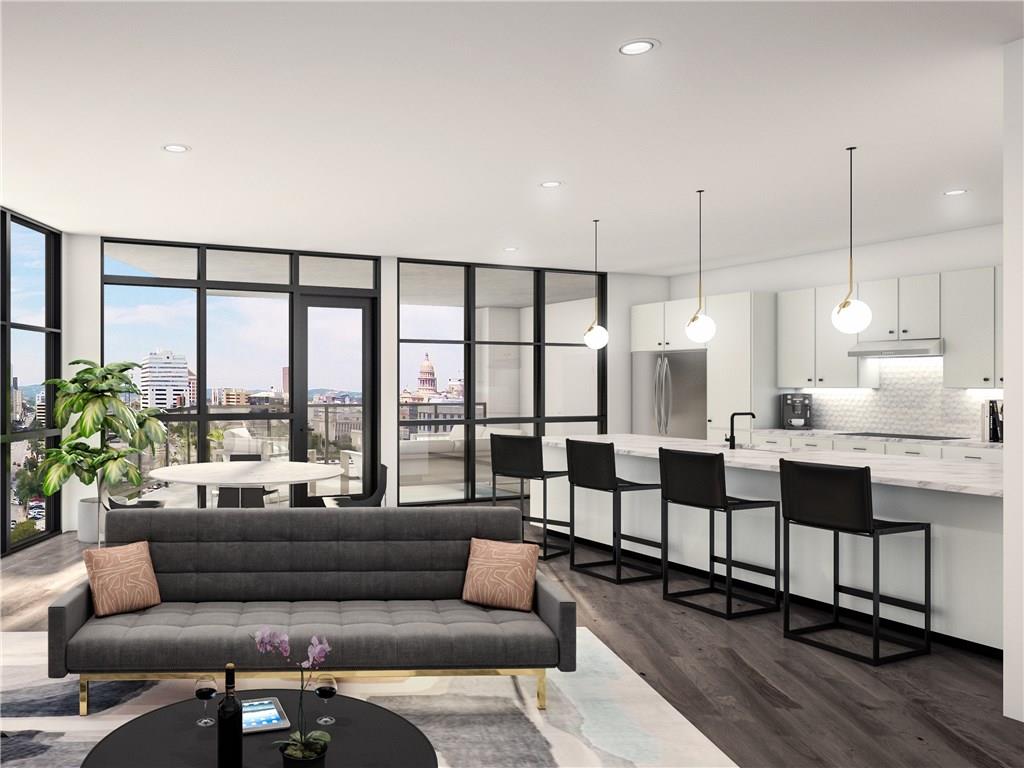
800 EMBASSY DR 604, Austin, TX 78702
Sarah and Lydia M. Robertson's Subdivision · Travis County
Key Facts
Description
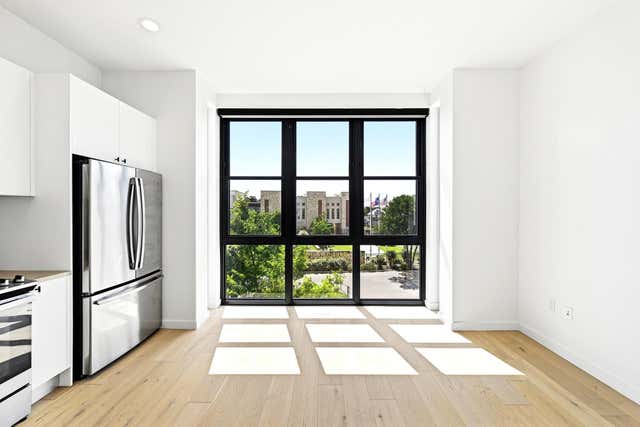
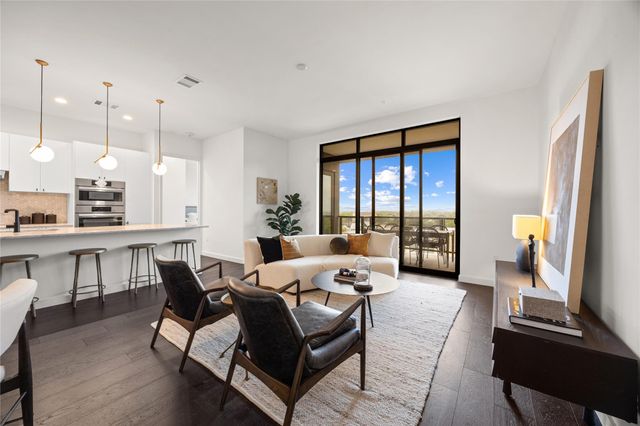
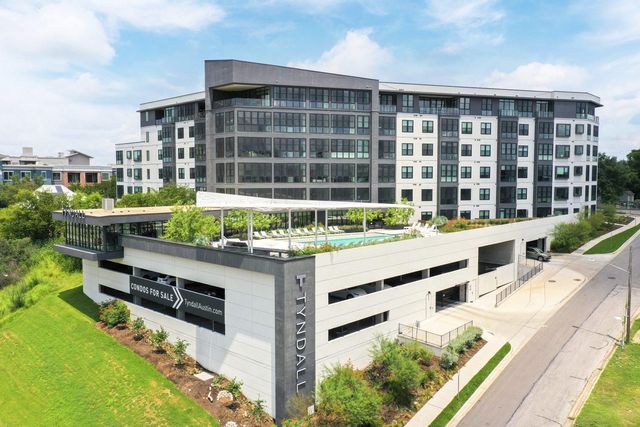
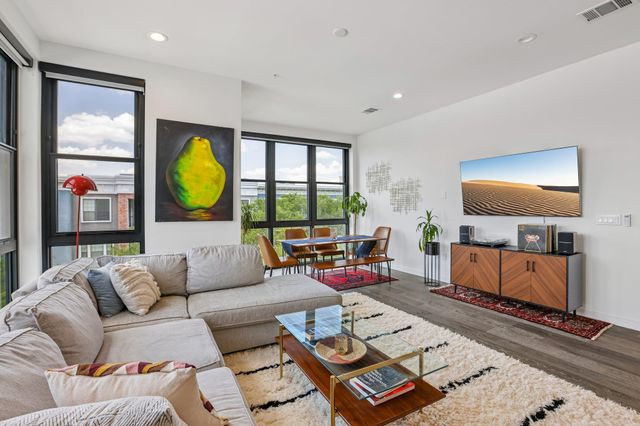
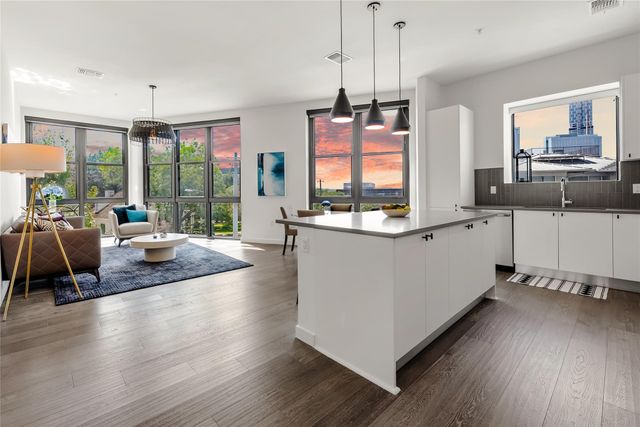
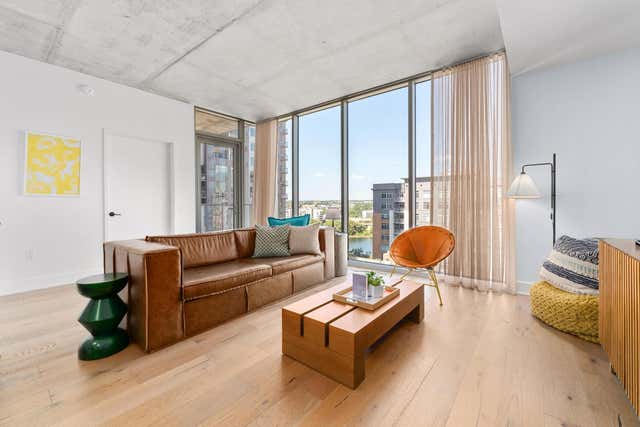
With an iconic backdrop of Austin’s skyline, the Tyndall at Robertson Hill enjoys a wonderful blend of the historic east side in downtown Austin. This light palette P6 residence features beautiful Southeast and courtyard views through floor to ceiling windows. Includes 2 full size reserved parking spaces and climate controlled storage. Enjoy resort-like amenities; 24hour concierge, a pool deck, a state-of-the-art gym, a dog park, a park-like courtyard and more!Restrictions: Yes Sprinkler Sys:Yes
Property Information
Property Type
Residential
Sub-Type
Condominium
Style
Mid Rise (4-7 Stories)
Year Built
2018
Stories
1
Living Area
2,289 sq ft
Lot Size
0.01 acres
Garage Spaces
2
Ownership
Common
Days on Market
168
MLS® Listing#
5222524
Property Features
Interior
Exterior
Appliances
Cooling
Heating
Flooring
Fireplace
Pool
Parking
Laundry
Patio
Fencing
Lot Features
Construction
Foundation
Roof
Community
Utilities
Sewer
Water Source
Rooms
- Main
- Main
- Dining Room
- Kitchen
Schools
- Elementary:
- Mathews
- Middle:
- O Henry
- High:
- Austin
Financial Details
HOA
$1,282 / Monthly
First Service Res
Annual Taxes
$32,450
Tax year 2017
Parcel Number
02060516760000
Directions
Tyndall at Robertson Hill is located between 8th and 9th street along Embassy Drive.
Affordability Calculator
$295,000
Estimated monthly payment
$7,851/mo
Principal $1,180,000 · Est. interest $1,646,205 over 30 yrs
Neighborhood Market Statistics
How this home compares to active listings in Austin, TX
- $550,927
- Median Listing Price
- 75
- Median Days on Market
- 1,740
- Median Sq Ft
- $327
- Median Price / Sq Ft
- 5,353
- Active Listings
- This home’s price is 168% above the area median.
- Its price per sq ft is 97% above the area median.
Market statistics compiled from active EXIT Realty® and MLS listings in Austin, TX.
Location

Points of Interest in Austin, TX
Showing the Austin area map.
Nearby Schools
Breakthrough Central Texas
Secondary · 0.2 mi away
Elementary School
Elementary · 0.3 mi away
St David's Episcopal Day School
School · 0.4 mi away
Hello World
School · 0.5 mi away
American Youthworks Charter School
School · 0.5 mi away
Huntington-Surrey School
School · 0.6 mi away
Blackshear Elementary
Elementary · 0.6 mi away
Kealing Middle School
Secondary · 0.7 mi away
Sanchez Elementary School
Elementary · 0.7 mi away
Nursing School
School · 0.7 mi away
Alpha High School
Secondary · 0.8 mi away
Cuauhtli Academy
School · 0.8 mi away
Texas Charter School Associates
School · 0.8 mi away
Texas Bar College
School · 0.9 mi away
Zavala Elementary School
Elementary · 0.9 mi away
Gonzalo Garza Independence High School
Secondary · 1.0 mi away
UT - Elementary School
Elementary · 1.0 mi away
Headwaters School
Secondary · 1.0 mi away
Martin Middle School
Secondary · 1.0 mi away
Texas Executive Education
School · 1.1 mi away
Commute Calculator
Nearby Homes

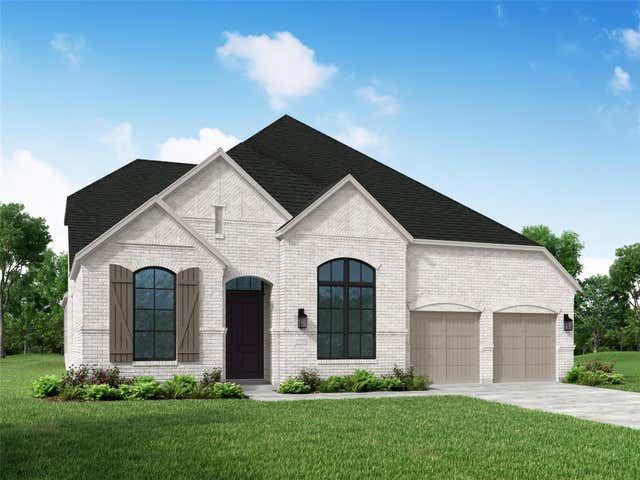
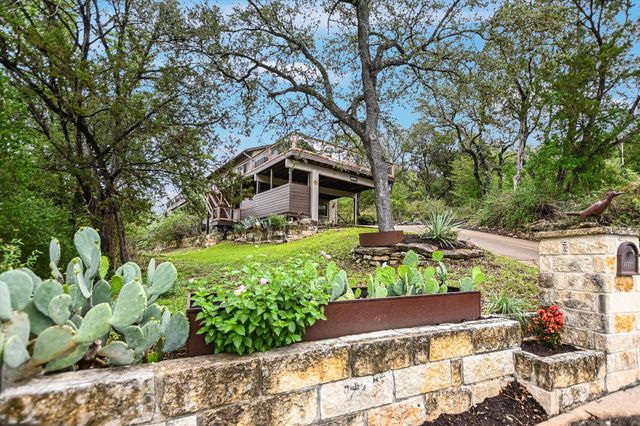
Similar Homes Nearby



Similar Home Values
Comparable nearby listings and their asking prices.
| Address | Price | Beds | Baths | Sq Ft |
|---|---|---|---|---|
| 791 Bird HOLW, Austin, TX | $1,042,270 | 4 | 5 | 3,032 |
| 595 Bird HOLW, Austin, TX | $1,042,912 | 4 | 5 | 3,032 |
| 7721 Haggans LN, Austin, TX | $1,045,500 | 5 | 4 | 3,463 |
| 5500 Blueridge CT, Austin, TX | $1,047,000 | 5 | 3 | 2,704 |
| 301 West Ave 2009, Austin, TX | $1,049,000 | 2 | 2 | 1,106 |
| 48 East Ave 1310, Austin, TX | $1,049,000 | 2 | 2 | 1,277 |
Moving Cost Estimate
EXIT Agents in Austin


Listing Courtesy: Moreland Properties - 5124800848
Last Updated: 2018-07-17