

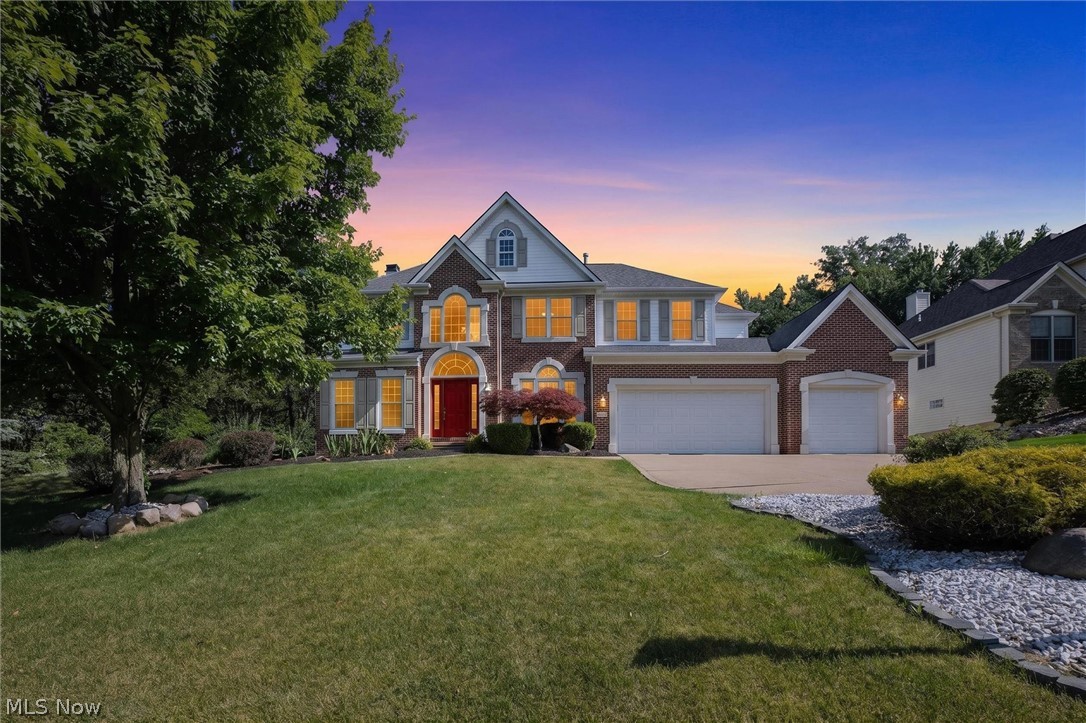
9336 W Hampton Drive, North Royalton, OH 44133
West Hampton · Cuyahoga County
Key Facts
Description
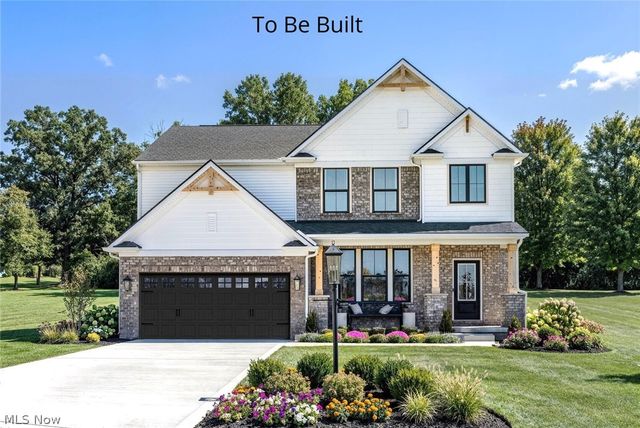
There's built, and there's Parkview-built. This home is the latter, crafted by the local family name behind West Hampton, and it shows. Move through the home and it opens to a moment you do not forget. A two-story great room wrapped in arched windows, light spilling across hardwood, a fireplace at its heart, and a wall of glass framing the wooded backyard beyond. This is the room the home is built around, and the kind of space you cannot add later. It flows open into a kitchen that earns its place beside it: warm wood cabinetry, granite counters, stainless appliances, a center island, and a walk-in pantry, with a breakfast area that overlooks the rear yard. A two-story foyer, a formal sitting room, and a dining room framed by an arched window and fine wainscoting round out the main level, along with a rare bedroom in this footprint, full bath, and laundry. The spacious three-car garage adds an outlet ready to charge an electric vehicle. Upstairs, the owner's suite anchors the end of the hall with an oversized walk-in closet, joined by three more bedrooms and a loft that overlooks the great room below. The walk-out lower level is the difference maker. Fully finished in a mix of plush carpet and brand-new luxury vinyl plank, it offers open living, a full bath, a bonus room, and a second kitchen, a true in-law and guest suite with its own walk-out entrance. Outdoor living comes on two levels: a covered composite deck off the kitchen, built for dining in any weather, and a stamped-concrete patio off the walk-out below. Beyond, a fully fenced yard backs to mature woods. Private, green, and quiet. Your pets will love it! Meticulously maintained, with a new 2025 roof, plus furnace, air conditioning, and hot water tank updated in 2018. The big things are done. All in the award-winning North Royalton City School District, minutes from shopping, dining, and major routes. The home that sets the standard on West Hampton. Schedule a private tour today.
Property Information
Property Type
Residential
Sub-Type
Single Family Residence
Style
Colonial
Year Built
2004
Stories
2
Living Area
5,179 sq ft
Lot Size
0.39 acres
Garage Spaces
3
Days on Market
22
MLS® Listing#
5222132
Property Features
Interior
Appliances
Cooling
Heating
Fireplace
Basement
Parking
Laundry
Patio
Fencing
Lot Features
Construction
Foundation
Roof
Sewer
Water Source
Financial Details
HOA
$315 / Annually
Woodberry & West Hampton
Annual Taxes
$9,953
Tax year 2025
Parcel Number
482-15-054
Directions
York Rd to W Hampton Dr. Head west on W Hampton Dr; 9336 is on the left.
Affordability Calculator
$129,980
Estimated monthly payment
$3,459/mo
Principal $519,920 · Est. interest $725,335 over 30 yrs
Neighborhood Market Statistics
How this home compares to active listings in North Royalton, OH
- $321,552
- Median Listing Price
- 29
- Median Days on Market
- 1,884
- Median Sq Ft
- $163
- Median Price / Sq Ft
- 231
- Active Listings
- This home’s price is 102% above the area median.
- Its price per sq ft is 23% below the area median.
Market statistics compiled from active EXIT Realty® and MLS listings in North Royalton, OH.
Location

Points of Interest in North Royalton, OH
Showing the North Royalton area map.
Nearby Schools
St Albert the Great School
Elementary · 1.2 mi away
Royal Redeemer Lutheran School
School · 1.5 mi away
North Royalton City Schools
Elementary · 1.8 mi away
North Royalton Middle School
Secondary · 1.8 mi away
Wishing Well Preschool & the Enrichment Center
School · 1.8 mi away
Parma City School District
Elementary · 1.9 mi away
North Royalton High School
Secondary · 1.9 mi away
Whitney Elementary School
Elementary · 2.0 mi away
Pleasant Valley Elementary School
Elementary · 2.3 mi away
Holy Family School
School · 2.4 mi away
North Royalton Elementary School
Elementary · 2.7 mi away
Valley Forge High School
Secondary · 2.8 mi away
Dag Hammarskjold Elementary School
Elementary · 2.9 mi away
Invictus High School
Secondary · 3.1 mi away
Old Brook High School - Parma Campus
Secondary · 3.3 mi away
St Bartholomew School
School · 3.4 mi away
Parma Park Elementary School
Elementary · 3.4 mi away
Parma Community Elementary School
Elementary · 3.4 mi away
Chapman Elementary School
Elementary · 3.5 mi away
Parma Heights Christian Academy
School · 3.5 mi away
Commute Calculator
Nearby Homes
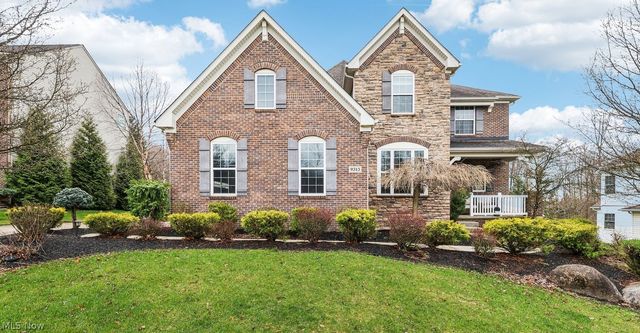
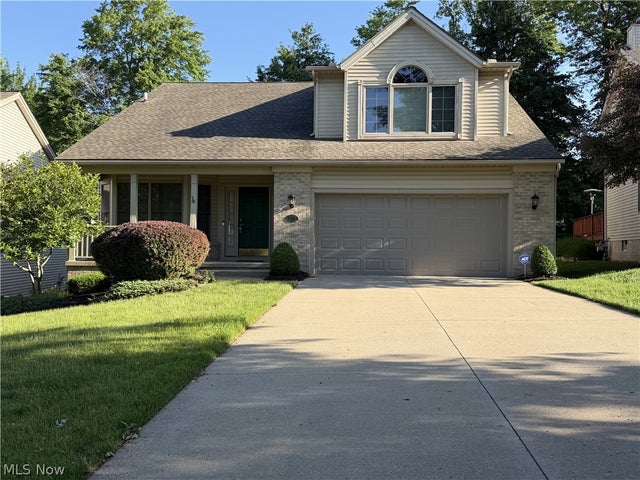
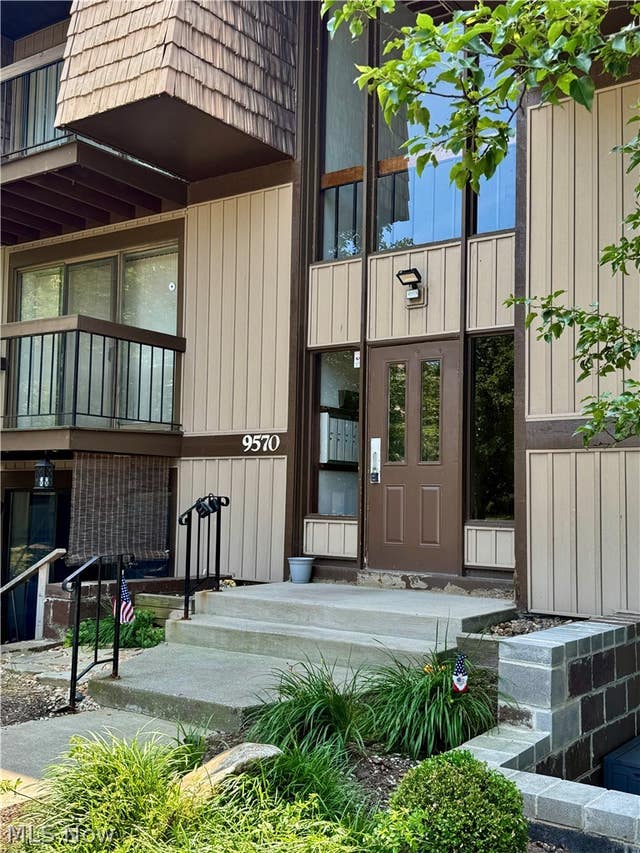
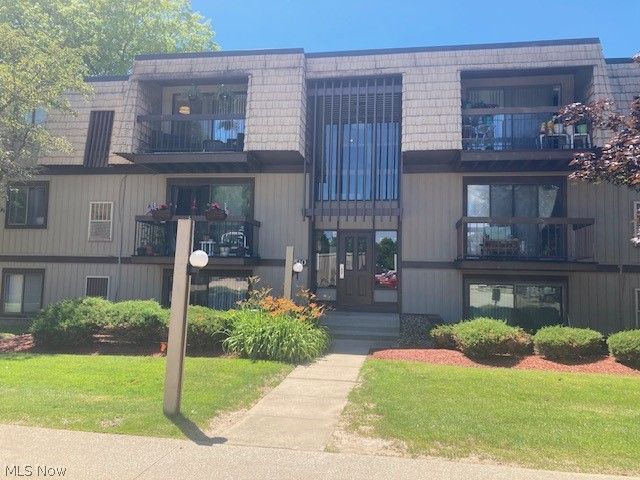

Similar Homes Nearby
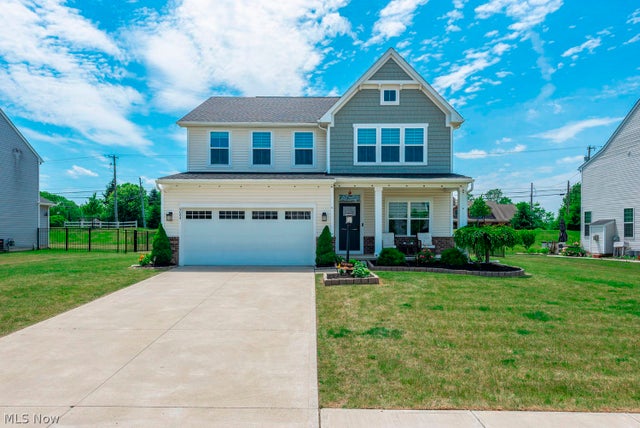


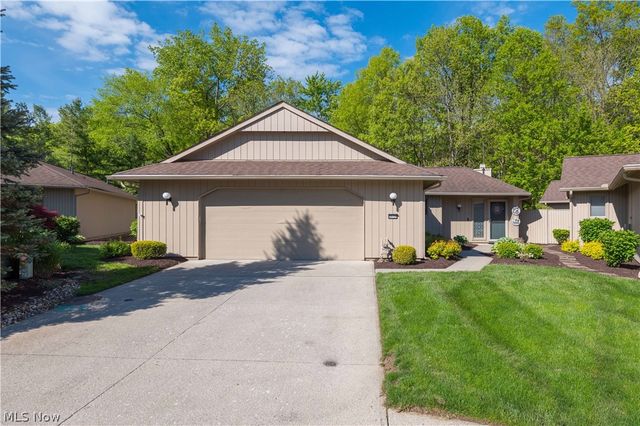

Similar Home Values
Comparable nearby listings and their asking prices.
| Address | Price | Beds | Baths | Sq Ft |
|---|---|---|---|---|
| 6084 Yale Court, North Ridgeville, OH | $459,900 | 4 | 3 | 2,573 |
| 34900 Clear Creek Drive, North Ridgeville, OH | $468,000 | 5 | 4 | 2,620 |
| 1015 Portage Street NW, North Canton, OH | $469,000 | 4 | 2 | 2,672 |
| 33125 Cedar Branch Circle, North Ridgeville, OH | $474,900 | 4 | 4 | 3,014 |
| 3303 Akins Road, North Royalton, OH | $479,100 | 4 | 2 | — |
| 5209 Turin Place, North Ridgeville, OH | $510,900 | 4 | 3 | 2,228 |
Moving Cost Estimate
EXIT Agents in North Royalton


Listing Courtesy: The Agency Cleveland Northcoast - Josh.anton@theagencyre.com, 216-469-1456
Last Updated: 2026-06-25