

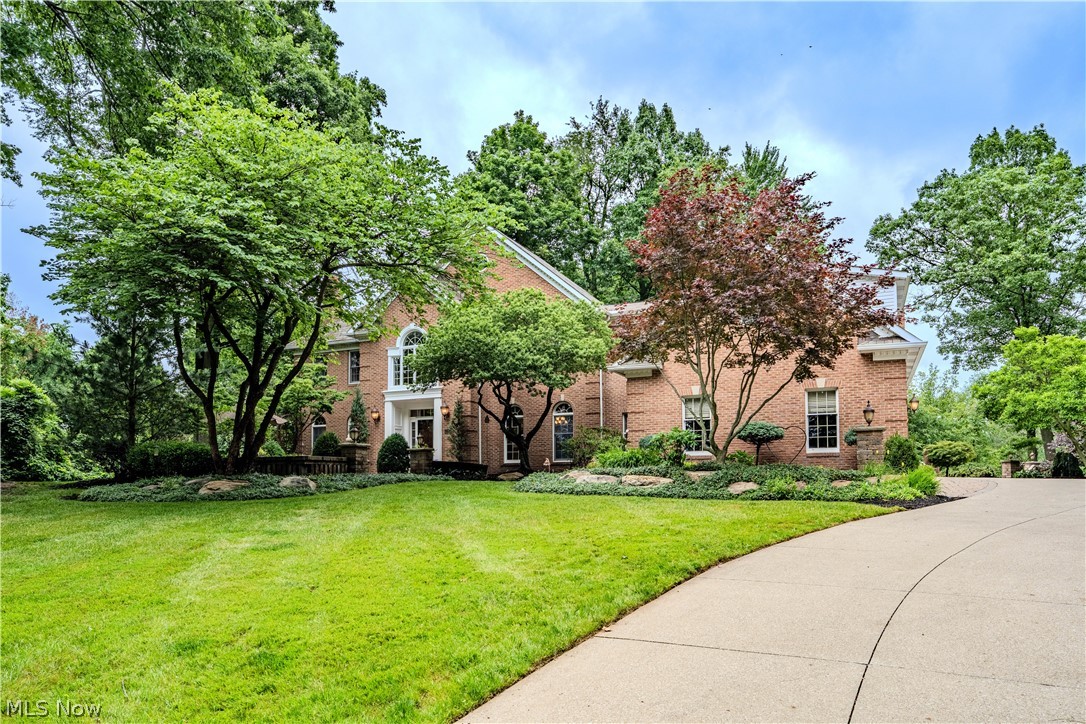
17504 Willow Wood Drive, Strongsville, OH 44136
Deerfield Wood · Cuyahoga County
Key Facts
Description
Nestled on 3.19 private acres in the highly desirable Deerfield Woods community, this exceptional custom Colonial offers luxury, privacy, and incredible living space both inside and out. Surrounded by mature trees, professionally landscaped grounds, a koi pond with waterfalls, and many beautiful outdoor gathering areas, this one-of-a-kind property provides a true retreat while remaining close to everyday conveniences. The grand entry welcomes you into over 6,900 square feet of finished living space, featuring crown molding, custom built-ins, soaring ceilings, and three fireplaces. The expansive kitchen is the heart of the home, offering granite countertops, abundant cabinetry, a large center island, and generous space for entertaining. A four-season room overlooks the scenic backyard and provides seamless access to the outdoor living areas. Upstairs, the luxurious primary suite features a sitting area, a custom dressing room with built-ins and a granite island, heated tile bathroom flooring, and a beautifully renovated bath with premium finishes. A private suite above the garage offers additional flexibility with its own bedroom, bath, walk-in closet, built-in storage, and living space. The finished walkout lower level is designed for entertaining and recreation, featuring a wet bar, kitchenette, granite countertops, a full bath, surround sound, custom built-ins, and a remarkable 300-gallon aquarium system. Outdoor amenities include a gazebo, fire pit, expansive patios and walkways, a swim spa area designed for easy entry & exit, and a tranquil koi pond with waterfalls. Residents also enjoy access to Deerfield Woods amenities, including a community pool, tennis courts, a playground, and park areas. Combining exceptional craftsmanship, extensive updates, and an extraordinary setting, this home offers a rare opportunity in one of Strongsville’s most sought-after neighborhoods.
Property Information
Property Type
Residential
Sub-Type
Single Family Residence
Style
Colonial
Year Built
1989
Living Area
6,827 sq ft
Lot Size
3.19 acres
Garage Spaces
3
Days on Market
1
MLS® Listing#
5222059
Property Features
Interior
Exterior
Appliances
Cooling
Heating
Fireplace
Basement
Pool
Parking
Laundry
Patio
Lot Features
Construction
Roof
Windows
Security
Other Structures
Community
Sewer
Water Source
Rooms
- 16 x 15Second
- 17 x 14Second
- 22 x 19Second
- 23 x 9Second
- 16 x 14First
- Bedroom14 x 14Second
- Bedroom12.5 x 12Second
- Bedroom15 x 12Second
- Bonus Room15 x 8Second
- Dining Room15 x 16First
- Great Room20 x 17First
- Kitchen33 x 26First
- Office14 x 11First
Financial Details
HOA
$550 / Annually
Deerfield Wood
Annual Taxes
$12,108
Tax year 2025
Parcel Number
397-27-086
Directions
Boston To Saratoga Trail. North On Saratoga To Willow Wood Drive
Affordability Calculator
$194,000
Estimated monthly payment
$5,163/mo
Principal $776,000 · Est. interest $1,082,589 over 30 yrs
Neighborhood Market Statistics
How this home compares to active listings in Strongsville, OH
- $442,857
- Median Listing Price
- 28
- Median Days on Market
- 2,704
- Median Sq Ft
- $165
- Median Price / Sq Ft
- 65
- Active Listings
- This home’s price is 119% above the area median.
- Its price per sq ft is 14% below the area median.
Market statistics compiled from active EXIT Realty® and MLS listings in Strongsville, OH.
Location

Points of Interest in Strongsville, OH
Showing the Strongsville area map.
Nearby Schools
Primrose Schools
Elementary · 0.7 mi away
Memorial Elementary School
Elementary · 0.9 mi away
Allen Elementary School
Elementary · 1.2 mi away
Kinsner Elementary School
Elementary · 1.3 mi away
Walter Kidder Elementary School
Elementary · 1.6 mi away
Chapman Elementary School
Elementary · 1.6 mi away
Zellers Elementary School
Elementary · 1.8 mi away
Strongsville City Schools
Elementary · 1.8 mi away
Strongsville High School
Secondary · 1.9 mi away
Pitter Pat Day Care Center
School · 2.0 mi away
Crestview Elementary School
Elementary · 2.1 mi away
Tots University
School · 2.2 mi away
Goddard School
School · 2.3 mi away
Saint Ambrose Parish
School · 2.3 mi away
Willetts Middle School
Elementary · 2.4 mi away
Strongsville Middle School
Secondary · 2.6 mi away
Muraski Elementary School
Elementary · 2.7 mi away
James J. Hayas Performing Arts Center
School · 2.7 mi away
Brunswick High School
Secondary · 2.8 mi away
St Joseph & Joh Inter-Parochial School
Elementary · 2.8 mi away
Commute Calculator
Nearby Homes

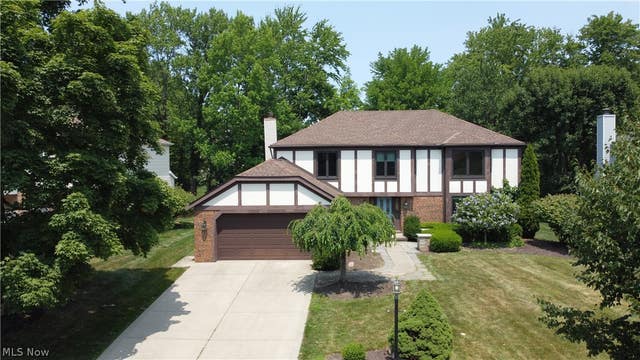
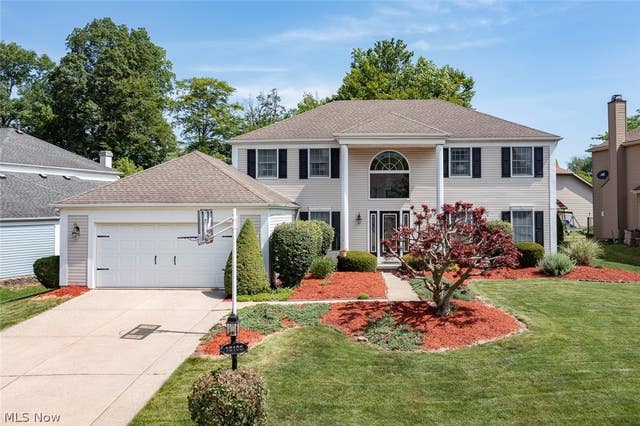
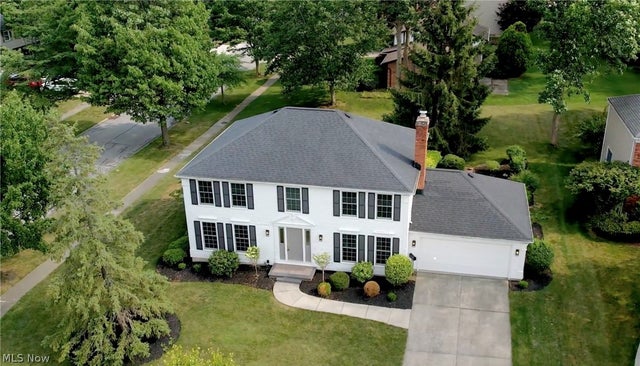
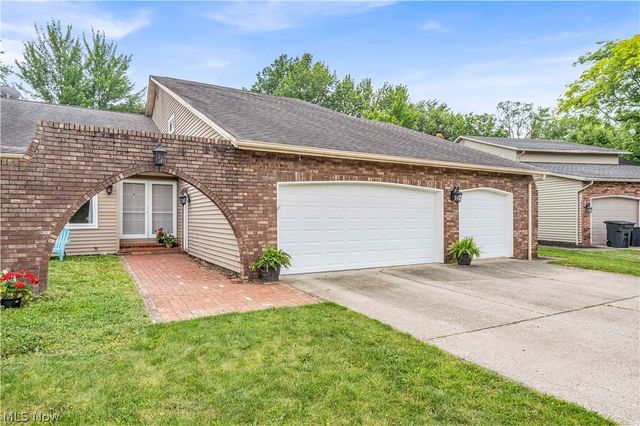
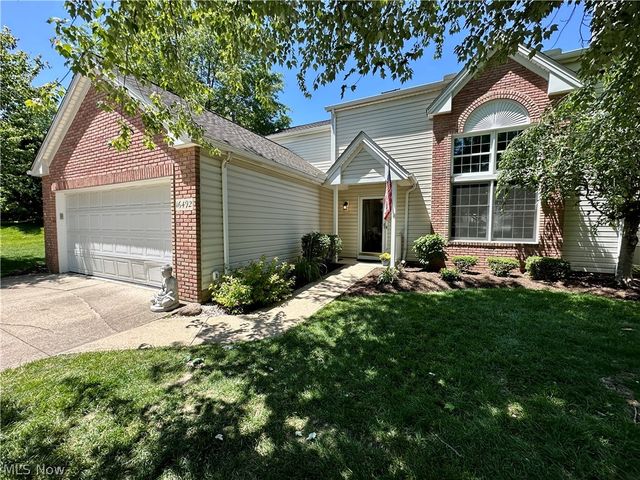
Similar Homes Nearby
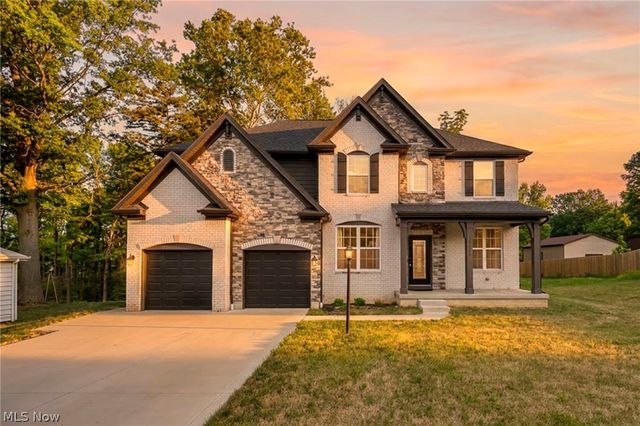

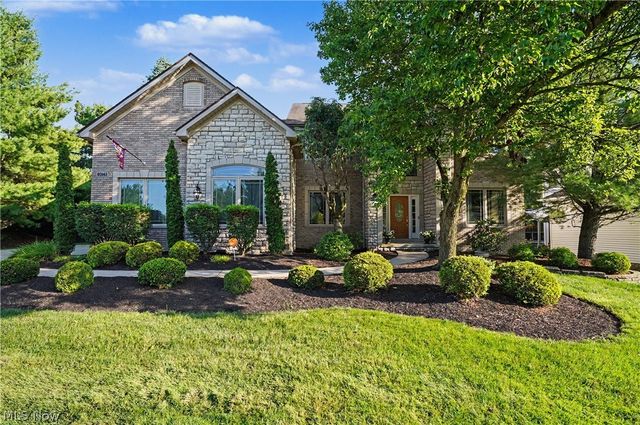


Similar Home Values
Comparable nearby listings and their asking prices.
| Address | Price | Beds | Baths | Sq Ft |
|---|---|---|---|---|
| 19736 Westwood Drive, Strongsville, OH | $699,000 | 5 | 3 | 3,352 |
| 20852 Kylemore Drive, Strongsville, OH | $739,900 | 4 | 5 | 5,632 |
| 20143 Kylemore Drive, Strongsville, OH | $747,000 | 4 | 4 | 5,276 |
| 18908 Glen Cairn Way, Strongsville, OH | $754,900 | 4 | 4 | 5,325 |
| 20448 Kelsey Lane, Strongsville, OH | $775,000 | 5 | 5 | 5,255 |
| 22334 Pinnacle Point, Strongsville, OH | $835,000 | 5 | 5 | 5,125 |
Moving Cost Estimate
EXIT Agents in Strongsville


Listing Courtesy: EXP Realty, LLC. - soldwithkap@gmail.com, 440-292-5246
Last Updated: 2026-06-25