

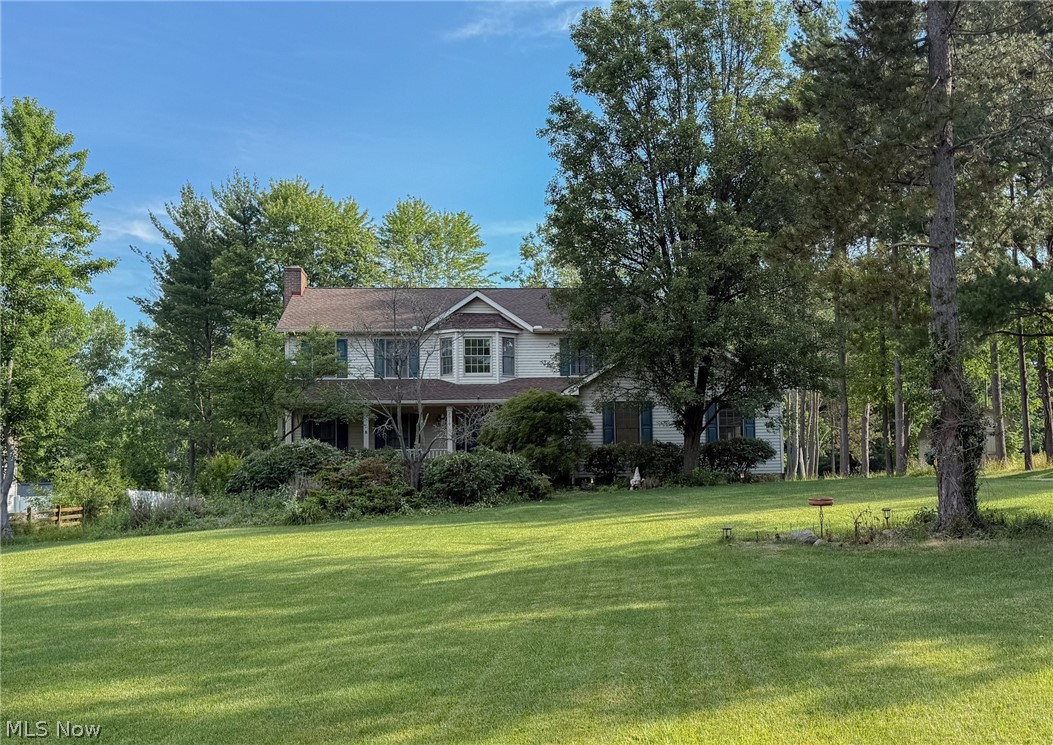
2919 Pine Trails Circle, Hudson, OH 44236
Pine Trails · Summit County
Key Facts
Description
Welcome to this beautiful home located in the highly desirable Twinsburg School District! Situated on a picturesque wooded lot with pond access, this property offers the perfect blend of privacy and comfort. The inviting main level features a spacious sunken family room with a gas fireplace that flows seamlessly into the large eat-in kitchen, complete with stainless steel appliances, ample counter space, and a generous pantry. Adjacent to the kitchen, the formal dining room showcases an elegant tray ceiling and has been updated with new flooring, which continues into the living room. Fresh interior paint throughout adds a bright, modern touch. A convenient first-floor laundry room and half bath complete the main level. The finished basement offers plenty of additional living space, perfect for a rec room, media room, or home gym. Upstairs, you'll find four generously sized bedrooms. The fourth bedroom features French doors leading to the primary suite, making it an ideal office, nursery, or sitting room. The spacious primary bath includes double sinks, a soaking tub, and separate shower, while the hall bath also offers double sinks and a separate shower area for added convenience. Step outside to enjoy the private deck overlooking the serene wooded backyard, creating a peaceful setting for relaxing or entertaining. Don't miss this wonderful opportunity to own a home in a fantastic location with access to nature right outside your door! Roof (2015), Hot Water Tank (2026), AC (2021), New Flooring in Dining and Living Rooms, and Fresh Interior Paint, New Landscaping Lights
Property Information
Property Type
Residential
Sub-Type
Single Family Residence
Style
Colonial
Year Built
1994
Living Area
3,337 sq ft
Lot Size
1.82 acres
Garage Spaces
2
Days on Market
28
MLS® Listing#
5220610
Property Features
Appliances
Cooling
Heating
Basement
Parking
Construction
Roof
Sewer
Water Source
Rooms
- 16 x 15Second
- 26 x 28Basement
- 12 x 18First
- Bedroom11 x 16Second
- Bedroom9 x 11Second
- Bedroom11 x 13Second
- Dining Room13 x 12First
- Kitchen12 x 24First
- Laundry7 x 8First
- Living Room24 x 16First
Financial Details
HOA
None
Annual Taxes
$9,665
Tax year 2025
Parcel Number
6204361
Directions
Stow Rd to Pine Trails Cir *Under Construction* Ravenna Rd to Spruce Ln to Pine Trails
Affordability Calculator
$113,980
Estimated monthly payment
$3,033/mo
Principal $455,920 · Est. interest $636,049 over 30 yrs
Neighborhood Market Statistics
How this home compares to active listings in Hudson, OH
- $507,143
- Median Listing Price
- 36
- Median Days on Market
- 2,372
- Median Sq Ft
- $211
- Median Price / Sq Ft
- 33
- Active Listings
- This home’s price is 12% above the area median.
- Its price per sq ft is 19% below the area median.
Market statistics compiled from active EXIT Realty® and MLS listings in Hudson, OH.
Location

Points of Interest in Hudson, OH
Showing the Hudson area map.
Nearby Schools
Ellsworth Hill Elementary School
Elementary · 0.7 mi away
Hudson United Methodist Nursery School
Elementary · 1.2 mi away
Hudson High School
Secondary · 1.4 mi away
Hudson City School District
Secondary · 1.6 mi away
Hudson Montessori School
Elementary · 1.8 mi away
Primrose School of Twinsburg
School · 1.9 mi away
Seton Catholic School
Elementary · 2.1 mi away
McDowell Elementary School
Elementary · 2.2 mi away
East Woods Elementary School
Elementary · 2.4 mi away
Wait Primary School
Elementary · 2.5 mi away
Hudson City School District
School · 2.6 mi away
Evamere Elementary School
Elementary · 2.6 mi away
Hudson Middle School
Secondary · 2.7 mi away
Western Reserve Academy
School · 2.7 mi away
Hudson Elementary School
Elementary · 2.9 mi away
Wilcox Primary School
Elementary · 3.3 mi away
My First School
School · 3.4 mi away
Harmon Middle School
Secondary · 3.5 mi away
Miller Elementary School
Elementary · 3.5 mi away
Twinsburg High School
Secondary · 3.6 mi away
Commute Calculator
Nearby Homes
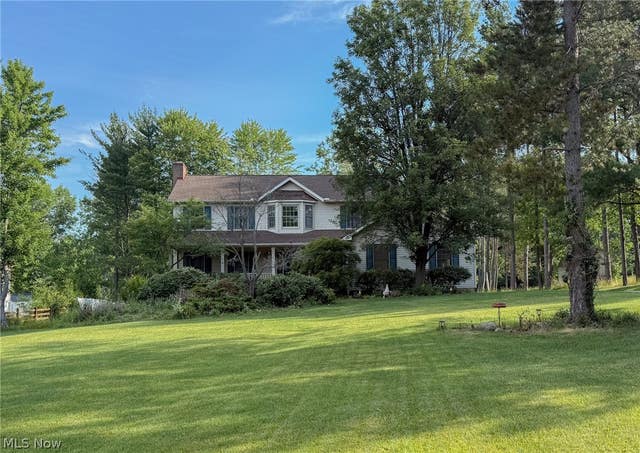
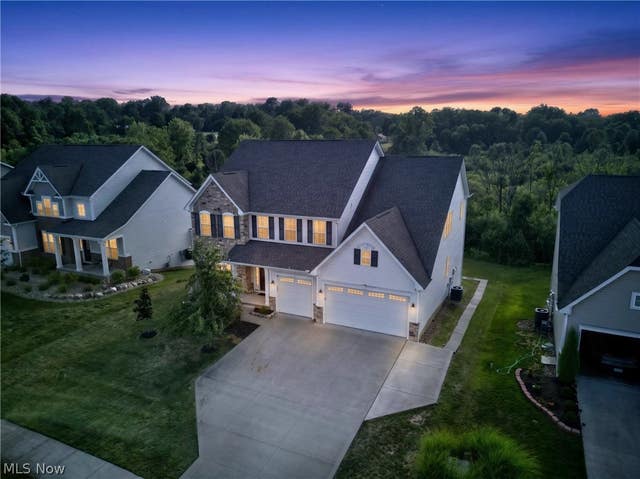
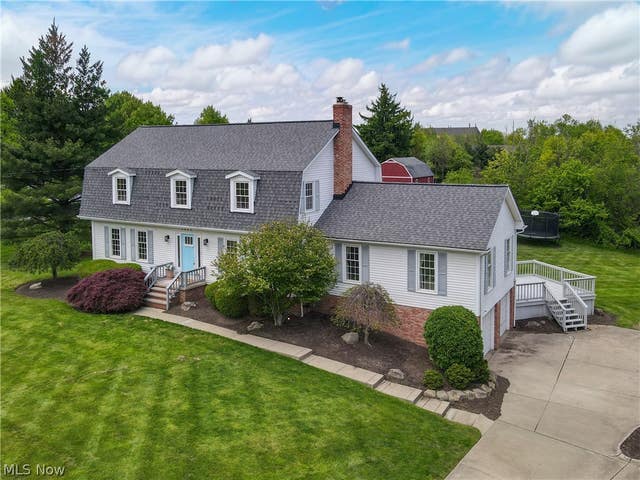
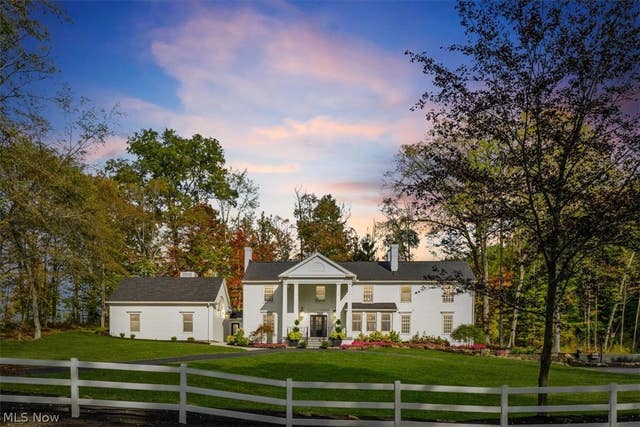
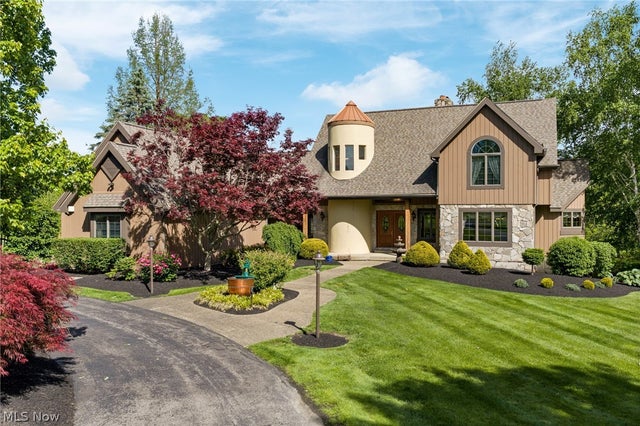

Similar Homes Nearby

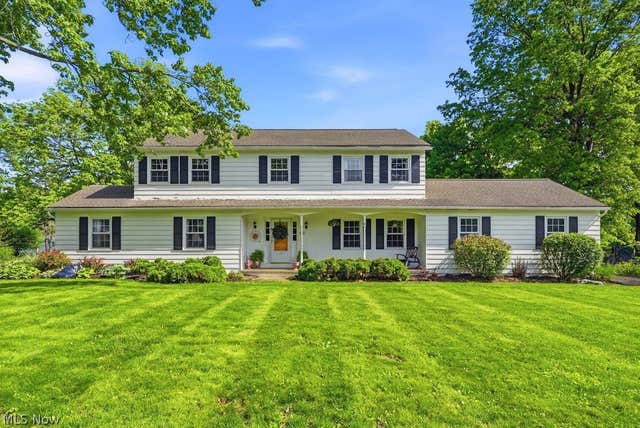
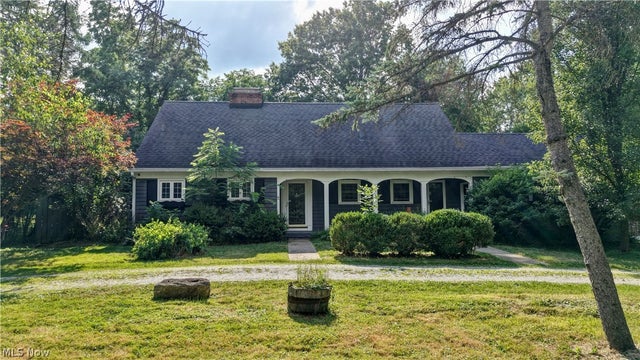
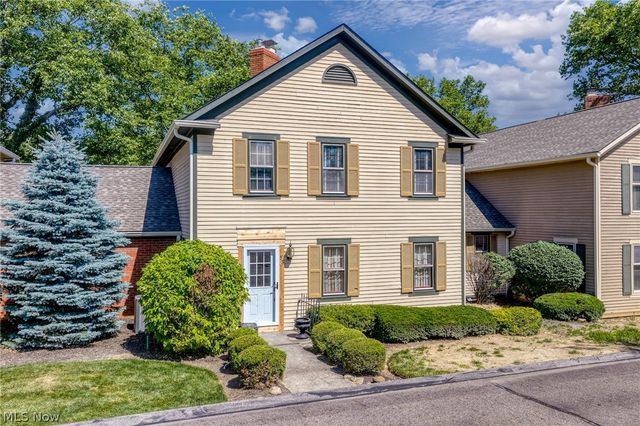
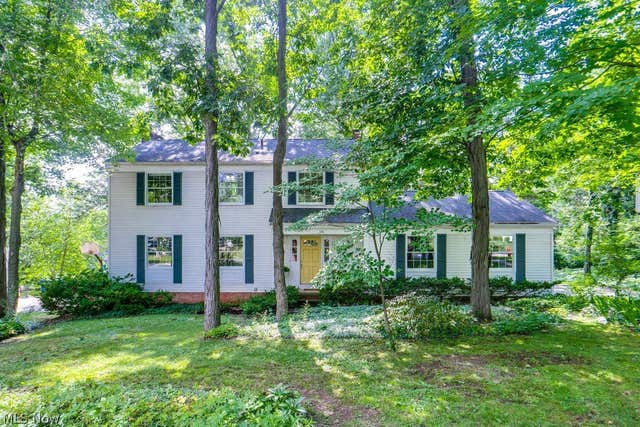
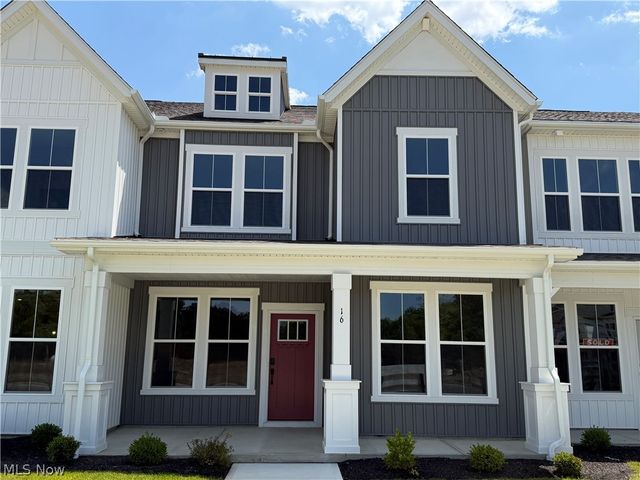
Similar Home Values
Comparable nearby listings and their asking prices.
| Address | Price | Beds | Baths | Sq Ft |
|---|---|---|---|---|
| 2517 Norton Road, Hudson, OH | $399,900 | 3 | 3 | 2,139 |
| 149 Colony Drive, Hudson, OH | $429,900 | 4 | 3 | 2,524 |
| 186 S Main Street, Hudson, OH | $449,900 | 4 | 3 | 2,129 |
| 53 Hudson Common Drive, Hudson, OH | $450,000 | 3 | 4 | 3,692 |
| 116 S Hayden Parkway, Hudson, OH | $469,900 | 4 | 3 | 2,226 |
| 16 Paige Lane, Hudson, OH | $479,900 | 3 | 3 | 1,893 |
Moving Cost Estimate
EXIT Agents in Hudson


Listing Courtesy: Keller Williams Legacy Group Realty - masonferrer@kw.com, 330-904-8512
Last Updated: 2026-06-19