

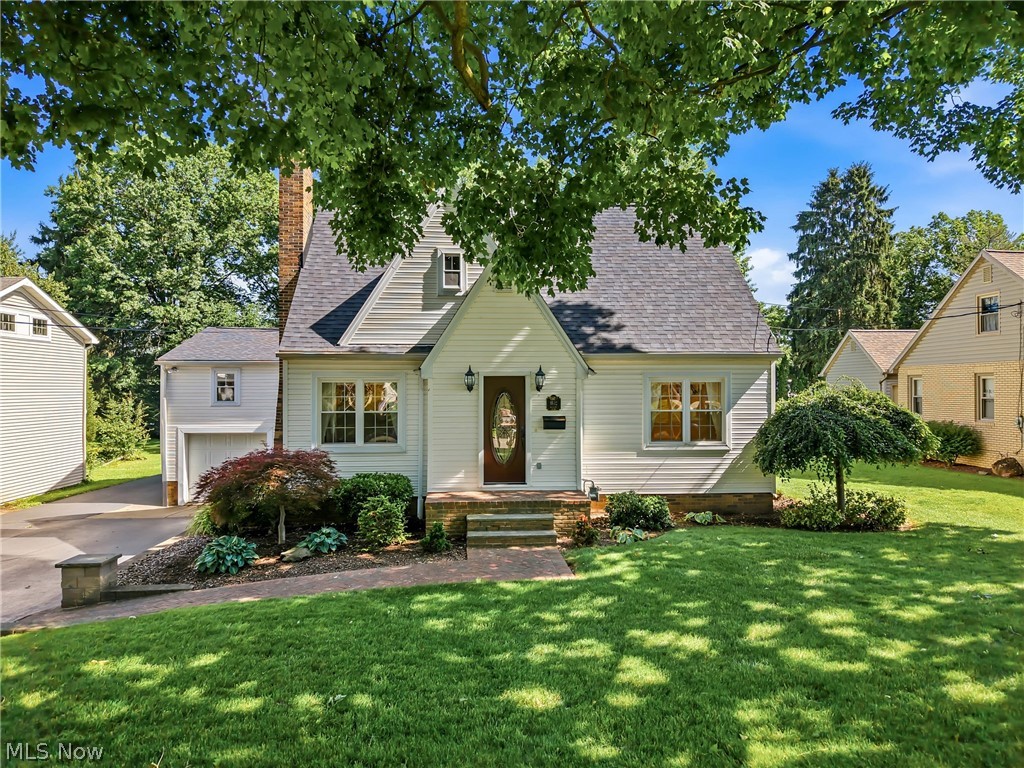
1102 E 9th Street, Salem, OH 44460
Appraisers Add · Columbiana County
Key Facts
Description
The perfect place to call home in this well-loved Cape Cod that has only had two owners. Many improvements have been made with a large addition in 1997 which included 2x6 walls with eat-in kitchen and envious walk-in pantry! Sunken family room and 3-season enclosed porch walks out to a 3-tiered wood deck. Original part of home has refinished hardwood floors with a combined dining and living room area. 1st floor bedroom and updated half bath. 2nd floor has 2 bedrooms and updated full bath. Ample closets. Vinyl windows throughout. Newly shingled roof. Vinyl siding. New brick/cement sidewalk and front porch (2019). New gas furnace and A/C (2020). Kinetico water system and softener (2023). Beautiful front and back yard with storage shed and plenty of storage above garage and enclosed porch. Close by to junior/senior high school, community center, parks, restaurants, and all that smaller town living has to offer.
Property Information
Property Type
Residential
Sub-Type
Single Family Residence
Style
Cape Cod
Year Built
1949
Living Area
1,800 sq ft
Lot Size
0.35 acres
Garage Spaces
1
Days on Market
26
MLS® Listing#
5220434
Property Features
Appliances
Cooling
Heating
Fireplace
Basement
Parking
Laundry
Patio
Construction
Foundation
Roof
Windows
Other Structures
Sewer
Water Source
Rooms
- 9 x 6First
- 19 x 13First
- 29 x 11First
- 14 x 13Second
- Bedroom10 x 12First
- Bedroom13 x 12Second
- Dining Room16 x 13First
- Family Room19 x 13First
- LaundryND x NDBasement
- Living Room15 x 13First
Financial Details
HOA
None
Annual Taxes
$2,913
Tax year 2025
Parcel Number
5100275000
Directions
Between N. Union and N. Lincoln. Off N. Lincoln to 9th St. house is on left.
Affordability Calculator
$55,800
Estimated monthly payment
$1,485/mo
Principal $223,200 · Est. interest $311,384 over 30 yrs
Neighborhood Market Statistics
How this home compares to active listings in Salem, OH
- $282,051
- Median Listing Price
- 44
- Median Days on Market
- 1,998
- Median Sq Ft
- $150
- Median Price / Sq Ft
- 75
- Active Listings
- This home’s price is 1% below the area median.
- Its price per sq ft is 3% above the area median.
Market statistics compiled from active EXIT Realty® and MLS listings in Salem, OH.
Location

Getting Around
Points of Interest in Salem, OH
Showing the Salem area map.
Nearby Schools
Salem High School
Secondary · 0.2 mi away
St. Paul School
School · 0.6 mi away
Buckeye Elementary School
Elementary · 0.8 mi away
Salem High School Alumni Association
Secondary · 0.8 mi away
Reilly Elementary School
Elementary · 0.8 mi away
Southeast Elementary School
Secondary · 1.4 mi away
Leetonia Elementary School
Elementary · 4.5 mi away
Leetonia Exempted Village School District
Secondary · 4.5 mi away
South Range Elementary School
Elementary · 6.2 mi away
South Range Middle School
Secondary · 6.2 mi away
South Range High School
Secondary · 6.2 mi away
South Range Local Schools
School · 6.3 mi away
West Branch Middle School
Elementary · 7.6 mi away
West Branch High School
Secondary · 7.7 mi away
Joshua Dixon Elementary School
Elementary · 7.8 mi away
Heartland Christian School
Secondary · 8.2 mi away
Western Reserve High School
Secondary · 8.7 mi away
Columbiana Exempted Village Schools (Official)
School · 8.8 mi away
Columbiana High School
Secondary · 8.8 mi away
South Side Middle School
Secondary · 8.8 mi away
Commute Calculator
Nearby Homes


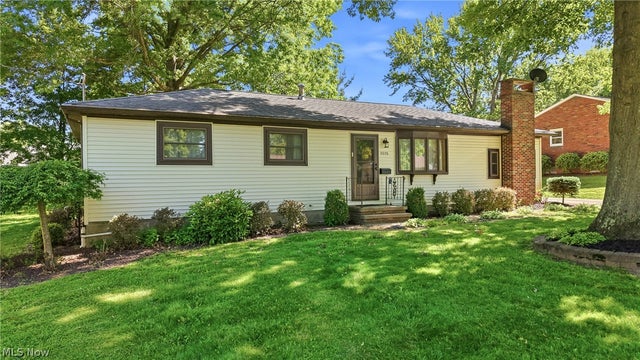
Similar Homes Nearby
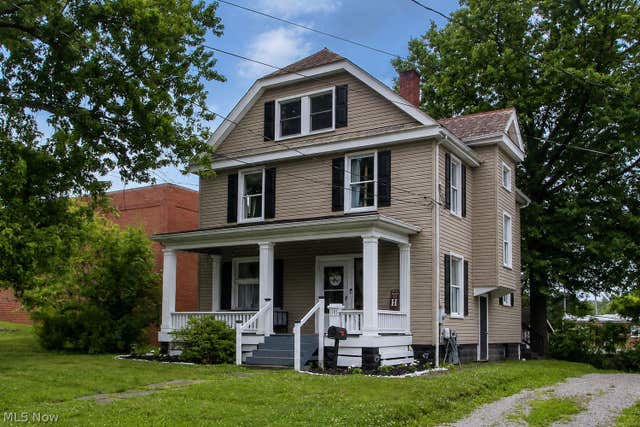
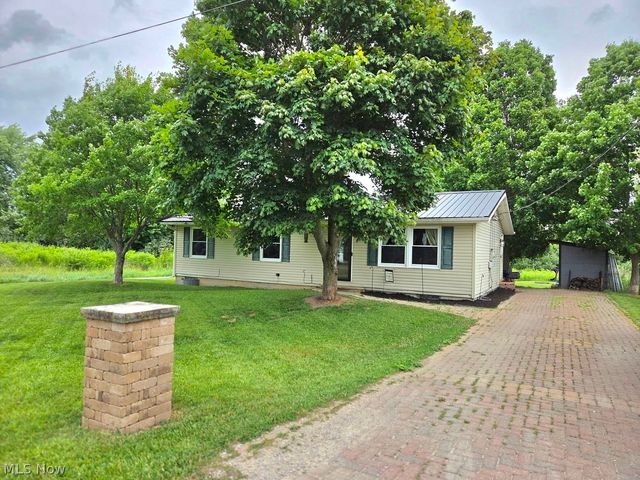
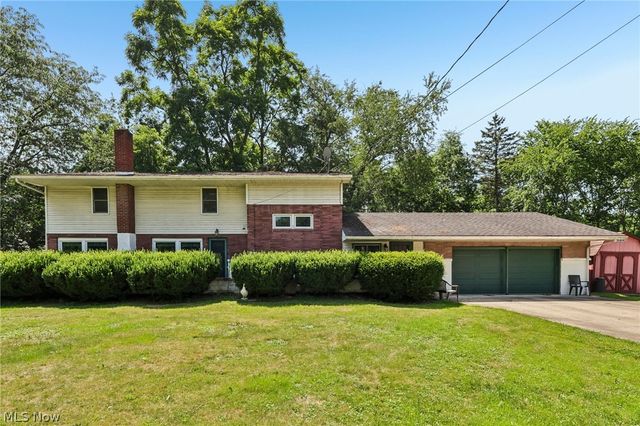


Similar Home Values
Comparable nearby listings and their asking prices.
| Address | Price | Beds | Baths | Sq Ft |
|---|---|---|---|---|
| 1195 Cleveland Street, Salem, OH | $197,000 | 3 | 1 | 1,659 |
| 3252 Sonora Lane, West Salem, OH | $199,000 | 3 | 2 | 2,112 |
| 281 Idaho Avenue, Salem, OH | $199,900 | 4 | 2 | 2,002 |
| 10564 S Duck Creek Road, Salem, OH | $210,000 | 3 | 2 | 1,039 |
| 1540 Cinnamon Drive S, West Salem, OH | $215,900 | 2 | 2 | — |
| 664 N Ellsworth Avenue, Salem, OH | $219,900 | 4 | 2 | — |
Moving Cost Estimate
EXIT Agents in Salem


Listing Courtesy: Berkshire Hathaway HomeServices Stouffer Realty - kcoffee@tprsold.com, 330-277-6550
Last Updated: 2026-06-17