

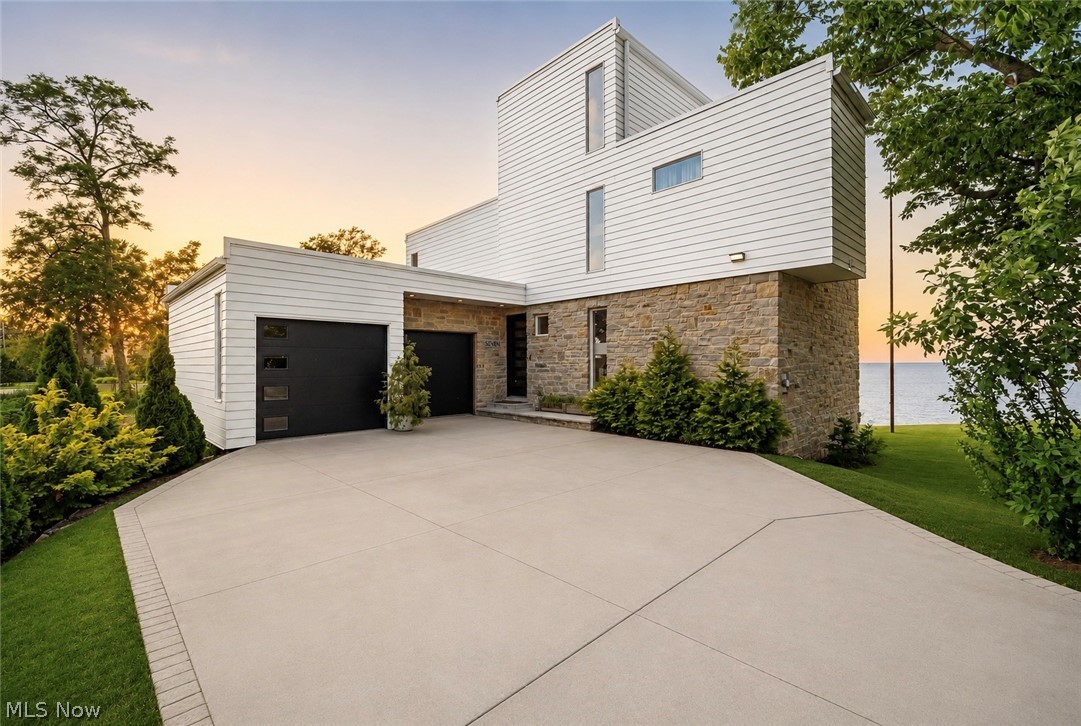
280 Buckeye Drive 7, Sheffield Lake, OH 44054
Buckeye Cove Condos · Lorain County
Key Facts
Description
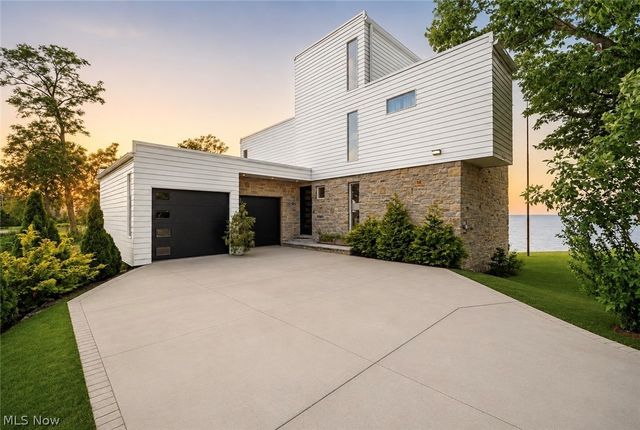
Set directly on the shores of Lake Erie, 280 Buckeye Dr #7 offers a rare opportunity to experience modern lakefront living with unobstructed water views & direct access to the shoreline. Built in 2022, this custom designed residence spans nearly 4,000 sq ft across 4 thoughtfully planned levels, blending contemporary design with everyday comfort. The moment you step inside, the view takes center stage. Soaring 15 ft ceilings & expansive walls of glass fill the home with natural light while showcasing panoramic lake views from nearly every angle. The impressive great room is anchored by a stunning limestone fireplace & flows seamlessly into the dining area & kitchen, creating an open concept layout designed for both entertaining & everyday living. The kitchen is beautifully appointed with a Porsche Design P'7350 kitchen by Poggenpohl, premium Gaggenau appliances, stone countertops, sleek cabinetry, & a large island that serves as both a functional workspace & gathering spot. Hardwood flooring, 8 ft solid walnut doors, & carefully selected finishes add sophistication throughout the home. The 1st floor features a private guest bedroom, full bathroom, office area, & laundry room for added convenience. Upstairs, the primary suite offers a peaceful retreat with a spa inspired ensuite bathroom, while an additional bedroom & full bathroom complete the 2nd floor. Above, a loft overlooking the great room & a dedicated sky suite office provide incredible flexibility along with some of the best views in the home. The fully finished walkout lower level adds over 1,000 sq ft of additional living space & features the home's 2nd masonry fireplace. Outside, the expansive lakefront deck & stone patio create the perfect setting for relaxing, entertaining, or enjoying a front row seat to Lake Erie's spectacular sunsets. Complete with an attached 2 car garage, wood fired pizza oven, & direct water access for kayaks & jet skis, this is a home that embraces lakefront living at every turn.
Property Information
Property Type
Residential
Sub-Type
Condominium
Style
Modern
Year Built
2022
Stories
4
Living Area
3,922 sq ft
Lot Size
0.42 acres
Garage Spaces
2
MLS® Listing#
5219601
Property Features
Interior
Exterior
Appliances
Cooling
Heating
Fireplace
Basement
Parking
Laundry
Patio
Fencing
Lot Features
Construction
Foundation
Roof
Windows
Security
Sewer
Water Source
Rooms
- ND x NDLower
- 20 x 12Second
- 14 x 6Second
- 15 x 6First
- Bathroom8 x 8First
- Bathroom8 x 8Second
- Bedroom12 x 12First
- Bedroom12 x 12Second
- Dining Room13 x 12First
- Great Room24 x 24First
- Kitchen20 x 12First
- LoftND x NDSecond
- Office12 x 12Third
Financial Details
HOA
None
Annual Taxes
$14,335
Tax year 2025
Parcel Number
03-00-035-701-007
Directions
E Lake Rd to Buckeye Dr
Affordability Calculator
$199,000
Estimated monthly payment
$5,296/mo
Principal $796,000 · Est. interest $1,110,491 over 30 yrs
Neighborhood Market Statistics
How this home compares to active listings in Sheffield Lake, OH
- $440,000
- Median Listing Price
- 39
- Median Days on Market
- 2,283
- Median Sq Ft
- $191
- Median Price / Sq Ft
- 112
- Active Listings
- This home’s price is 126% above the area median.
- Its price per sq ft is 33% above the area median.
Market statistics compiled from active EXIT Realty® and MLS listings in Sheffield Lake, OH.
Location

Points of Interest in Sheffield Lake, OH
Showing the Sheffield Lake area map.
Nearby Schools
St Thomas School
School · 1.0 mi away
Knollwood Elementary School
Elementary · 1.0 mi away
Tennyson Elementary School
Elementary · 1.1 mi away
Westview Elementary School
Elementary · 1.9 mi away
Forestlawn Elementary School
Elementary · 2.0 mi away
Brookside High School
Secondary · 2.1 mi away
Brookside Intermediate School
Elementary · 2.2 mi away
Sheffield-Sheffield Lake City Schools
School · 2.3 mi away
Brookside Middle School
Secondary · 2.3 mi away
Troy Intermediate Elementary School
Secondary · 2.3 mi away
Redwood Elementary School
Elementary · 2.8 mi away
Barr Elementary School
Elementary · 2.9 mi away
Saint Joseph School
Elementary · 3.1 mi away
Goddard School
School · 3.3 mi away
Jack & Jill Nursery School
Elementary · 3.3 mi away
Avon Lake High School
Secondary · 3.4 mi away
Larkmoor Elementary School
Elementary · 3.6 mi away
Le Chaperon Rouge
Elementary · 3.7 mi away
Erieview Elementary School
Elementary · 3.8 mi away
Avon Montessori
Elementary · 3.8 mi away
Commute Calculator
Nearby Homes

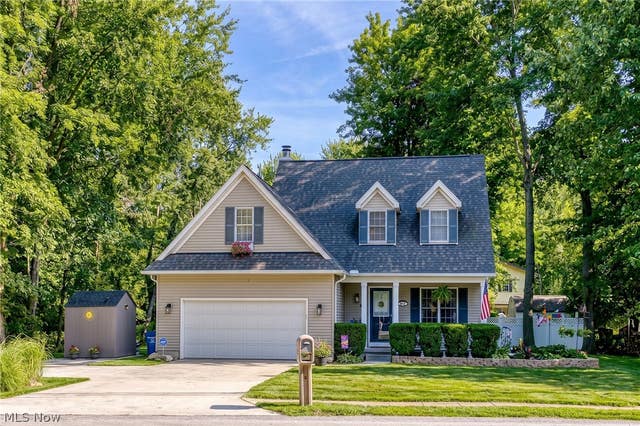


Similar Homes Nearby
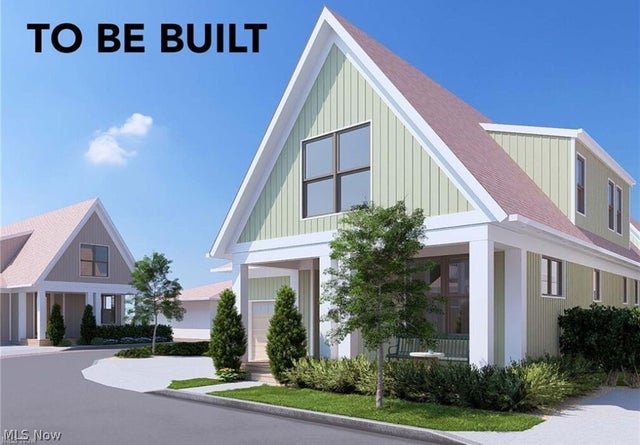

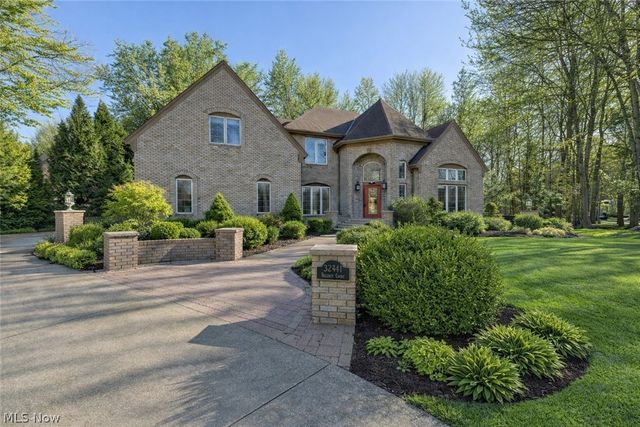
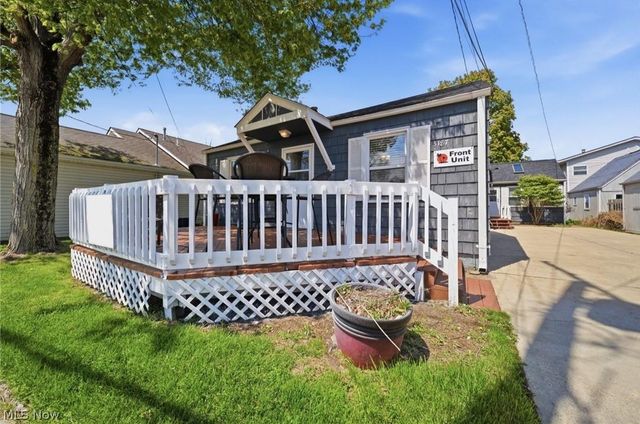

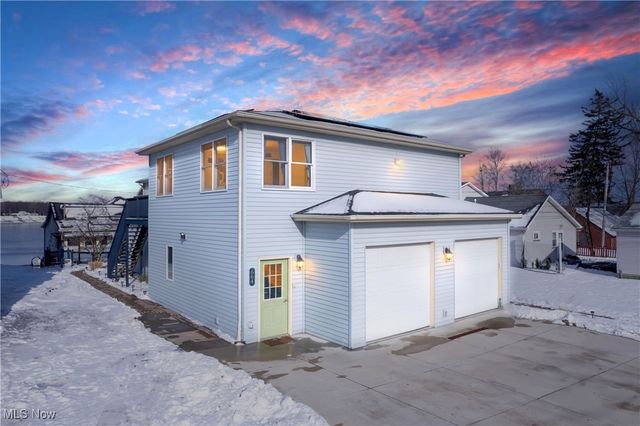
Similar Home Values
Comparable nearby listings and their asking prices.
| Address | Price | Beds | Baths | Sq Ft |
|---|---|---|---|---|
| S/L 21 Lake Road E, Geneva on the Lake, OH | $714,500 | 4 | 3 | 2,243 |
| 000 Ohio Drive, Lake Milton, OH | $770,000 | 3 | 2 | 2,400 |
| 32341 Regency Court, Avon Lake, OH | $775,000 | 5 | 5 | 3,892 |
| 5187 Old Lake Road, Geneva on the Lake, OH | $799,900 | 5 | 3 | 2,200 |
| 3020 Silver Lake Boulevard, Silver Lake, OH | $810,000 | 3 | 4 | 2,870 |
| 664 Pine Drive, Lake Milton, OH | $839,900 | 4 | 4 | — |
Moving Cost Estimate
EXIT Agents in Sheffield Lake


Listing Courtesy: RE/MAX Crossroads Properties - anthonylatinarealestate@gmail.com, 440-465-5611
Last Updated: 2026-06-18