

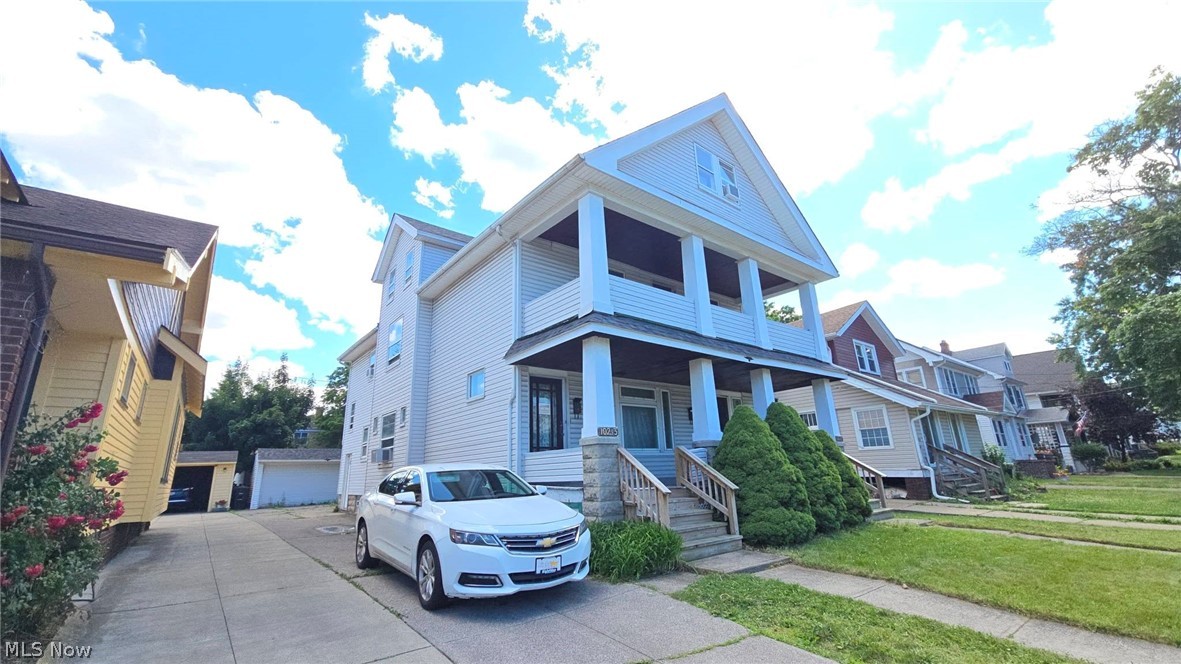
10215 Adelaide Avenue, Cleveland, OH 44111
Denison Ave Land Companies · Cuyahoga County
Key Facts
Description
Buy the house with two units, get the third unit for free! The attic area is finished with a third unit. The 1st- and 2nd-floor units each have two bedrooms, a kitchen, a living room, and a full bathroom. They also have window AC units. The third floor has a kitchen, a living room, and two bedrooms. Only window AC units. Long-term tenants have a month-to-month lease. The second-floor unit is vacant. The rent could be higher for such spacious units. The owner has never increased the rent since he bought the house. .Newer appliances in all units. A new roof was installed in 2023. The basement is dry, and it's partially finished. It can be an extra bedroom, a recreation area, or a storage area.
Property Information
Property Type
Residential Income
Sub-Type
Duplex
Year Built
1920
Lot Size
0.11 acres
Garage Spaces
2
Days on Market
3
MLS® Listing#
5219150
Property Features
Appliances
Cooling
Heating
Basement
Parking
Laundry
Construction
Roof
Sewer
Water Source
Financial Details
Annual Taxes
$2,233
Tax year 2025
Parcel Number
017-13-092
Directions
East of W. Boulevard
Affordability Calculator
$41,800
Estimated monthly payment
$1,112/mo
Principal $167,200 · Est. interest $233,259 over 30 yrs
Neighborhood Market Statistics
How this home compares to active listings in Cleveland, OH
- 52
- Median Days on Market
- 1,827
- Median Sq Ft
- $98
- Median Price / Sq Ft
- 1,392
- Active Listings
Market statistics compiled from active EXIT Realty® and MLS listings in Cleveland, OH.
Location

Points of Interest in Cleveland, OH
Showing the Cleveland area map.
Nearby Schools
Almira
Elementary · 0.3 mi away
Wilbur Wright PreK-8 School
Elementary · 0.4 mi away
Saint Ignatius School
School · 0.4 mi away
Mary Church Terrell School
Elementary · 0.6 mi away
Westside Community School of the Arts
Elementary · 0.7 mi away
Promises Childcare Center
School · 0.7 mi away
Treetop Childcare
School · 0.8 mi away
E Prep & Village Prep Willard Campus
Elementary · 0.9 mi away
West Technical High School
Secondary · 1.0 mi away
Artemus Ward School
School · 1.0 mi away
Halle School
Elementary · 1.0 mi away
New Tech West
School · 1.1 mi away
Nathanial Hawthorne Elementary School
Elementary · 1.2 mi away
Madison Community School
Elementary · 1.3 mi away
Marion C Seltzer Elementary School
Elementary · 1.3 mi away
Stockyard Community Elementary
Elementary · 1.4 mi away
St Thomas More School, Brooklyn Ohio
School · 1.5 mi away
The Gerson School
Elementary · 1.5 mi away
St Vincent de Paul Elementary School
Elementary · 1.5 mi away
Heritage Christian School
School · 1.5 mi away
Commute Calculator
Nearby Homes


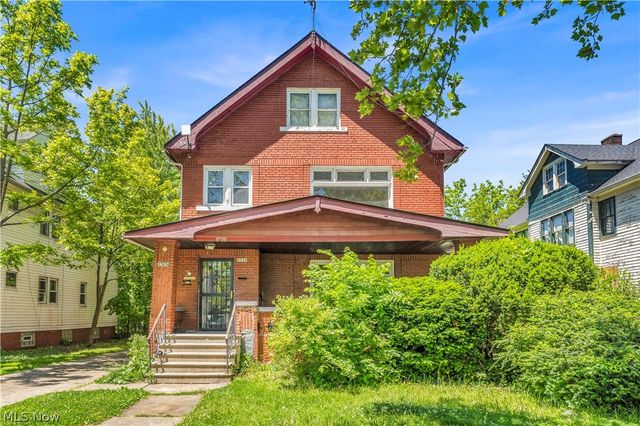


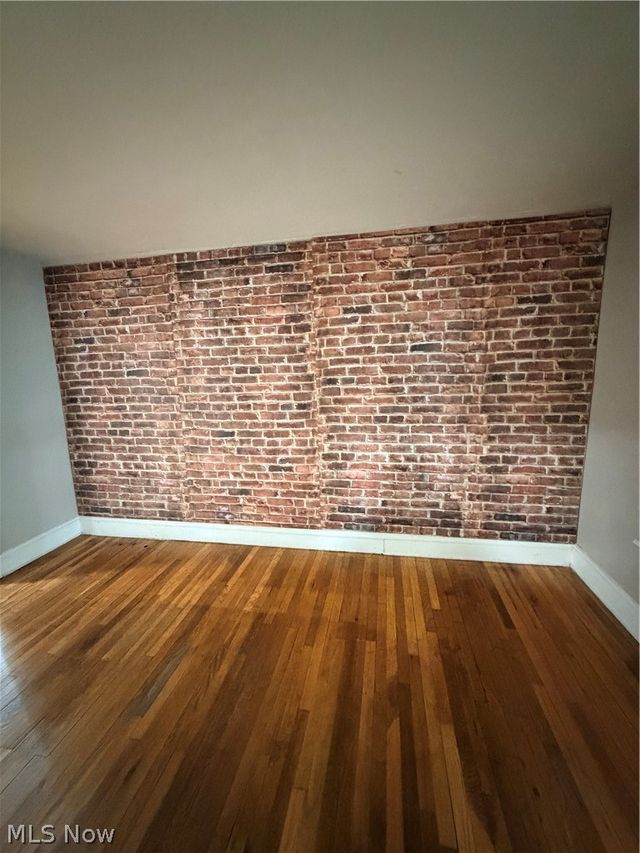
Similar Homes Nearby

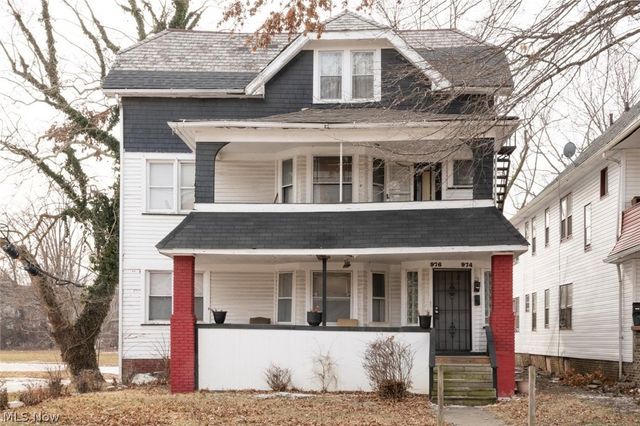


Similar Home Values
Comparable nearby listings and their asking prices.
| Address | Price | Beds | Baths | Sq Ft |
|---|---|---|---|---|
| 7515 Ottawa Road, Cleveland, OH | $149,900 | 7 | 2 | 1,738 |
| 11805 Iowa Avenue, Cleveland, OH | $149,900 | 5 | 2 | — |
| 974 Eddy Road, Cleveland, OH | $149,900 | 8 | 3 | 3,260 |
| 3824 E 142nd Street, Cleveland, OH | $149,900 | 6 | 2 | — |
| 10318 Somerset Avenue, Cleveland, OH | $149,950 | 6 | 3 | — |
| 1350 Russell Road, Cleveland, OH | $150,000 | 5 | 2 | 1,666 |
Moving Cost Estimate
EXIT Agents in Cleveland


Listing Courtesy: Your Home Realty, LLC - 216-496-0443, YourHomeRealty@yahoo.com
Last Updated: 2026-06-15