

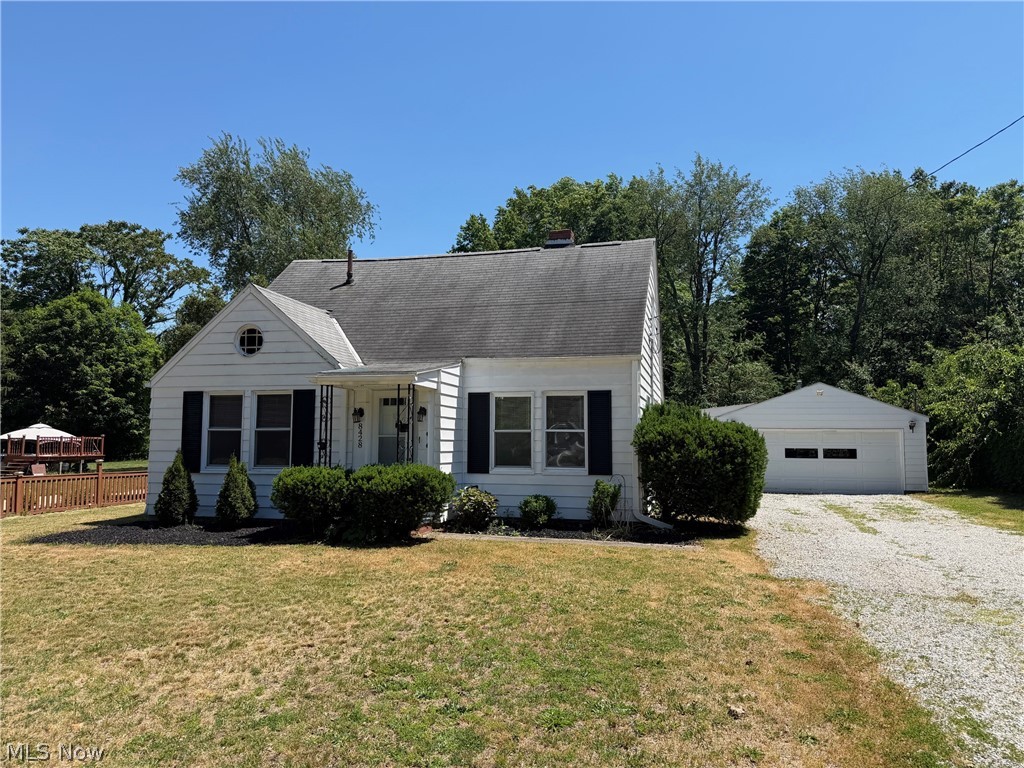
8428 Nowlen Street, Mentor, OH 44060
Hart Allotment · Lake County
Key Facts
Description
Welcome home to this beautifully updated 4-bedroom, 2-full-bath Cape Cod situated on a .36-acre lot in the heart of Mentor. Combining classic charm with modern updates, this move-in ready home offers flexible living spaces, abundant storage, and a backyard that is rarely found in this price range. Step inside to discover a bright and inviting interior featuring luxury vinyl flooring throughout much of the home, neutral décor, updated lighting, and a versatile floor plan designed to fit a variety of lifestyles. The spacious kitchen offers white cabinetry, attractive countertops, subway tile backsplash, ample prep space, and direct access to the oversized dining/flex room. Whether used as a formal dining room, family room, home office, or gathering space, this room provides exceptional flexibility. The first floor also features a comfortable living room filled with natural light, a generously sized bedroom, and a full bath with walk-in shower, creating an excellent option for first-floor living. Upstairs you'll find three additional bedrooms, an updated full bath, and multiple closets and storage areas that maximize functionality. The full basement provides laundry, workshop space, abundant storage, and additional usable square footage. Outside, enjoy the detached two-car garage, covered patio area, and a massive backyard bordered by mature trees that offers endless possibilities for entertaining, recreation, gardening, pets, or simply relaxing outdoors. Conveniently located near shopping, dining, parks, schools, and major commuter routes, this well-maintained home offers the perfect combination of space, updates, and value. Schedule your private showing today!
Property Information
Property Type
Residential
Sub-Type
Single Family Residence
Style
Bungalow, Cape Cod
Year Built
1939
Stories
2
Living Area
1,140 sq ft
Lot Size
0.36 acres
Garage Spaces
2
Days on Market
31
MLS® Listing#
5219007
Property Features
Interior
Appliances
Cooling
Heating
Basement
Parking
Laundry
Patio
Construction
Roof
Windows
Security
Sewer
Water Source
Rooms
- 9 x 8Second
- 4 x 4First
- 17 x 10Second
- Bathroom8 x 8First
- Bedroom8 x 7Second
- Bedroom12 x 10First
- Bedroom14 x 9Second
- Dining Room18 x 12First
- Kitchen12 x 7First
- Living Room18 x 12First
Financial Details
HOA
None
Annual Taxes
$2,353
Tax year 2025
Parcel Number
16-B-043-0-00-011-0
Directions
From the North: Route 2 to south on Center Street, east on Nowlen Street to property. From the South: Interstate 90 to north on Center Street, east on Nowlen Street to property. From the East: Mentor Ave (US-20) west to Center Street, north on Center Street, east on Nowlen Street to property. From the West: Mentor Ave (US-20) east to Center Street, north on Center Street, east on Nowlen Street to property.
Affordability Calculator
$47,980
Estimated monthly payment
$1,277/mo
Principal $191,920 · Est. interest $267,745 over 30 yrs
Neighborhood Market Statistics
How this home compares to active listings in Mentor, OH
- $311,111
- Median Listing Price
- 32
- Median Days on Market
- 1,888
- Median Sq Ft
- $149
- Median Price / Sq Ft
- 98
- Active Listings
- This home’s price is 23% below the area median.
- Its price per sq ft is 41% above the area median.
Market statistics compiled from active EXIT Realty® and MLS listings in Mentor, OH.
Location

Points of Interest in Mentor, OH
Showing the Mentor area map.
Nearby Schools
St Mary of the Assumption School
School · 0.4 mi away
Memorial Middle School
Secondary · 1.1 mi away
Mentor Public Schools Service Building/Business Operations
Secondary · 1.2 mi away
Garfield Elementary School
Elementary · 1.2 mi away
Small Hands Big Dreams Learning Centers
Elementary · 1.2 mi away
Hopkins Elementary School
Elementary · 1.4 mi away
Mentor High School
Secondary · 1.6 mi away
Ridge Middle School
Elementary · 1.6 mi away
Fairfax Elementary School
Elementary · 1.6 mi away
Memorial Middle School
School · 1.6 mi away
Mentor Public Schools
Secondary · 1.6 mi away
Rainbow Connection
School · 1.9 mi away
Little Scholars
School · 2.0 mi away
Lake Catholic High School
Secondary · 2.1 mi away
Bellflower Elementary School
Elementary · 2.3 mi away
Orchard Hollow Elementary School
Elementary · 2.3 mi away
Broadmoor School
School · 2.5 mi away
Rice Elementary School
Elementary · 2.6 mi away
St Gabriel School
School · 2.9 mi away
Shore Middle School
Secondary · 3.1 mi away
Commute Calculator
Nearby Homes
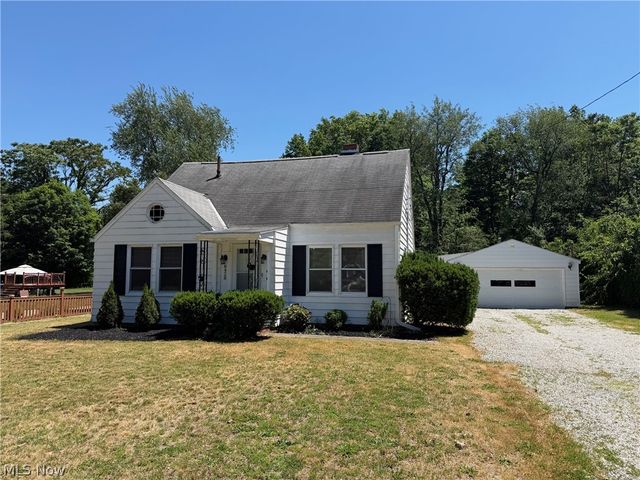


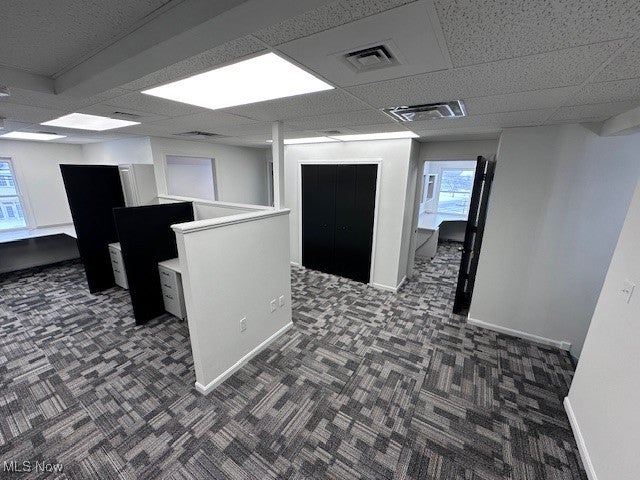

Similar Homes Nearby
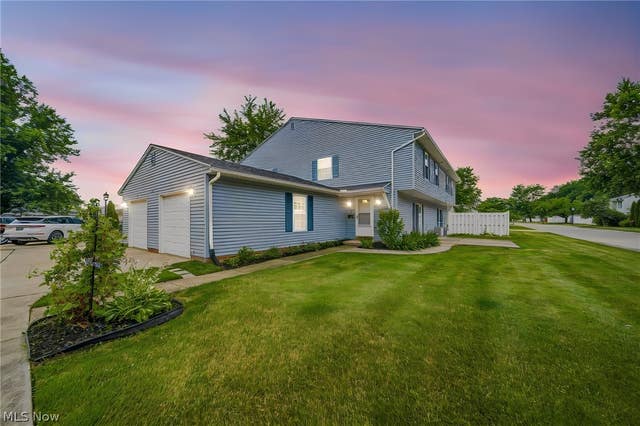


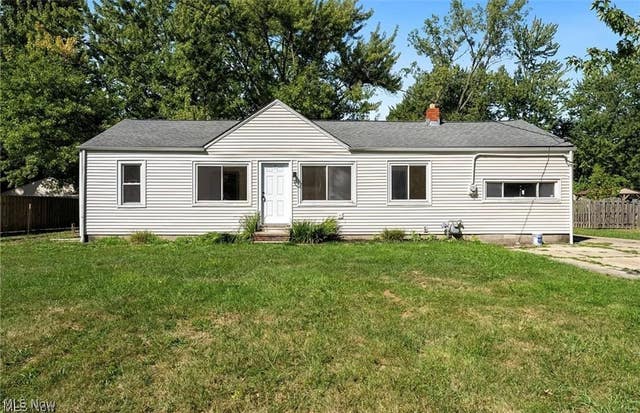
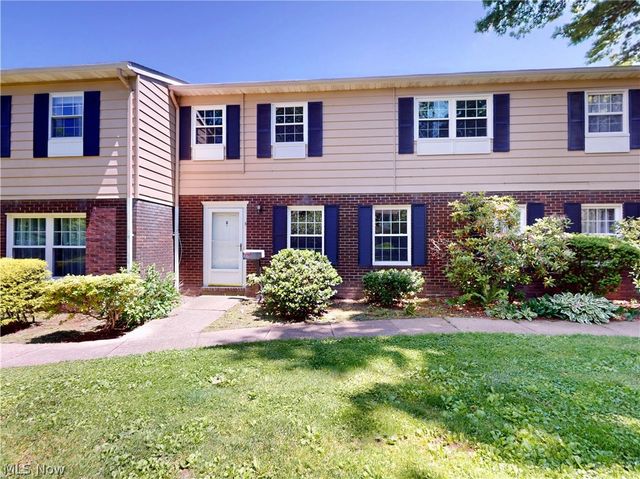
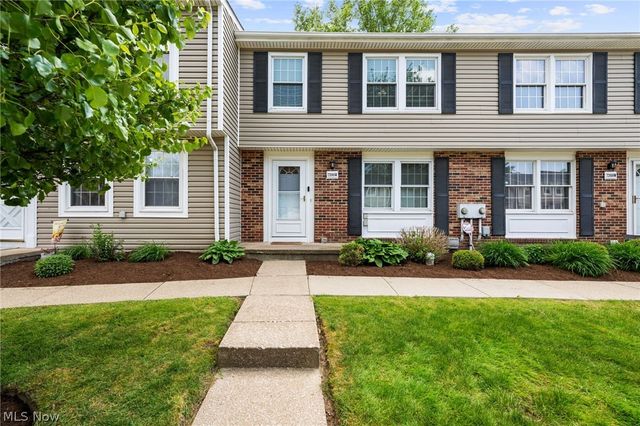
Similar Home Values
Comparable nearby listings and their asking prices.
| Address | Price | Beds | Baths | Sq Ft |
|---|---|---|---|---|
| 8126 Independence Drive A, Mentor, OH | $175,000 | 3 | 2 | 1,226 |
| 8064 Puritan Drive B, Mentor, OH | $179,900 | 3 | 2 | 1,244 |
| 7972 Colonial Drive 89C, Mentor, OH | $185,900 | 3 | 2 | 1,316 |
| 7407 Hawk Avenue, Mentor, OH | $190,000 | 3 | 2 | 1,272 |
| 8240 Deepwood Boulevard 7-2, Mentor, OH | $193,000 | 3 | 3 | 1,776 |
| 7390 Willow Run Drive, Mentor, OH | $194,500 | 3 | 2 | 1,540 |
Moving Cost Estimate
EXIT Agents in Mentor


Listing Courtesy: RE/MAX Results - alldssean@gmail.com, 440-645-9263
Last Updated: 2026-06-12