

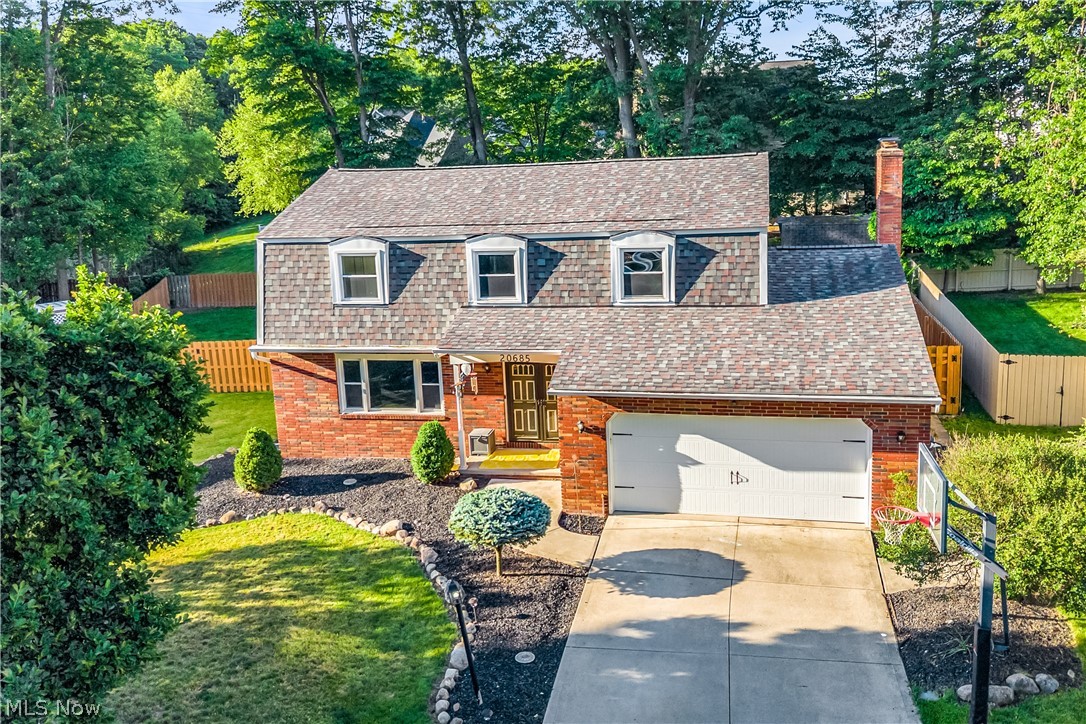
20685 Chestnut Drive, Strongsville, OH 44149
Fairtree 03 · Cuyahoga County
Key Facts
Description
Welcome to 20685 Chestnut Dr., Strongsville, OH 44149! This beautifully maintained 4-bedroom, 2.5-bath Colonial is nestled on a low-traffic street and offers the perfect blend of comfort, updates, and entertaining space. The inviting first-floor open floor plan features an updated kitchen complete with all appliances, a spacious living room, family room, formal dining room, half bath, and a bright 3-season room. The family room is highlighted by a cozy gas fireplace, creating the perfect gathering space for family and friends. Upstairs, you'll find all four generously sized bedrooms. The primary suite offers a walk-in closet and a private full bath, providing a comfortable retreat at the end of the day. The fully finished basement is designed for entertaining, featuring a wet bar, ample recreation space, a large storage area, and an additional laundry room. The home includes two sets of washers and dryers, offering exceptional convenience. A first-floor laundry was also added in 2025. Major updates provide peace of mind, including a complete roof tear-off in September 2025 with Owens Corning 30-year dimensional shingles, a furnace and central air system installed in 2021, tankless water heater (2015), vinyl replacement windows (2014), and a newer driveway. Nearly all major mechanical components have been updated. Freshly painted throughout, this home is truly move-in ready. Outside, enjoy a fully fenced backyard featuring a beautiful garden, a freshly painted storage shed, and plenty of space for outdoor enjoyment. Ring security cameras will remain with the home. Don't miss this opportunity to own a meticulously maintained home in one of Strongsville's most desirable neighborhoods!
Property Information
Property Type
Residential
Sub-Type
Single Family Residence
Style
Colonial
Year Built
1971
Stories
2
Living Area
2,731 sq ft
Lot Size
0.24 acres
Lot Dimensions
74x142
Garage Spaces
2
Days on Market
34
MLS® Listing#
5218787
Property Features
Interior
Exterior
Appliances
Cooling
Heating
Fireplace
Basement
Parking
Fencing
Construction
Foundation
Roof
Security
Sewer
Water Source
Financial Details
HOA
None
Annual Taxes
$5,036
Tax year 2025
Parcel Number
391-24-067
Directions
Off Prospect, North of Albion
Affordability Calculator
$89,980
Estimated monthly payment
$2,395/mo
Principal $359,920 · Est. interest $502,120 over 30 yrs
Neighborhood Market Statistics
How this home compares to active listings in Strongsville, OH
- $425,000
- Median Listing Price
- 29
- Median Days on Market
- 2,500
- Median Sq Ft
- $165
- Median Price / Sq Ft
- 65
- Active Listings
- This home’s price is 6% above the area median.
- Its price per sq ft is right around the area median.
Market statistics compiled from active EXIT Realty® and MLS listings in Strongsville, OH.
Location

Points of Interest in Strongsville, OH
Showing the Strongsville area map.
Nearby Schools
Drake Elementary School
Elementary · 0.3 mi away
Mary Hart Preschool & Child Care
Elementary · 1.0 mi away
Surrarrer Elementary School
Elementary · 1.1 mi away
St Joseph & Joh Inter-Parochial School
Elementary · 1.2 mi away
Muraski Elementary School
Elementary · 1.3 mi away
Strongsville Middle School
Secondary · 1.3 mi away
Grindstone Elementary School
Elementary · 2.0 mi away
Berea-Midpark High School
Secondary · 2.0 mi away
Goddard School
School · 2.1 mi away
Treehouse Berea
School · 2.2 mi away
Zellers Elementary School
Elementary · 2.2 mi away
Strongsville City Schools
Elementary · 2.2 mi away
Strongsville High School
Secondary · 2.2 mi away
Smith Elementary School
Elementary · 2.2 mi away
St Mary School
Secondary · 2.6 mi away
Little Red Schoolhouse
School · 2.6 mi away
Berea High School
Secondary · 2.7 mi away
St Adalbert Elementary School
Elementary · 2.8 mi away
Horizon Education Centers
School · 2.8 mi away
Allen Elementary School
Elementary · 3.0 mi away
Commute Calculator
Nearby Homes
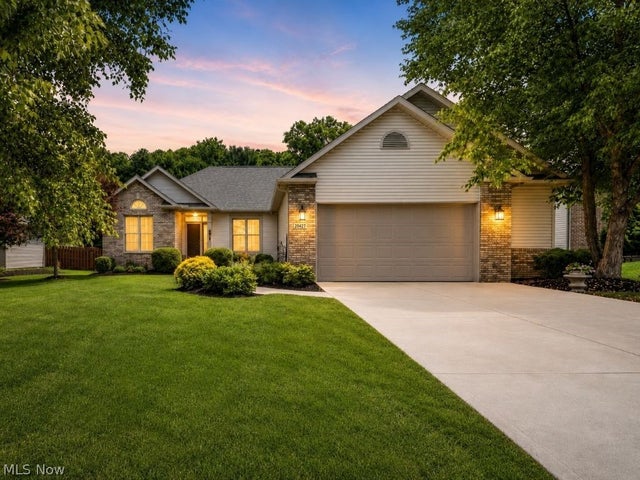


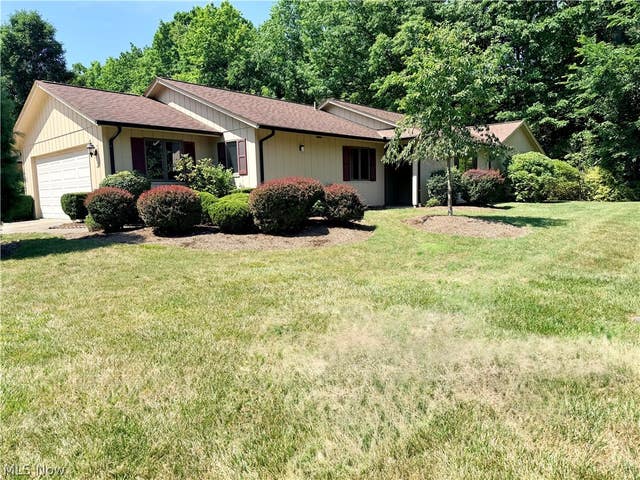
Similar Homes Nearby
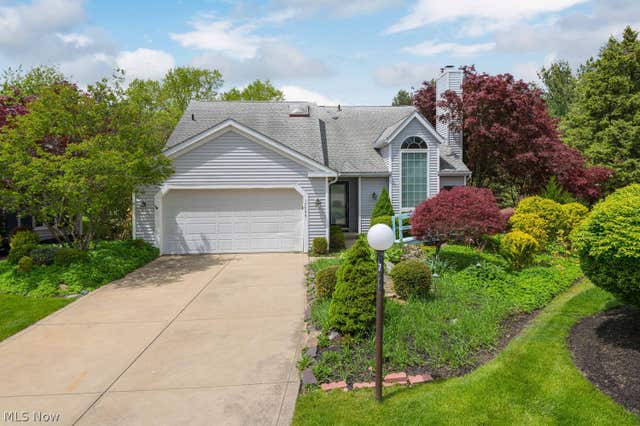
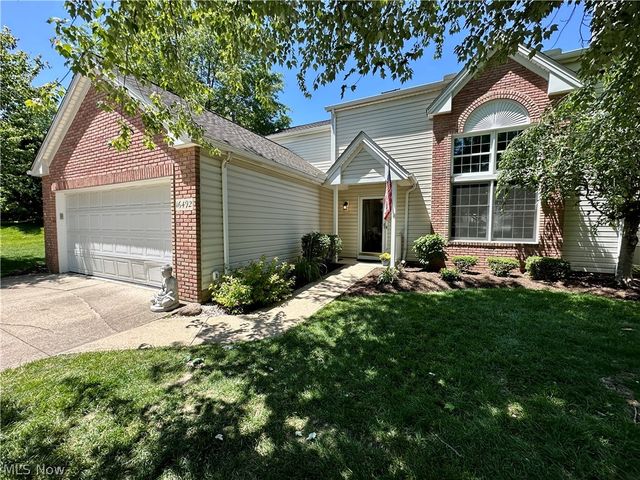


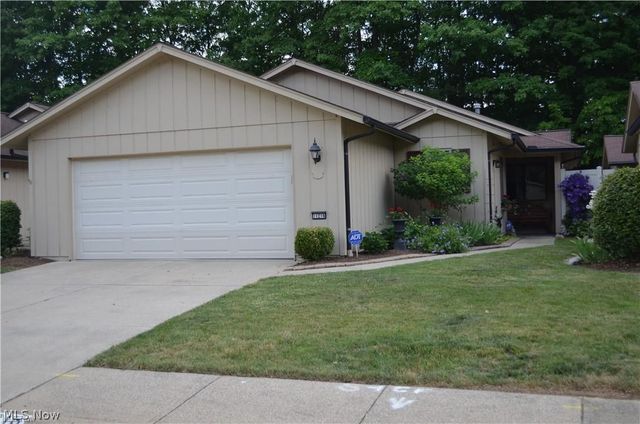
Similar Home Values
Comparable nearby listings and their asking prices.
| Address | Price | Beds | Baths | Sq Ft |
|---|---|---|---|---|
| 17944 Framingham Oval, Strongsville, OH | $319,900 | 3 | 3 | 1,712 |
| 16492 Sunwood Oval, Strongsville, OH | $339,900 | 3 | 2 | 2,500 |
| 8493 Webster Road, Strongsville, OH | $339,900 | 4 | 2 | 2,060 |
| 10804 Watercress Road, Strongsville, OH | $344,900 | 3 | 2 | 1,865 |
| 11216 Blodgett Creek Trail, Strongsville, OH | $349,000 | 3 | 2 | 1,645 |
| 16878 Lanier Avenue, Strongsville, OH | $349,900 | 4 | 3 | 2,116 |
Moving Cost Estimate
EXIT Agents in Strongsville


Listing Courtesy: Platinum Real Estate - Monica216realtor@gmail.com, 216-905-3555
Last Updated: 2026-06-12