

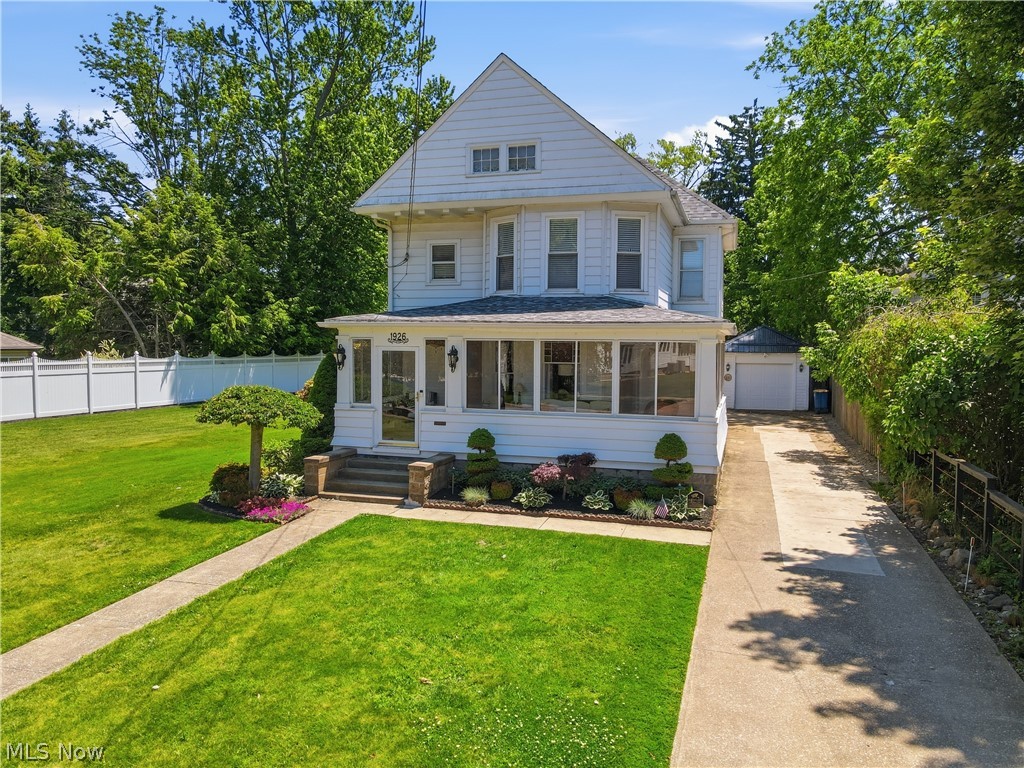
1926 Walnut Boulevard, Ashtabula, OH 44004
Marine · Ashtabula County
Key Facts
Description
This meticulous 4 Bedroom 2 Bath Colonial is situated on the Shores of Lake Erie…within walking distance to Walnut Beach and Historic Bridge Street! This rare property offers stunning Lake Views and is nestled on two lots totaling 0.43 acres—providing space, privacy, and endless potential. The updated kitchen truly serves as the heart of the home… with its large kitchen island, granite countertops, and ceramic tile…perfect for gathering and entertaining. Throughout, you’ll find exquisite original woodwork, crown molding, and classic pocket doors that showcase the home’s character throughout, while blending seamlessly with modern amenities. Enjoy peaceful mornings and relaxing evenings on the enclosed porch, complete with ceiling fans—an ideal space to unwind while taking in the lake breeze. The layout offers spacious closets throughout, a convenient first-floor laundry (with the option to convert into a main-level bedroom), and three bedrooms upstairs along with a 4th Bonus room, ideal for a home office or flex space. A full-size attic provides even more opportunity for additional living space, while the full walkout basement offers excellent additional storage. Outside, the property continues to impress with a detached garage and an additional outbuilding—perfect for storage, hobbies, or recreational equipment. Located just minutes from the library, museums, tennis and pickle ball courts, shopping, dining, multiple marinas, kayaking, and boat rentals. This Home places you in the center of everything the Ashtabula Harbor lifestyle has to offer. A Harbor gem that is truly one-of-a-kind…a rare opportunity you won't want to miss…Schedule your showing today!
Property Information
Property Type
Residential
Sub-Type
Single Family Residence
Style
Colonial
Year Built
1900
Living Area
1,918 sq ft
Lot Size
0.43 acres
Garage Spaces
1
Days on Market
27
MLS® Listing#
5216835
Property Features
Interior
Exterior
Appliances
Cooling
Heating
Fireplace
Basement
Parking
Laundry
Patio
Fencing
Lot Features
Construction
Foundation
Roof
Other Structures
Community
Sewer
Water Source
Rooms
- ND x NDFirst
- ND x NDFirst
- ND x NDFirst
- ND x NDFirst
- ND x NDFirst
- ND x NDFirst
- BathroomND x NDFirst
- BathroomND x NDSecond
- BedroomND x NDSecond
- BedroomND x NDSecond
- BedroomND x NDSecond
- Bonus RoomND x NDSecond
- Dining RoomND x NDFirst
- Great RoomND x NDFirst
- Living RoomND x NDFirst
Financial Details
HOA
None
Annual Taxes
$2,790
Tax year 2025
Parcel Number
500012005400
Directions
Lake Rd. (State Rt. 531) East to Walnut Blvd. North (turn Left) continue past stop sign to address.
Affordability Calculator
$61,980
Estimated monthly payment
$1,649/mo
Principal $247,920 · Est. interest $345,870 over 30 yrs
Neighborhood Market Statistics
How this home compares to active listings in Ashtabula, OH
- 44
- Median Days on Market
- 1,584
- Median Sq Ft
- $133
- Median Price / Sq Ft
- 88
- Active Listings
- Its price per sq ft is 21% above the area median.
Market statistics compiled from active EXIT Realty® and MLS listings in Ashtabula, OH.
Location

Points of Interest in Ashtabula, OH
Showing the Ashtabula area map.
Nearby Schools
Aacs Early Learning Center
School · 0.9 mi away
St John & Paul School
School · 1.5 mi away
Superior Intermediate School
Elementary · 1.8 mi away
Huron Primary School
Elementary · 1.8 mi away
Ontario Primary School
Elementary · 1.8 mi away
Erie Intermediate School
Secondary · 1.8 mi away
Michigan Primary School
Elementary · 1.9 mi away
St John and Paul High School
Secondary · 1.9 mi away
Lakeside Junior High School
Secondary · 2.5 mi away
Christian Faith Academy
School · 2.5 mi away
Buckeye Local Schools
Secondary · 2.6 mi away
Edgewood Public School
Secondary · 2.6 mi away
Ridgeview Elementary School
Elementary · 2.9 mi away
Schools Ashtabula Area City Schools
School · 2.9 mi away
After School Discovery
School · 3.2 mi away
Schools Ashtabula Area City Schools
School · 3.4 mi away
Happy Hearts Special School
School · 3.4 mi away
Lakeside High School
Secondary · 3.7 mi away
Edgewood High School
Secondary · 4.2 mi away
Buckeye Local School
School · 4.2 mi away
Commute Calculator
Nearby Homes

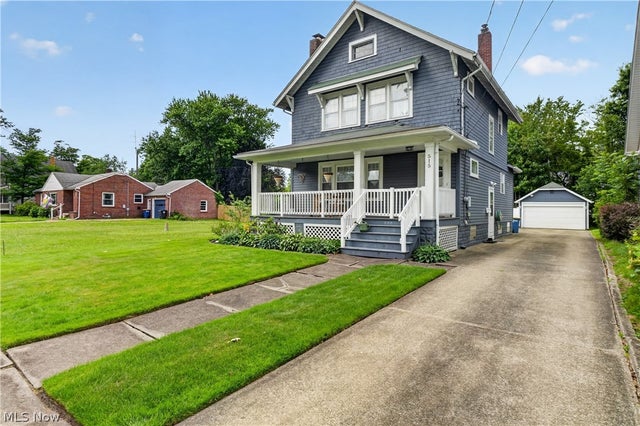
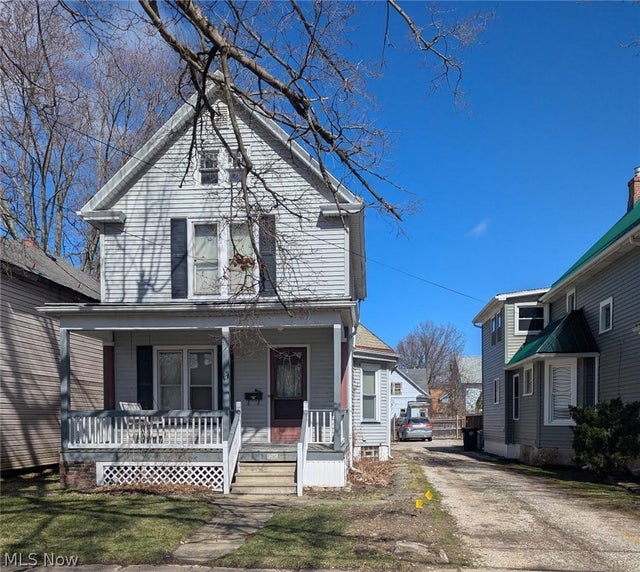
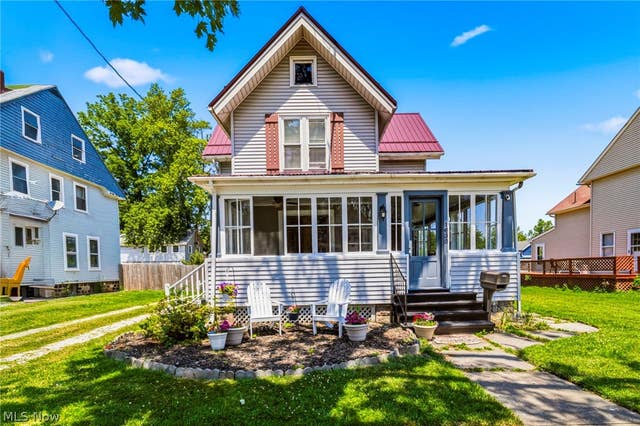
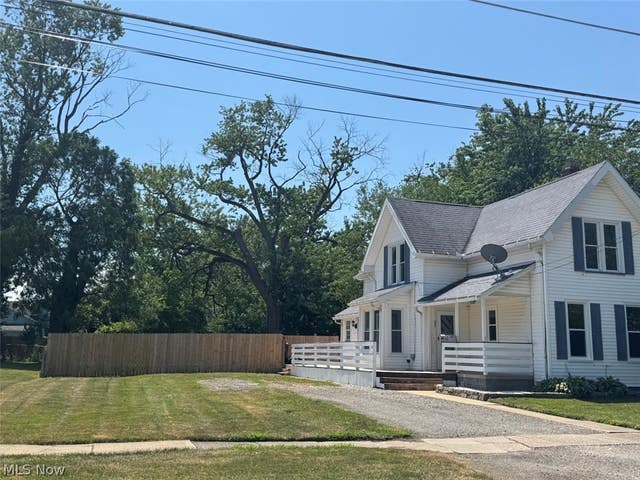

Similar Homes Nearby


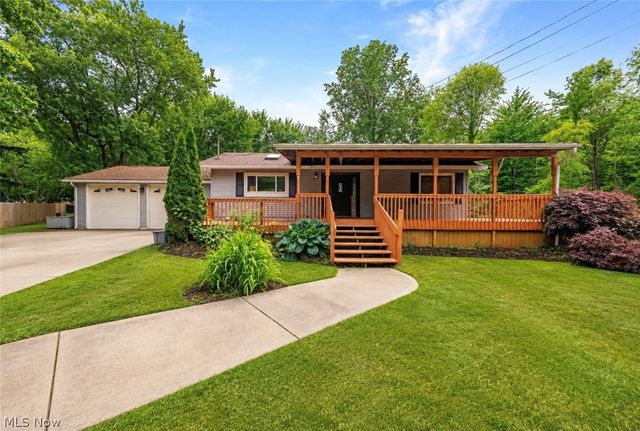


Similar Home Values
Comparable nearby listings and their asking prices.
| Address | Price | Beds | Baths | Sq Ft |
|---|---|---|---|---|
| 5947 Washington Boulevard, Ashtabula, OH | $219,900 | 3 | 2 | 1,455 |
| 4006 Center Road, Ashtabula, OH | $220,000 | 5 | 2 | 2,560 |
| 1038 E 21st Street, Ashtabula, OH | $224,900 | 4 | 2 | 2,080 |
| 6000 Lake Road W 423, Ashtabula, OH | $224,900 | 3 | 2 | 1,441 |
| 2653 Carpenter Road, Ashtabula, OH | $229,900 | 4 | 2 | 1,420 |
| 1633 W 5th Street, Ashtabula, OH | $234,900 | 4 | 2 | 1,584 |
Moving Cost Estimate
EXIT Agents in Ashtabula


Listing Courtesy: HomeSmart Real Estate Momentum LLC - thepope@windstream.net, 440-897-2184
Last Updated: 2026-06-05