

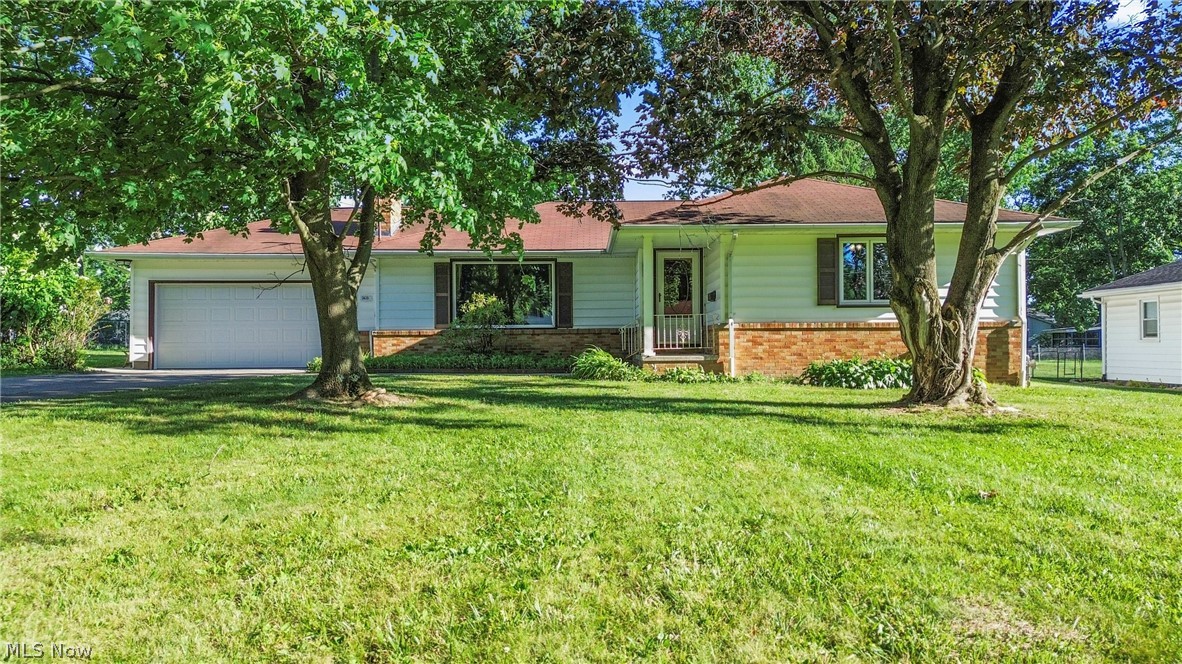
5635 Yorktown Lane, Austintown, OH 44515
Sleepy Hollow Estates · Mahoning County
Key Facts
Description
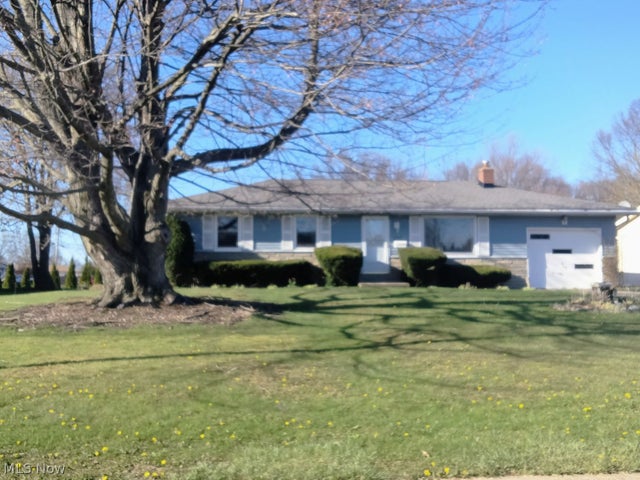
Welcome to 5635 Yorktown Rd in Austintown! This charming 3-bedroom, 2-full-bath home offers a comfortable and functional layout with plenty of space for everyday living and entertaining. Step inside to discover a spacious living room featuring a gas burning fireplace with built in shelving. Walk through the dining room to the large family room with stunning vaulted ceilings, creating an open and inviting atmosphere filled with natural light. The convenient first-floor laundry adds ease to your daily routine, while the well-designed floor plan provides comfortable living spaces throughout. The partially finished basement offers additional flexible living space along with the second full bath and an additional fireplace, perfect for a recreation room, home office, workout area, or playroom. Outside, you'll find a large wood deck overlooking the backyard—an ideal setting for summer barbecues, morning coffee, or relaxing evenings with family and friends. Conveniently located near shopping, dining, schools, and local amenities, this well-maintained home combines comfort, convenience, and value. Don't miss your opportunity to make it yours! 5635 Yorktown Rd can be your home—schedule your private showing today!
Property Information
Property Type
Residential
Sub-Type
Single Family Residence
Style
Ranch
Year Built
1959
Living Area
2,543 sq ft
Lot Size
0.44 acres
Lot Dimensions
100' x 192'
Garage Spaces
2
Days on Market
2
MLS® Listing#
5216794
Property Features
Interior
Exterior
Appliances
Cooling
Heating
Fireplace
Basement
Parking
Laundry
Patio
Lot Features
Construction
Foundation
Roof
Security
Other Structures
Sewer
Water Source
Rooms
- 15 x 12First
- Bedroom12 x 12First
- Bedroom12 x 11First
- Dining Room12 x 9First
- Family Room23 x 15First
- Kitchen12 x 10First
- Laundry8 x 6First
- Living Room26 x 13First
Financial Details
HOA
None
Annual Taxes
$2,791
Tax year 2025
Parcel Number
48-096-0-034.00-0
Directions
Mahoning Ave. to North on Canfield-Niles Rd (St Rt 46). Left onto Ohltown Rd, then turn left onto Yorktown Lane. House is on the left.
Affordability Calculator
$50,000
Estimated monthly payment
$1,331/mo
Principal $200,000 · Est. interest $279,018 over 30 yrs
Neighborhood Market Statistics
How this home compares to active listings in Austintown, OH
- $252,381
- Median Listing Price
- 23
- Median Days on Market
- 1,531
- Median Sq Ft
- $145
- Median Price / Sq Ft
- 35
- Active Listings
- This home’s price is 1% below the area median.
- Its price per sq ft is 32% below the area median.
Market statistics compiled from active EXIT Realty® and MLS listings in Austintown, OH.
Location

Getting Around
Points of Interest in Austintown, OH
Showing the Austintown area map.
Nearby Schools
Barrel of Monkeys
School · 1.1 mi away
Immaculate Heart of Mary
School · 1.8 mi away
Austintown Elementary School
Elementary · 1.9 mi away
Austintown Fitch High School
Secondary · 2.0 mi away
Austintown Middle School
Secondary · 2.3 mi away
Seaborn Elementary School
Elementary · 2.3 mi away
Mineral Ridge Middle School
School · 2.3 mi away
Early Childhood Learning Center at St. Joseph School
School · 2.4 mi away
Leonard Kirtz School
School · 2.6 mi away
Mineral Ridge High School
Secondary · 2.6 mi away
Weathersfield Local School District
School · 2.6 mi away
Growing Place
School · 2.9 mi away
Auntie Ries Home Childcare & Preschool LLC
School · 3.3 mi away
Lynn-Kirk Elementary School
Elementary · 3.6 mi away
Summit Academy
School · 3.7 mi away
Chaney Middle School
Secondary · 3.7 mi away
Rayen Early College
School · 4.0 mi away
Chaney High School
Secondary · 4.1 mi away
Volney Rogers Junior High School
Secondary · 4.2 mi away
McDonald Local School District
Elementary · 4.2 mi away
Commute Calculator
Nearby Homes


Similar Homes Nearby
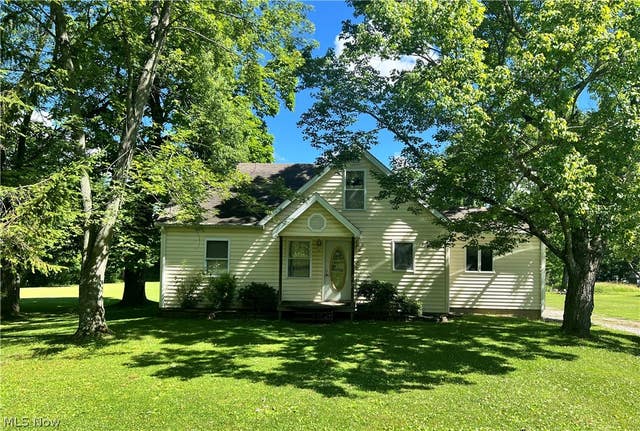
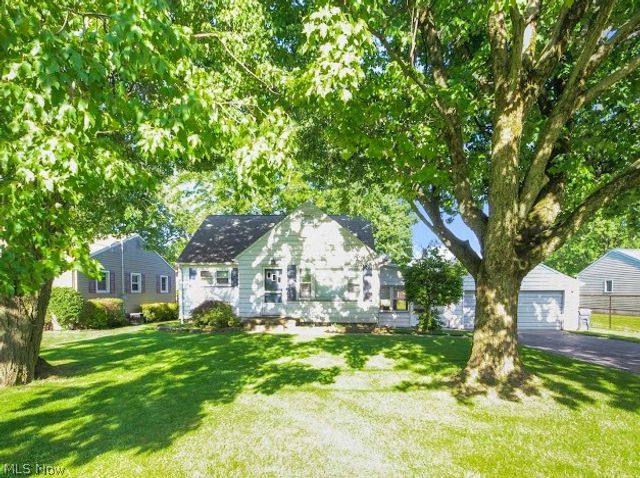

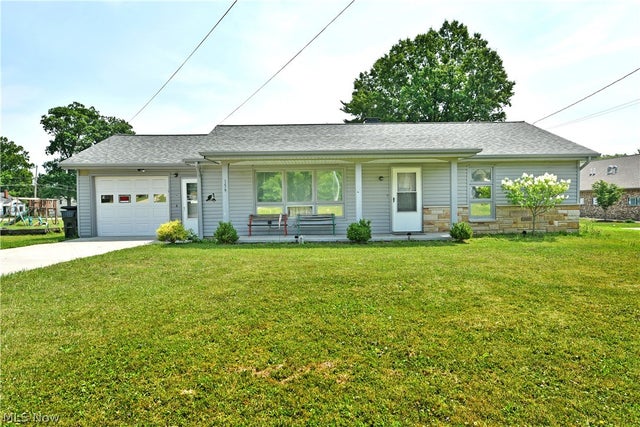

Similar Home Values
Comparable nearby listings and their asking prices.
| Address | Price | Beds | Baths | Sq Ft |
|---|---|---|---|---|
| 3908 Riblet Road, Austintown, OH | $175,000 | 5 | 1 | 1,312 |
| 497 Forest Hill Drive, Austintown, OH | $179,900 | 3 | 2 | 1,508 |
| 4126 Woodmere Drive, Austintown, OH | $185,000 | 3 | 2 | 1,008 |
| 159 N Canfield Niles Road, Austintown, OH | $198,000 | 2 | 1 | 1,040 |
| 2266 Sprucewood Drive, Austintown, OH | $199,000 | 3 | 2 | 2,080 |
| 1423 Bexley Drive, Austintown, OH | $209,900 | 3 | 1 | 1,488 |
Moving Cost Estimate
EXIT Agents in Austintown


Listing Courtesy: Brokers Realty Group - RealtorJayneGregory@gmail.com, 330-219-5890
Last Updated: 2026-06-16