

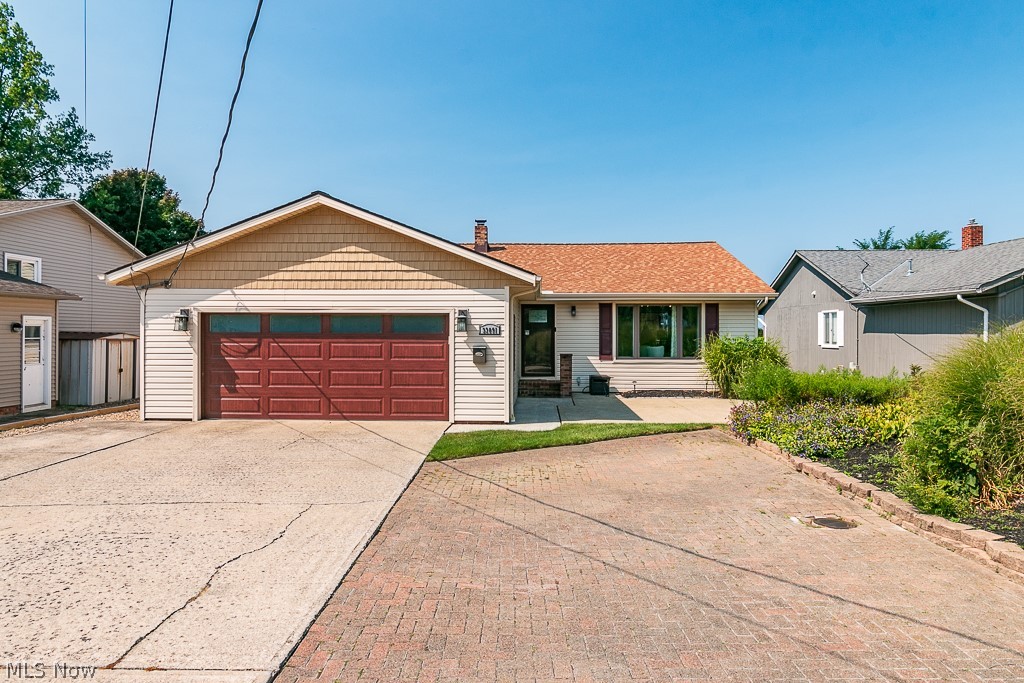
33091 Lake Shore Boulevard, Eastlake, OH 44095
Shore Club Sub · Lake County
Key Facts
Description
Attention Lakefront Lovers! Welcome to this four bedroom and 3 full bath split floor plan ranch with two primary suites! Enter the foyer which has porcelain tile, and see the open and inviting layout. Enter the living room with gorgeous hardwood flooring. The living room opens to the bar area (or dining room) also with porcelain tile. The spacious dine in kitchen has a huge island and an eating area with views of Lake Erie. The family room, which is open to the kitchen, has sliders to the multi level deck and also views of Lake Erie. The kitchen has been recently painted and newly installed hardware on the cabinets, along with a lovely new backsplash. The family room is spacious and also freshly painted. The primary suite at the north end has a new gas fireplace installed in 2026, a full bathroom, a walk in closet, along with French doors to the deck. The south end primary suite has a full bath and walk in closet. There are two more bedrooms in the middle of the two suites, and another full bath too. Down in the lower level are two finished recreation rooms, and a utility room. All appliances can remain for your convenience. The attached two car garaged is extra deep. The driveway is very wide and can park approximately 8 cars. A large part of the rear yard is fenced, and the deck is great for entertaining. Stroll down your very own stairs to the Lake and you will find a break wall and also a metal retaining wall at the bottom of the hill. Sit out on the deck and watch the amazing sunsets! Agent/Broker owned property. Truly a lakefront paradise retreat!
Property Information
Property Type
Residential
Sub-Type
Single Family Residence
Style
Ranch
Year Built
1986
Living Area
3,048 sq ft
Lot Size
0.46 acres
Garage Spaces
2
Days on Market
1
MLS® Listing#
5212974
Property Features
Interior
Appliances
Cooling
Heating
Fireplace
Basement
Pool
Parking
Laundry
Patio
Fencing
Lot Features
Construction
Foundation
Roof
Windows
Security
Other Structures
Sewer
Water Source
Rooms
- 15.0x13.0First
- 21.0x17.0Lower
- 19.0x15.0First
- 23.0x10.0First
- Bedroom11.0x11.0First
- Bedroom13.0x7.0First
- Dining Room10.0x10.0First
- Exercise Room21.0x15.0Lower
- Family Room23.0x10.0First
- Living Room17.0x11.0First
Financial Details
HOA
None
Annual Taxes
$10,257
Tax year 2025
Parcel Number
34-A-010-I-00-073-0
Directions
On Lake Shore west of Route 91, and east of Vine Street.
Affordability Calculator
$139,980
Estimated monthly payment
$3,725/mo
Principal $559,920 · Est. interest $781,138 over 30 yrs
Neighborhood Market Statistics
How this home compares to active listings in Eastlake, OH
- $273,684
- Median Listing Price
- 29
- Median Days on Market
- 1,610
- Median Sq Ft
- $187
- Median Price / Sq Ft
- 32
- Active Listings
- This home’s price is 156% above the area median.
- Its price per sq ft is 23% above the area median.
Market statistics compiled from active EXIT Realty® and MLS listings in Eastlake, OH.
Location

Points of Interest in Eastlake, OH
Showing the Eastlake area map.
Nearby Schools
Wee Care Pre-School
School · 0.8 mi away
Eastlake North High School
Secondary · 0.8 mi away
Shoregate Methodist Preschool
School · 1.1 mi away
Longfellow Elementary School
Elementary · 1.2 mi away
Royalview Elementary School
Elementary · 1.4 mi away
Willowick Middle School
Secondary · 1.4 mi away
Miss Kimberly's Daycare Center II
School · 1.6 mi away
Northern Career Institute
Secondary · 2.1 mi away
Eastlake Middle School
Secondary · 2.4 mi away
Jefferson Elementary School
Elementary · 2.4 mi away
Edison Elementary School
Elementary · 2.6 mi away
Willoughby South High School
Secondary · 2.8 mi away
Willoughby-Eastlake City School District
Elementary · 2.9 mi away
Willoughby Middle School
School · 2.9 mi away
The Pembroke School
School · 2.9 mi away
Our Lady of Mount Carmel Church Wickliffe
School · 2.9 mi away
Immaculate Conception Church
School · 3.0 mi away
Willoughby Eastlake Tech Center
Elementary · 3.0 mi away
Grant Elementary School
Elementary · 3.2 mi away
SS Robert & William Catholic School
School · 3.2 mi away
Commute Calculator
Nearby Homes

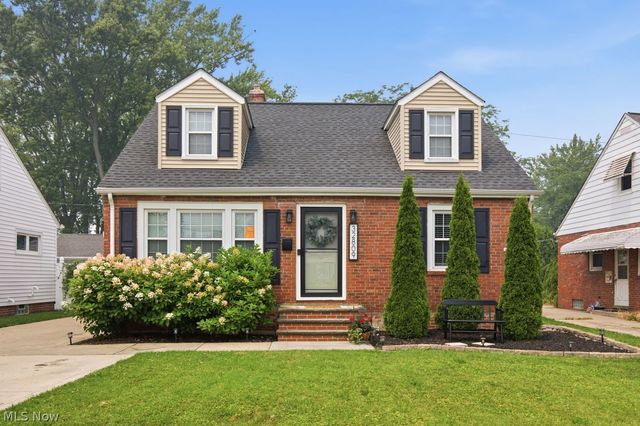

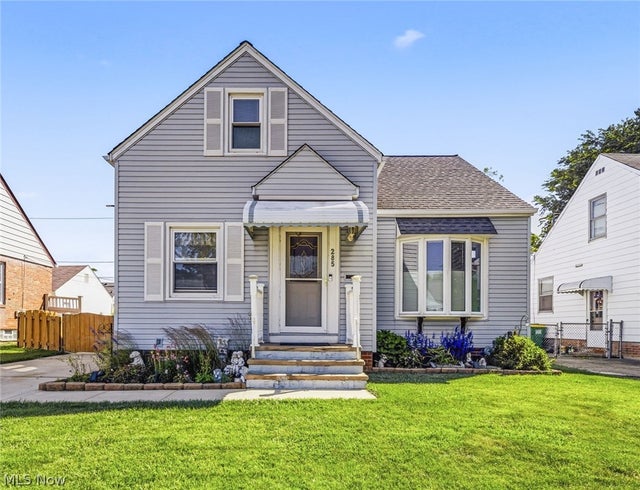

Similar Homes Nearby
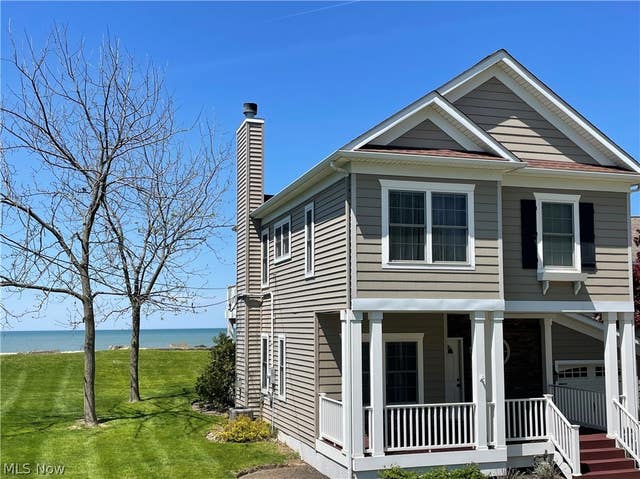
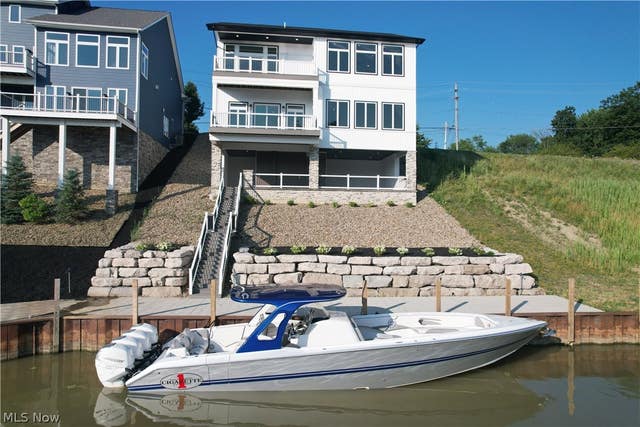
Similar Home Values
Comparable nearby listings and their asking prices.
| Address | Price | Beds | Baths | Sq Ft |
|---|---|---|---|---|
| 35685 Galalina Boulevard, Eastlake, OH | $599,000 | 3 | 2 | — |
| 2048 Forest Drive, Eastlake, OH | $860,000 | 4 | 5 | 3,592 |
Moving Cost Estimate
EXIT Agents in Eastlake


Listing Courtesy: CC Sells Homes, LLC. - 440-942-0633, cindychiudioni@gmail.com
Last Updated: 2026-05-25