

1216 Selena Grove, Green, OH 44685
Forest Lake Sub Ph 2 · Summit County
Key Facts
Description
Beautiful views here at 1216 Selena Grove! With over 2,800 sq ft of living space, this home is tucked away on a quiet cul-de-sac in the Forest Lakes community. As you enter the home you’ll be greeted by the open concept flow and lots of natural light. A private main floor office equipped with french doors gives you the perfect remote work/flex space. Continue into the great room where you’ll find a gas fireplace enhanced with stone to the ceiling. Open concept kitchen and dining space with dark oak cabinets, granite countertops, stainless appliances, gas range. An island is just ready for all your charcuterie shin-digs, a pantry, and the perfect spot for your caffeine addiction, er coffee bar. Sliding glass doors provide direct access to your second story composite deck. Enjoy the private backyard views of a small pond and wildlife with easy access to the lower deck and concrete patio. Back inside the first floor you’ll find a half bath and a nicely sized additional closet/walk-in pantry and even more storage space. Direct access to oversized 2 car garage with additional 4’ of space, built-in cabinets and overhead storage. Upstairs you’ll find 3 bedrooms total. 2 bedrooms share a full hallway bathroom; dedicated laundry room with storage; master bedroom with en-suite bathroom with double sinks, walk-in shower and 2 walk-in closets. Continue all the way downstairs to the finished walk-out basement space to find a large family room with a built in fireplace, an efficiency kitchen of a sink and full refrigerator; full bathroom, additional bedroom (yep that makes 4); more closets, more storage space, and a utility room with sink. Don’t miss the whole house generator to keep you going even if the weather wants to interfere. Community features walking trail & pavilion, Pond & wooded trees views. So many enhancements and additions have been made to this home. Less than 5 minutes away from I-77, retail, grocery, and restaurants. Easy commute to many surrounding areas.
Property Information
Property Type
Residential
Sub-Type
Single Family Residence
Style
Colonial
Year Built
2023
Stories
2
Living Area
2,804 sq ft
Lot Size
0.13 acres
Garage Spaces
2
Days on Market
27
MLS® Listing#
5211870
Property Features
Interior
Appliances
Cooling
Heating
Fireplace
Basement
Parking
Laundry
Patio
Lot Features
Construction
Roof
Community
Sewer
Water Source
Financial Details
HOA
$400 / Annually
Forest Lakes
Annual Taxes
$6,807
Tax year 2025
Parcel Number
2816938
Directions
Forest Lakes Drive, right on Tabs Dr, right onto Ponderosa Trail and left on Selena Grove
Affordability Calculator
$105,800
Estimated monthly payment
$2,816/mo
Principal $423,200 · Est. interest $590,402 over 30 yrs
Neighborhood Market Statistics
How this home compares to active listings in Green, OH
- $327,778
- Median Listing Price
- 45
- Median Days on Market
- 1,833
- Median Sq Ft
- $176
- Median Price / Sq Ft
- 29
- Active Listings
- This home’s price is 61% above the area median.
- Its price per sq ft is 7% above the area median.
Market statistics compiled from active EXIT Realty® and MLS listings in Green, OH.
Location

Getting Around
Points of Interest in Green, OH
Showing the Green area map.
Nearby Schools
Chapel Hill Christian School
Elementary · 0.6 mi away
Primrose Schools
Elementary · 1.0 mi away
Green High School
Secondary · 1.0 mi away
Goddard School
School · 1.0 mi away
Green Middle School
Secondary · 1.6 mi away
Green Intermediate School
Secondary · 1.6 mi away
Chapel Hill Christian School Green Campus
School · 1.8 mi away
Green Primary School
Elementary · 1.9 mi away
Greenwood Early Learning Center
School · 1.9 mi away
Mayfair Christian School
School · 2.0 mi away
Schrop Intermediate School
Elementary · 2.2 mi away
Springfield Local Schools
Elementary · 2.4 mi away
Greater Summit County Early Learning Center
School · 2.4 mi away
Interval Opportunity
School · 2.6 mi away
Green Local Schools
School · 2.8 mi away
Turkeyfoot Elementary School
Elementary · 3.3 mi away
Uniontown Elementary School
Elementary · 3.9 mi away
Akron Public Schools
School · 4.3 mi away
Kozmic Korner
Elementary · 4.3 mi away
Manchester High School
Secondary · 4.3 mi away
Commute Calculator
Nearby Homes

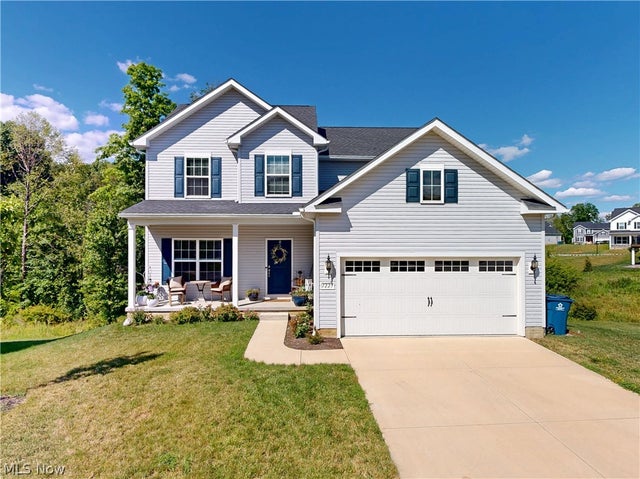

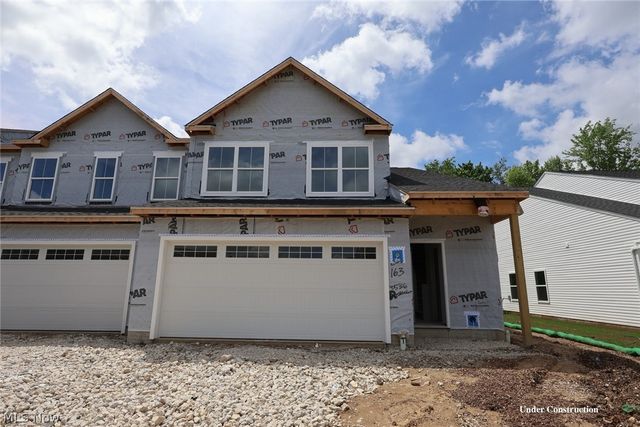
Similar Homes Nearby

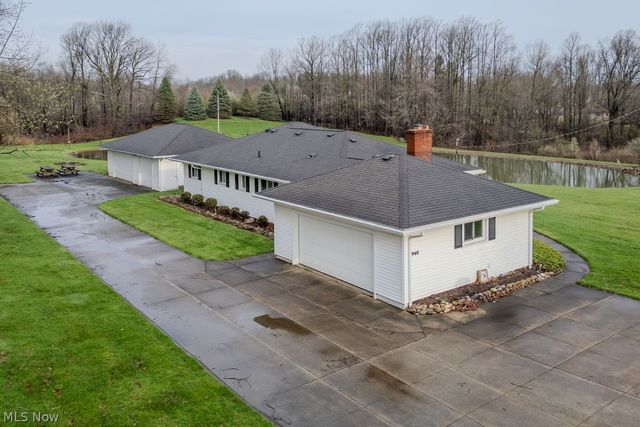
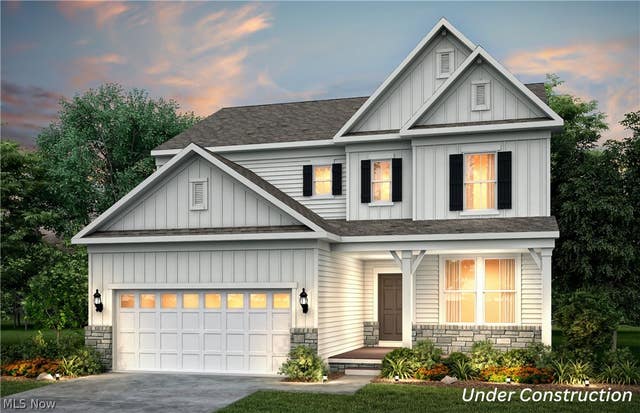


Similar Home Values
Comparable nearby listings and their asking prices.
| Address | Price | Beds | Baths | Sq Ft |
|---|---|---|---|---|
| 2251 Graybill Road, Green, OH | $385,000 | 3 | 4 | — |
| 1940 Tisdale Drive, Green, OH | $425,000 | 3 | 3 | 2,386 |
| 1223 Selena Grove, Green, OH | $449,900 | 4 | 4 | 3,024 |
| 3762 Kelli Terrace, Green, OH | $475,825 | 4 | 3 | 2,453 |
| 2390 Auberry Drive, Green, OH | $540,000 | 4 | 3 | 3,764 |
| 824 Colesbourne Circle, Green, OH | $564,900 | 2 | 2 | 1,784 |
Moving Cost Estimate
EXIT Agents in Green


Listing Courtesy: Market & Main Realty - melissasprouserealtor@gmail.com, 330-209-3081
Last Updated: 2026-05-21