

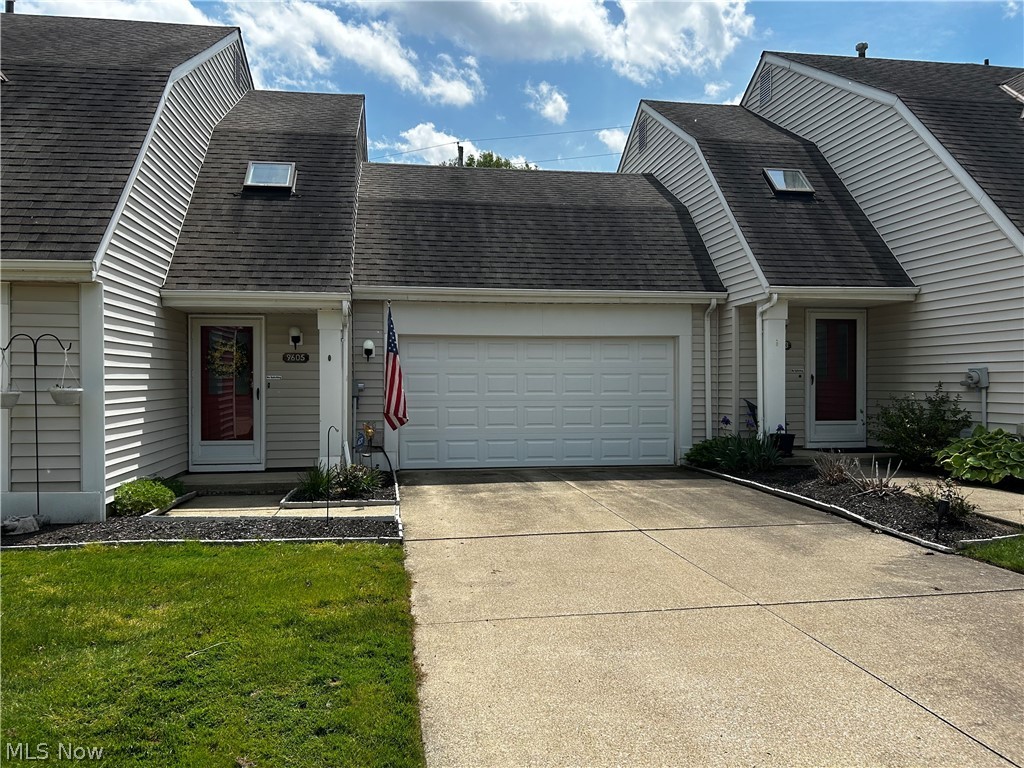
9605 E Idlewood Drive, Twinsburg, OH 44087
Summit County
Key Facts
Description
Welcome home to this beautifully maintained 2 bedroom, 2 full bath condo nestled in a highly desirable community in Twinsburg where comfort, convenience, and style come together effortlessly. From the moment you step inside, you’ll appreciate the warm and inviting atmosphere paired with a thoughtfully designed layout that offers flexibility for today’s lifestyle. The main living area features an open concept feel with abundant natural light, creating the perfect setting for both relaxing evenings and entertaining guests. The versatile loft space overlooking the main level provides endless possibilities whether you envision a home office, reading nook, workout area, media room, or additional guest space. One of the standout features of this home is the functional floor plan with bedrooms and full bathrooms located on both the first and second floors, offering privacy and convenience for guests, family members, or multigenerational living. The first floor bedroom and bath create an ideal setup for easy everyday living, while the upstairs suite offers a private retreat complete with additional living space nearby. Enjoy your morning coffee or unwind after a long day on the private patio featuring an electric retractable sunshade, allowing you to customize your outdoor comfort with the touch of a button. Whether you’re hosting summer gatherings or enjoying a quiet evening outdoors, this space was designed to be enjoyed year round. The attached 2 car garage provides added convenience, extra storage, and protection from the Ohio seasons. Low maintenance condo living means more time enjoying the things you love while still having the space and features of a traditional home. Ideally located shopping, dining, parks, highways, and everything Twinsburg has to offer, this move in ready condo combines practicality with charm in one exceptional package. Schedule your private showing today and experience all this wonderful home has to offer.
Property Information
Property Type
Residential
Sub-Type
Condominium
Style
Cluster Home
Year Built
1990
Stories
2
Living Area
1,419 sq ft
Lot Size
0.03 acres
Garage Spaces
2
Days on Market
28
MLS® Listing#
5210916
Property Features
Interior
Appliances
Cooling
Heating
Pool
Parking
Laundry
Patio
Construction
Roof
Sewer
Water Source
Rooms
- 12 x 11.5Second
- 12 x 11.5Second
- Bathroom5.5 x 7First
- Bedroom12 x 12First
- Dining Room11 x 8First
- Kitchen12.5 x 8First
- Living Room15 x 14First
- Loft13 x 13Second
Financial Details
HOA
$264 / Monthly
Crossroads Management
Annual Taxes
$3,209
Tax year 2025
Parcel Number
6405197
Directions
From Ravenna Rd. Turn Right on E. Idlewood, condo on the right side of road
Affordability Calculator
$49,980
Estimated monthly payment
$1,330/mo
Principal $199,920 · Est. interest $278,906 over 30 yrs
Neighborhood Market Statistics
How this home compares to active listings in Twinsburg, OH
- $360,000
- Median Listing Price
- 23
- Median Days on Market
- 2,271
- Median Sq Ft
- $169
- Median Price / Sq Ft
- 20
- Active Listings
- This home’s price is 31% below the area median.
- Its price per sq ft is 4% above the area median.
Market statistics compiled from active EXIT Realty® and MLS listings in Twinsburg, OH.
Location

Points of Interest in Twinsburg, OH
Showing the Twinsburg area map.
Nearby Schools
R B Chamberlin Middle School
Secondary · 0.7 mi away
DODGE Intermediate School
Secondary · 0.7 mi away
Samuel Bissell Elementary School
Elementary · 0.8 mi away
Twinsburg City School District
Elementary · 1.0 mi away
Twinsburg High School
Secondary · 1.1 mi away
Wilcox Primary School
Elementary · 1.4 mi away
Goddard School
School · 1.4 mi away
Ledgeview Elementary School
Elementary · 1.6 mi away
Lollipop Cooperative Preschool
School · 2.1 mi away
Goddard School
School · 2.3 mi away
Roxbury Elementary School
Elementary · 3.1 mi away
Parkside Elementary School
Elementary · 3.2 mi away
Orchard Middle School
Secondary · 3.2 mi away
Primrose School of Twinsburg
School · 3.2 mi away
Solon Middle School
Secondary · 3.2 mi away
Nordonia High School
Secondary · 3.3 mi away
Solon High School
Secondary · 3.4 mi away
Lee Eaton Elementary School
Elementary · 3.5 mi away
Solon Schools
School · 3.5 mi away
Lawrence School
School · 3.8 mi away
Commute Calculator
Nearby Homes



Similar Homes Nearby
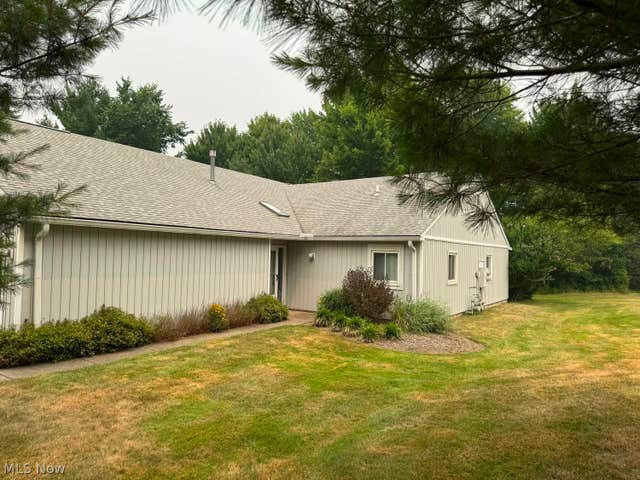


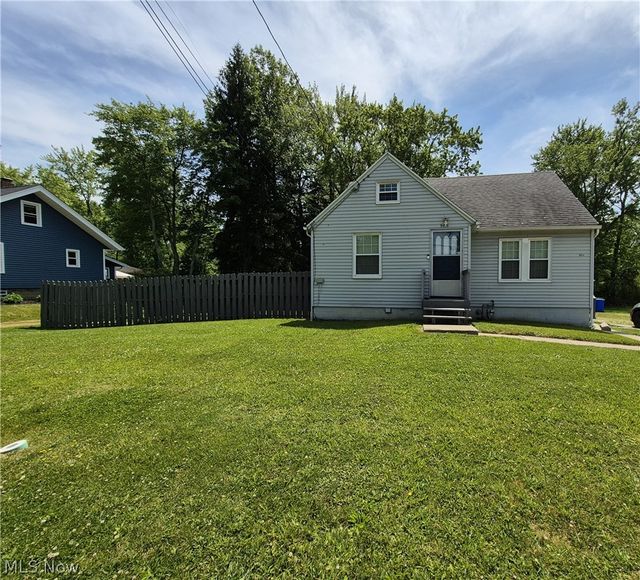
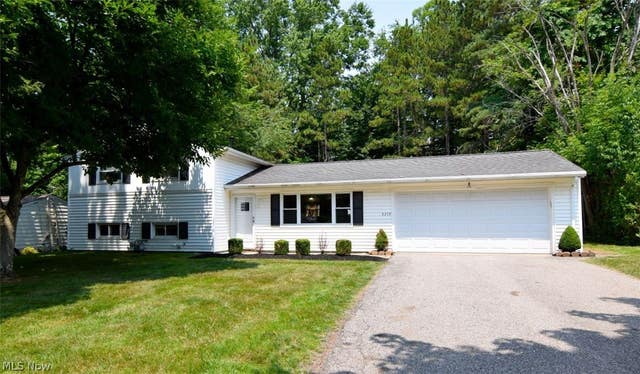
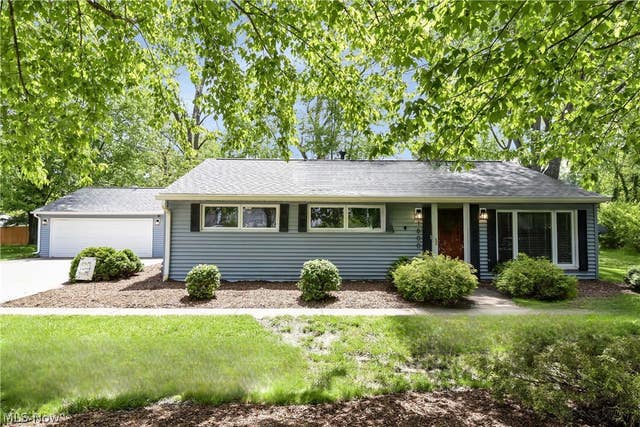
Similar Home Values
Comparable nearby listings and their asking prices.
| Address | Price | Beds | Baths | Sq Ft |
|---|---|---|---|---|
| 1449 Iris Glen Drive, Twinsburg, OH | $179,000 | 2 | 2 | 1,332 |
| 1771 Rolling Hills Drive D, Twinsburg, OH | $189,000 | 2 | 2 | 1,519 |
| 2641 Burridge Circle, Twinsburg, OH | $219,900 | 3 | 2 | 1,633 |
| 9614 Ravenna Road, Twinsburg, OH | $225,000 | 3 | 2 | 1,025 |
| 2275 Gary Drive, Twinsburg, OH | $249,000 | 3 | 2 | 1,736 |
| 1600 Ridgewood Court, Twinsburg, OH | $264,900 | 3 | 1 | 1,520 |
Moving Cost Estimate
EXIT Agents in Twinsburg


Listing Courtesy: Keller Williams Chervenic Rlty - brandonfullbright@kw.com, 330-618-9638
Last Updated: 2026-05-18