

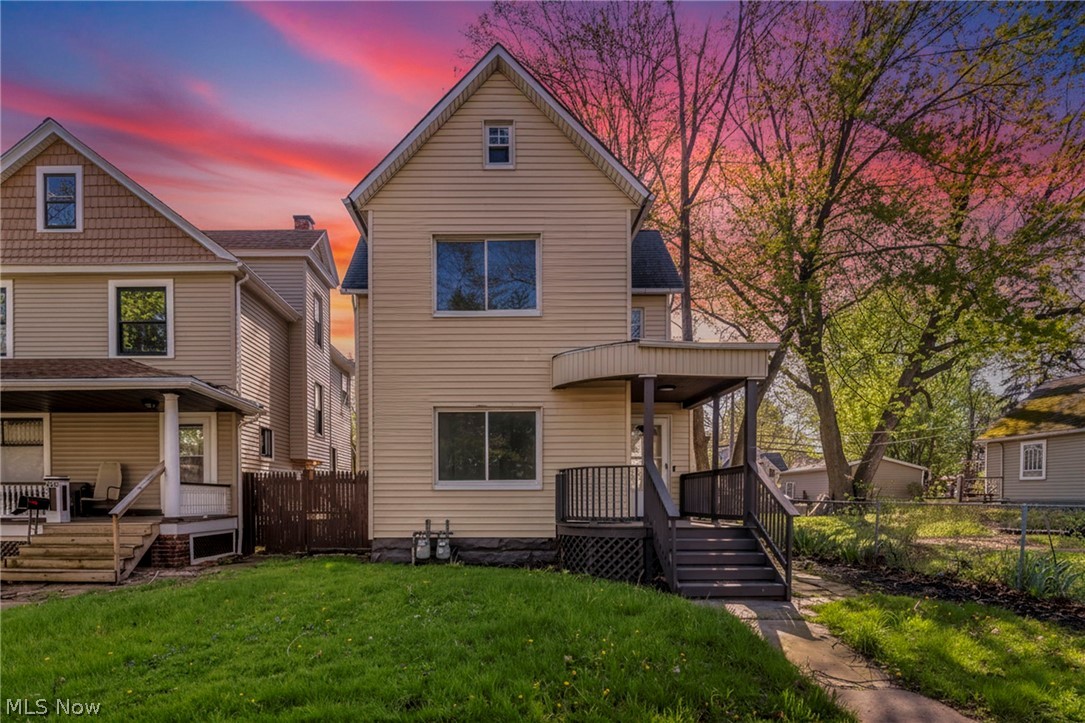
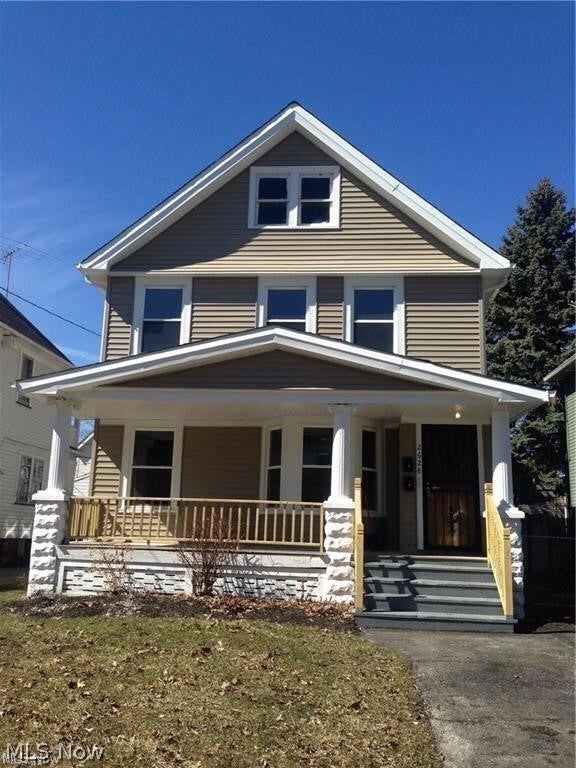
2049 W 85th Street UP, Cleveland, OH 44102
Taylor · Cuyahoga County
Key Facts
Description
Freshly completed and fully remodeled—be the first to live in this stunning 3-bedroom, 1-bath second-floor unit! This spacious, light-filled home offers a modern open feel with quality finishes throughout. The exceptional gourmet kitchen is designed for both everyday living and entertaining, featuring ample cabinet and counter space, included appliances, a desirable gas range, and a dishwasher for added convenience. The brand-new bathroom is beautifully finished and sure to impress. Generous room sizes, fresh updates throughout, and abundant natural light create a warm and inviting atmosphere. Located on a desirable street with easy access to highways, shopping, dining, and other amenities. Ready for immediate occupancy. 1-year lease required with $1,495 security deposit. Background and credit check required (no felonies or evictions). Pet restrictions apply. Schedule your showing today!
Property Information
Property Type
Residential Lease
Sub-Type
Multi Family
Style
Colonial
Year Built
1910
Stories
2
Living Area
1,703 sq ft
Lot Size
0.11 acres
MLS® Listing#
5205167
Property Features
Cooling
Heating
Basement
Laundry
Sewer
Water Source
Financial Details
Parcel Number
006-03-012
Directions
Off 85th St
Affordability Calculator
$299
Estimated monthly payment
$8/mo
Principal $1,196 · Est. interest $1,669 over 30 yrs
Neighborhood Market Statistics
How this home compares to active listings in Cleveland, OH
- 51
- Median Days on Market
- 1,829
- Median Sq Ft
- $98
- Median Price / Sq Ft
- 1,399
- Active Listings
- Its price per sq ft is 99% below the area median.
Market statistics compiled from active EXIT Realty® and MLS listings in Cleveland, OH.
Location

Points of Interest in Cleveland, OH
Showing the Cleveland area map.
Nearby Schools
Madison Community School
Elementary · 0.3 mi away
West Technical High School
Secondary · 0.3 mi away
E Prep & Village Prep Willard Campus
Elementary · 0.4 mi away
Marion C Seltzer Elementary School
Elementary · 0.5 mi away
Artemus Ward School
School · 0.5 mi away
Halle School
Elementary · 0.5 mi away
Watterson-Lake Elementary School
Elementary · 0.5 mi away
Clark School
Elementary · 0.6 mi away
H Barbara Boker Montessori Center
Elementary · 0.6 mi away
Joseph M. Gallagher School
School · 0.7 mi away
Max S Hayes High School
Secondary · 0.7 mi away
Stockyard Community Elementary
Elementary · 0.9 mi away
Louisa May Alcott Elementary School
Elementary · 0.9 mi away
The Gerson School
Elementary · 0.9 mi away
Treetop Childcare
School · 0.9 mi away
Saint Ignatius School
School · 0.9 mi away
Metro Catholic School
School · 1.0 mi away
Almira
Elementary · 1.1 mi away
Urban Community School
School · 1.2 mi away
Northwest School of the Arts
Elementary · 1.3 mi away
Commute Calculator
Nearby Homes

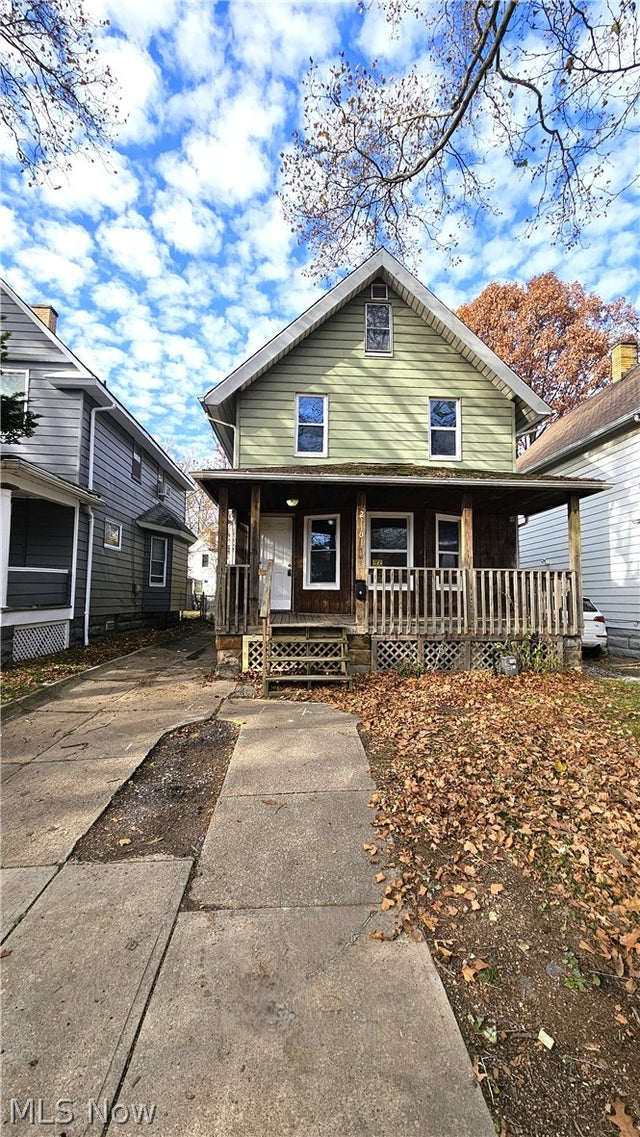
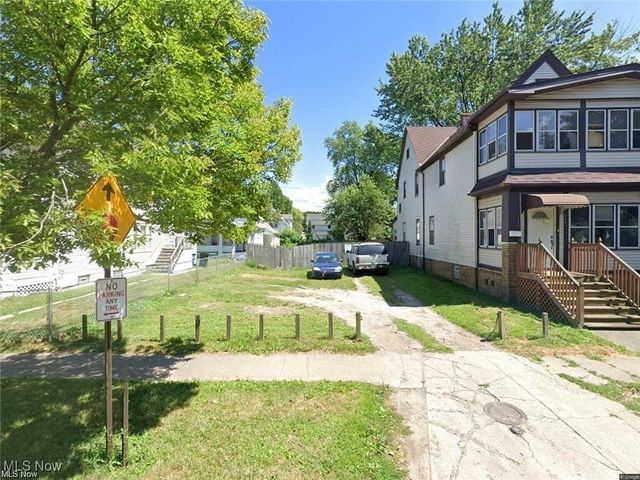
Similar Homes Nearby
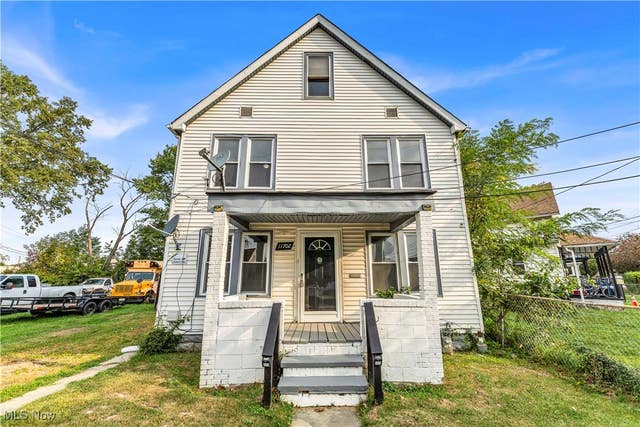


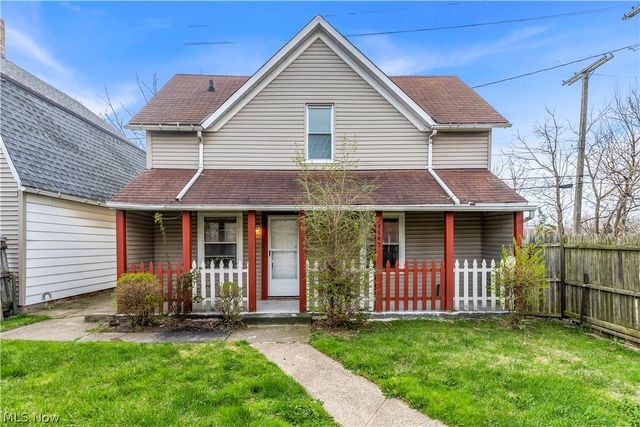
Similar Home Values
Comparable nearby listings and their asking prices.
| Address | Price | Beds | Baths | Sq Ft |
|---|---|---|---|---|
| 11702 Brookfield Avenue 2/UP, Cleveland, OH | $1,050/mo | 3 | 1 | 1,440 |
| 3635 W 46th Street 1, Cleveland, OH | $1,050/mo | 4 | 1 | 1,122 |
| 3519 W 100th Street 1, Cleveland, OH | $1,050/mo | 2 | 1 | 2,228 |
| 9409 Denison Avenue 3/DN, Cleveland, OH | $1,050/mo | 2 | 1 | 1,716 |
| 7945 Lorain Avenue 7947/Back House, Cleveland, OH | $1,050/mo | 2 | 1 | 1,930 |
| 2628 E 124th Street 1, Cleveland, OH | $1,100/mo | 2 | 1 | 909 |
Moving Cost Estimate
EXIT Agents in Cleveland


Listing Courtesy: Coldwell Banker Schmidt Realty - thefrederickteam@gmail.com, 216-210-7653
Last Updated: 2026-04-30