

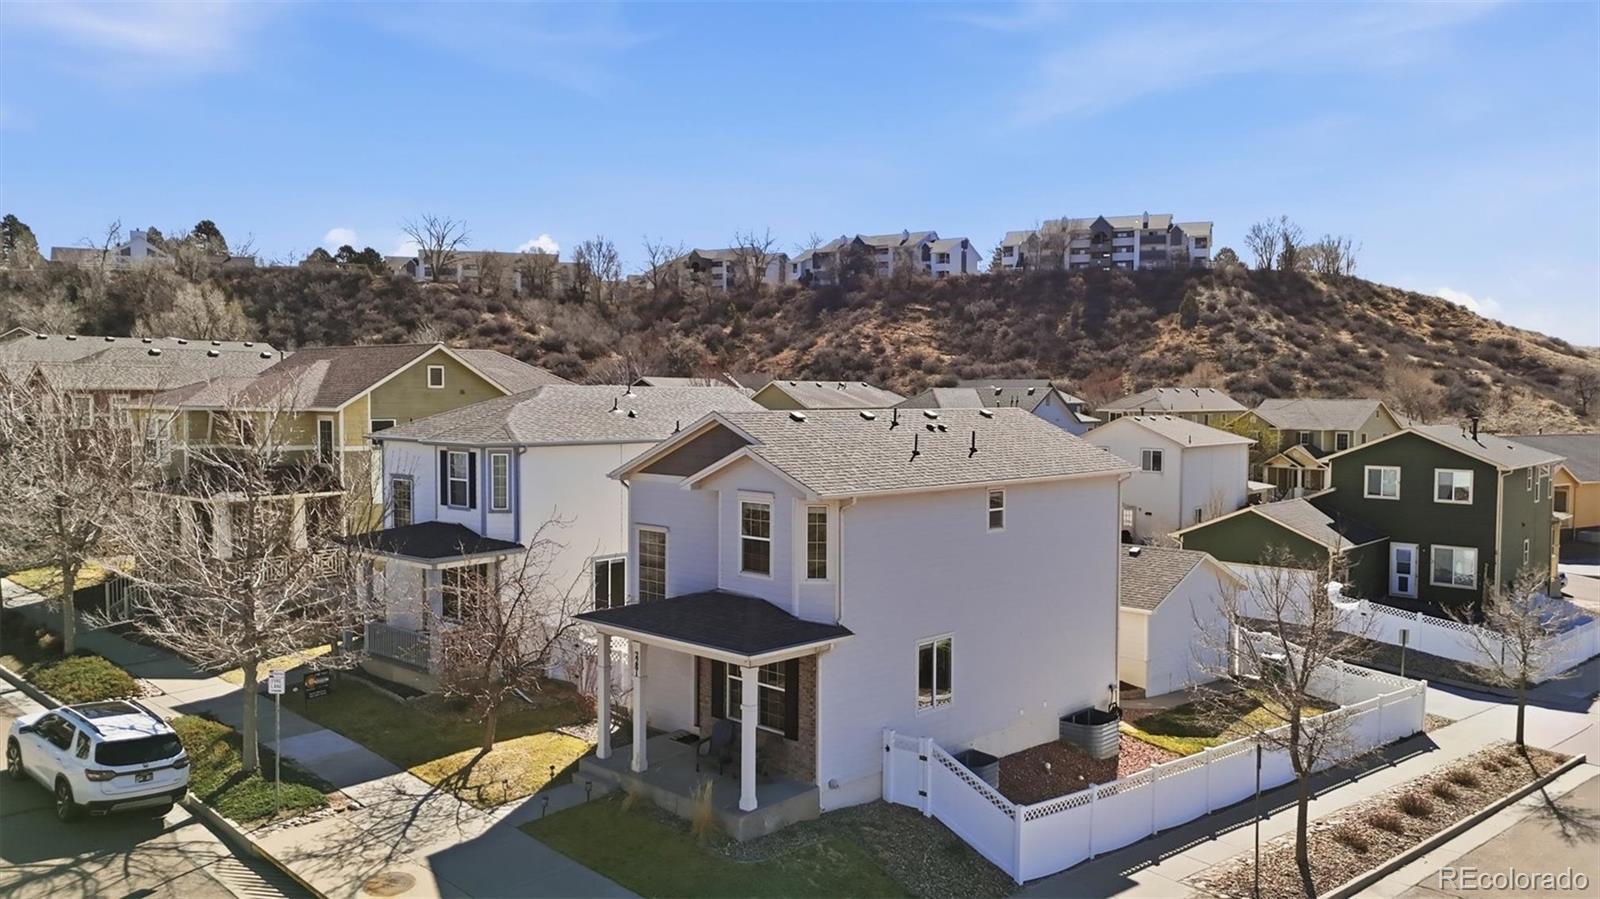
2281 St James Drive, Colorado Springs, CO 80910
Spring Creek Traditional Neighborhood · El Paso County
Key Facts
Description
Nestled on a fenced 0.10-acre lot in the Southeast Spring Creek neighborhood, this nicely updated 2-story home offers sweeping mountain views that create a stunning backdrop. A covered front porch is the perfect place to relax & enjoy Colorado’s sunshine. Inside, 2,441 sf of well-designed living space showcases numerous updates. Luxury vinyl plank flooring spans much of the main level & is complemented by fresh interior paint, modern & recessed lighting, & new cordless window blinds. Expansive windows flood the home with natural light while capturing breathtaking views. The open main level flows seamlessly from the living room into the family room, dining area, & kitchen. The family room features a lighted ceiling fan & cozy fireplace with tile-surround while the dining area is highlighted by a contemporary light fixture & access to the backyard patio. The kitchen offers freshly painted wood cabinetry, ample counter space, & a smooth-top range double oven, microwave, dishwasher, & French door refrigerator. A powder bath & laundry room with washer & dryer complete the main level. Updates also incl newer Pella front & back doors with keyless entry, updated outlets & switches, & a Nest thermostat. Upstairs, all 3BRs provide comfortable retreats. The primary suite features neutral carpet, a wall of windows, a generous closet, & a renovated ensuite bathroom with dual-sink vanity, & enclosed tiled shower. 2 addtl BRs share a full bathroom with tiled tub/shower. The basement expands the living space with a large rec room & a full bathroom. Addtl flex space is ready for future customization. System updates incl a newer water heater, upgraded A/C fan motor & capacitor, newer toilets, & a new garage door opener for the detached 2-car garage. Outdoors, the fenced backyard offers a concrete patio & swing set for the kids. Ideally located near schools, parks, shopping, & walking trails with close-up views of the annual Colorado Springs Labor Day Balloon Festival.
Property Information
Property Type
Residential
Sub-Type
Single Family Residence
Structure Type
House
Year Built
2007
Living Area
2,441 sq ft
Lot Size
0.10 acres
Garage Spaces
2
Parking Spaces
2
Ownership
Individual
Zoning
PDZ/CR UV
Days on Market
8
MLS® Listing#
5205082
Property Features
Interior
Exterior
Appliances
Cooling
Heating
Flooring
Fireplace
Basement
Parking
Laundry
Patio
Fencing
Lot Features
Construction
Roof
Windows
Security
Utilities
Sewer
Water Source
Rooms
- Upper
- Upper
- Basement
- Main
- Bedroom14 x 10Upper
- Bedroom10 x 10Upper
- Bedroom13 x 10Upper
- Bonus Room20 x 10Basement
- Dining Room10 x 10Main
- Family Room12 x 12Main
- Kitchen10 x 10Main
- Laundry6 x 8Main
- Living Room15 x 10Main
Schools
- Elementary:
- Mountain Vista
- Middle:
- Mountain Vista
- High:
- Harrison
Financial Details
HOA
$73 / Monthly
Community at Spring Creek Owners Association
Annual Taxes
$1,571
Tax year 2024
Parcel Number
64281-25-001
Directions
From I-25, go East on Highway 24, go South on Union, go Left on Monterey, go Right on St. Paul, go Right on Flintshire, ad Left on St. James Drive.
Affordability Calculator
$80,400
Estimated monthly payment
$2,140/mo
Principal $321,600 · Est. interest $448,661 over 30 yrs
Neighborhood Market Statistics
How this home compares to active listings in Colorado Springs, CO
- $523,329
- Median Listing Price
- 61
- Median Days on Market
- 2,017
- Median Sq Ft
- $246
- Median Price / Sq Ft
- 6,041
- Active Listings
- This home’s price is 23% below the area median.
- Its price per sq ft is 33% below the area median.
Market statistics compiled from active EXIT Realty® and MLS listings in Colorado Springs, CO.
Location
- 2281 St James Drive, Colorado Springs, CO 80910
Points of Interest in Colorado Springs, CO
Showing the Colorado Springs area map.
Nearby Schools
Mountain Vista Community School
Elementary · 0.6 mi away
New Horizons School
School · 0.8 mi away
Pikes Peak Boces
School · 0.8 mi away
Schools-Public Harrison School District No 2
School · 0.8 mi away
Harrison High School
Secondary · 0.8 mi away
Monterey Elementary School
Elementary · 1.0 mi away
Carmel Middle School
Elementary · 1.1 mi away
Early Connections Learning Center
School · 1.2 mi away
John Adams Elementary School
Elementary · 1.2 mi away
Centennial Elementary School
Elementary · 1.3 mi away
Little Sunshine's Playhouse
School · 1.3 mi away
Spring Creek Youth Services Center
Secondary · 1.3 mi away
Thrive Home School Academy
School · 1.4 mi away
Chamberlin Elementary School
Elementary · 1.4 mi away
Harrison School District 2
School · 1.4 mi away
Life Skills High School
Secondary · 1.5 mi away
Stratton Meadows Elementary School
Elementary · 1.5 mi away
Star Academy
School · 1.6 mi away
Eastlake High School
Secondary · 1.6 mi away
Fox Meadow Middle School
Secondary · 1.7 mi away
Commute Calculator
Nearby Homes

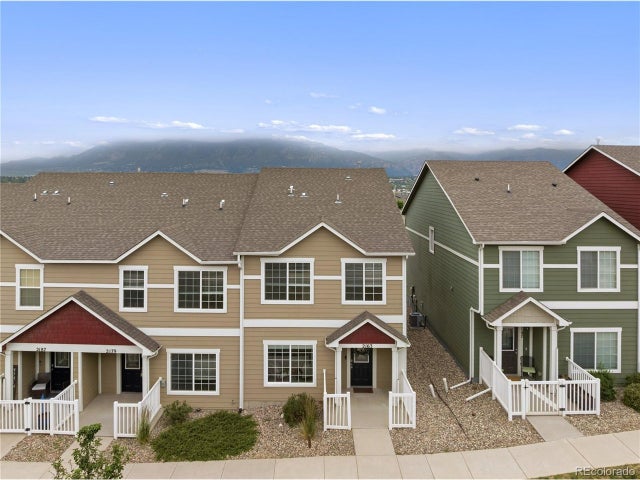
Similar Homes Nearby
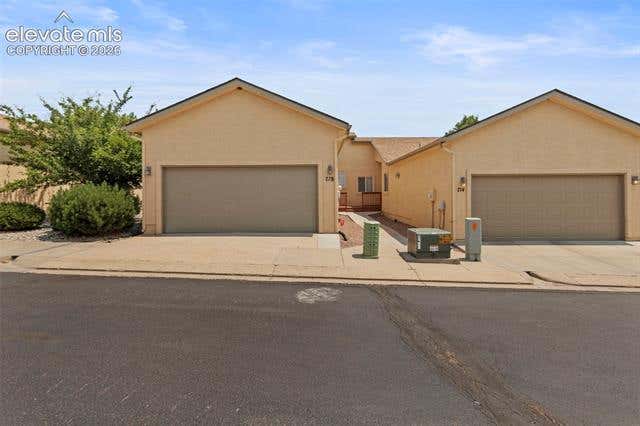

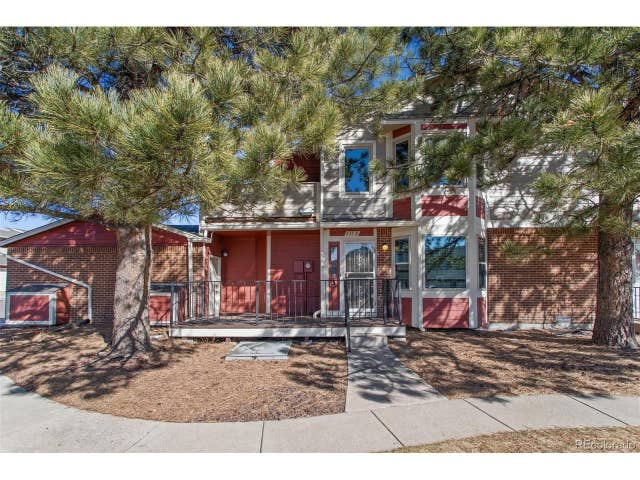
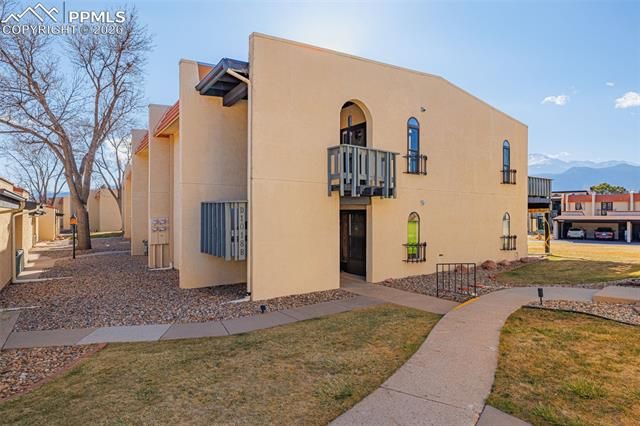


Similar Home Values
Comparable nearby listings and their asking prices.
| Address | Price | Beds | Baths | Sq Ft |
|---|---|---|---|---|
| 718 Cima Vista Point 20, Colorado Springs, CO | $282,499 | 3 | 3 | 1,823 |
| 2107 Mount Washington Avenue, Colorado Springs, CO | $283,000 | 2 | 3 | 1,076 |
| 432 W Rockrimmon Blvd B, Colorado Springs, CO | $283,900 | 2 | 2 | 1,403 |
| 1018 Fontmore Road C, Colorado Springs, CO | $284,999 | 2 | 1 | 772 |
| 3374 Queen Anne Way, Colorado Springs, CO | $285,000 | 3 | 3 | 1,665 |
| 1034 Fontmore Road D, Colorado Springs, CO | $285,000 | 2 | 1 | 910 |
Moving Cost Estimate
EXIT Agents in Colorado Springs


Listing Courtesy: Pink Realty - Pinkteam@pinkrealty.com,719-393-7465
This publication is designed to provide information with regard to the subject matter covered. It is displayed with the understanding that the publisher and authors are not engaged in rendering real estate, legal, accounting, tax, or other professional services and that the publisher and authors are not offering such advice in this publication. If real estate, legal, or other expert assistance is required, the services of a competent, professional person should be sought. The information contained in this publication is subject to change without notice. METROLIST, INC., DBA RECOLORADO MAKES NO WARRANTY OF ANY KIND WITH REGARD TO THIS MATERIAL, INCLUDING, BUT NOT LIMITED TO, THE IMPLIED WARRANTIES OF MERCHANTABILITY AND FITNESS FOR A PARTICULAR PURPOSE. METROLIST, INC., DBA RECOLORADO SHALL NOT BE LIABLE FOR ERRORS CONTAINED HEREIN OR FOR ANY DAMAGES IN CONNECTION WITH THE FURNISHING, PERFORMANCE, OR USE OF THIS MATERIAL.
PUBLISHER'S NOTICE: All real estate advertised herein is subject to the Federal Fair Housing Act and the Colorado Fair Housing Act, which Acts make it illegal to make or publish any advertisement that indicates any preference, limitation, or discrimination based on race, color, religion, sex, handicap, familial status, or national origin.
METROLIST, INC., DBA RECOLORADO will not knowingly accept any advertising for real estate that is in violation of the law. All persons are hereby informed that all dwellings advertised are available on an equal opportunity basis.
Licensed in the state of Colorado
Data Terms of Use
The information contained in this publication is subject to change without notice. METROLIST, INC. MAKES NO WARRANTY OF ANY KIND WITH REGARD TO THIS MATERIAL, INCLUDING, BUT NOT LIMITED TO, THE IMPLIED WARRANTIES OF MERCHANTABILITY AND FITNESS FOR A PARTICULAR PURPOSE. METROLIST, INC. SHALL NOT BE LIABLE FOR ERRORS CONTAINED HEREIN OR FOR ANY DAMAGES IN CONNECTION WITH THE FURNISHING, PERFORMANCE, OR USE OF THIS MATERIAL.
 PUBLISHER'S NOTICE: All real estate advertised herein is subject to the Federal Fair Housing Act and the Colorado Fair Housing Act, which Acts make it illegal to make or publish any advertisement that indicates any preference, limitation, or discrimination based on race, color, religion, sex, handicap, familial status, or national origin.
METROLIST, INC. will not knowingly accept any advertising for real estate that is in violation of the law. All persons are hereby informed that all dwellings advertised are available on an equal opportunity basis.
©2017 METROLIST, INC. All Rights Reserved 7100 E. Belleview Ave. #110 Greenwood Village, CO 80111 USA
ALL RIGHTS RESERVED WORLDWIDE. No part of this publication may be reproduced, adapted, translated, stored in a retrieval system or transmitted in any form or by any means, electronic, mechanical, photocopying, recording, or otherwise, without the prior written permission of the publisher. The information contained herein including but not limited to all text, photographs, digital images, virtual tours, may be seeded and monitored for protection and tracking.