

2205 Scheid Road, Huron, OH 44839
Huron Township Sec 2 · Erie County
Key Facts
Description
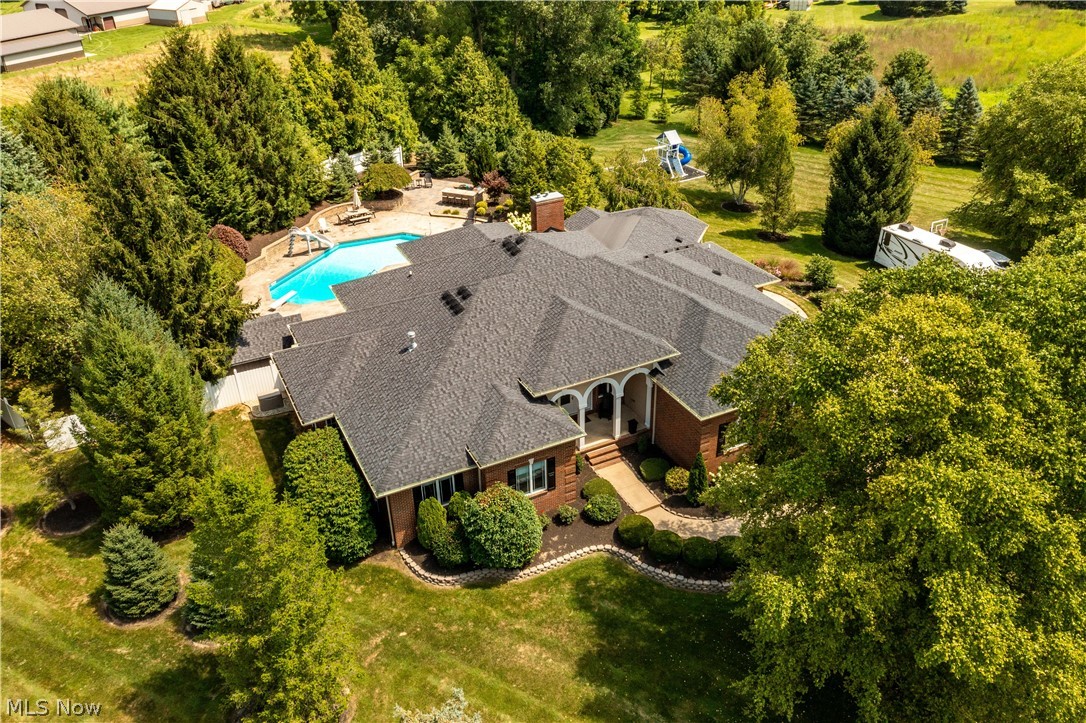
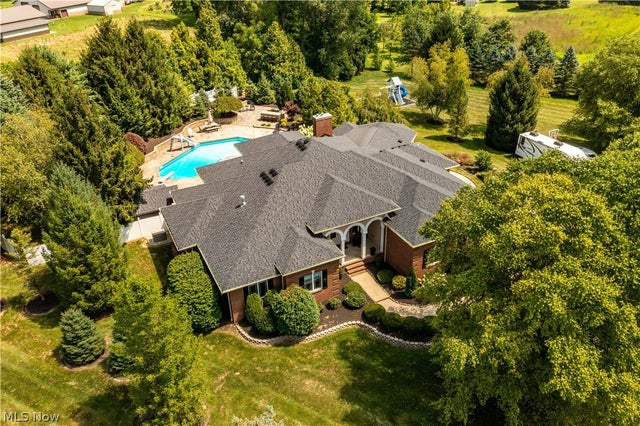
Welcome to one of Huron's premier private estates 2205 Scheid Rd! This exceptional all-brick, custom-built residence offers 4 bedrooms and 4 full baths, set on nearly 4 acres of beautifully landscaped grounds. The backyard is a true showstopper, thoughtfully designed for both relaxation and entertaining. Enjoy your own private outdoor oasis featuring an in-ground pool, new hot tub, fully equipped outdoor kitchen, and a charming covered patio perfect for hosting gatherings or unwinding in style. Inside, the gourmet kitchen is a chef's dream, highlighted by soaring 11-foot ceilings, high-end appliances, a dedicated prep area, and a walk-in butler-style pantry with new custom built-ins. The updated four-season room adds even more versatility, showcasing new windows, siding, shiplap accents, a private entry, and its own kitchen ideal for year-round living or guest accommodations. The expansive primary suite offers a luxurious retreat, complete with a cozy gas fireplace, custom built-in bookshelves, a serene sitting area, and a spa-inspired bath with separate walk-in closets one featuring a newly added built-in makeup vanity. The finished 2,000 sq. ft. lower level provides exceptional additional living space, including a spacious family room, recreation area, full bath, and a fully equipped bar with seating, sink, dishwasher, microwave, and Sub-Zero refrigerator perfect for entertaining. Completing the home is an attached 3-car garage with durable epoxy-coated floors and custom aluminum cabinetry, offering both function and a polished finish. Don't miss this rare opportunity to own an extraordinary property in one of Huron's most sought-after locations!
Property Information
Property Type
Residential
Sub-Type
Single Family Residence
Style
Traditional
Year Built
2001
Stories
1
Living Area
7,088 sq ft
Lot Size
3.57 acres
Garage Spaces
3
Days on Market
60
MLS® Listing#
5202395
Property Features
Cooling
Heating
Fireplace
Basement
Pool
Parking
Construction
Roof
Sewer
Water Source
Rooms
- 9 x 19First
- 9 x 15First
- 16 x 23Lower
- 22 x 21First
- 19 x 20First
- 11 x 27First
- 6 x 10First
- 16 x 37First
- Bedroom17 x 10First
- Bedroom14 x 12First
- Bedroom14 x 12First
- Den20 x 14First
- Dining Room12 x 19First
- Great Room15 x 17First
- Laundry9 x 11First
- Living Room12 x 19First
Financial Details
HOA
None
Annual Taxes
$16,876
Tax year 2025
Parcel Number
39-00153-000
Directions
Route 250 to Scheid Rd. East on Scheid Rd. to 2205
Affordability Calculator
$309,800
Estimated monthly payment
$8,244/mo
Principal $1,239,200 · Est. interest $1,728,794 over 30 yrs
Neighborhood Market Statistics
How this home compares to active listings in Huron, OH
- $377,778
- Median Listing Price
- 62
- Median Days on Market
- 1,813
- Median Sq Ft
- $223
- Median Price / Sq Ft
- 18
- Active Listings
- This home’s price is 310% above the area median.
- Its price per sq ft is 2% below the area median.
Market statistics compiled from active EXIT Realty® and MLS listings in Huron, OH.
Location

Points of Interest in Huron, OH
Showing the Huron area map.
Nearby Schools
Ehove Career Center
Secondary · 2.5 mi away
St Peter's School
School · 3.1 mi away
Huron High School
Secondary · 3.2 mi away
McCormick Middle School
Secondary · 3.2 mi away
Huron City Schools
Elementary · 3.3 mi away
Huron City Schools
School · 3.7 mi away
Shawnee Elementary
Elementary · 3.7 mi away
Edison High School
Secondary · 4.3 mi away
Edison Local School District
School · 4.5 mi away
Milan Elementary School
Elementary · 4.5 mi away
Edison Middle School
Secondary · 5.9 mi away
Furry Elementary School
Elementary · 6.0 mi away
Meadowlawn Intermediate School
School · 6.0 mi away
Meadowlawn Elementary School
Elementary · 6.0 mi away
Briar Middle School
Secondary · 6.4 mi away
Perkins High School
Secondary · 6.6 mi away
Care Works
School · 7.2 mi away
Maplehurst Elementary School
Elementary · 7.3 mi away
Hancock Elementary School
Elementary · 7.4 mi away
Norwalk City School District
School · 7.5 mi away
Commute Calculator
Nearby Homes



Moving Cost Estimate
EXIT Agents in Huron


Listing Courtesy: Howard Hanna - kennethspero@howardhanna.com, 216-990-9422
Last Updated: 2026-04-20