

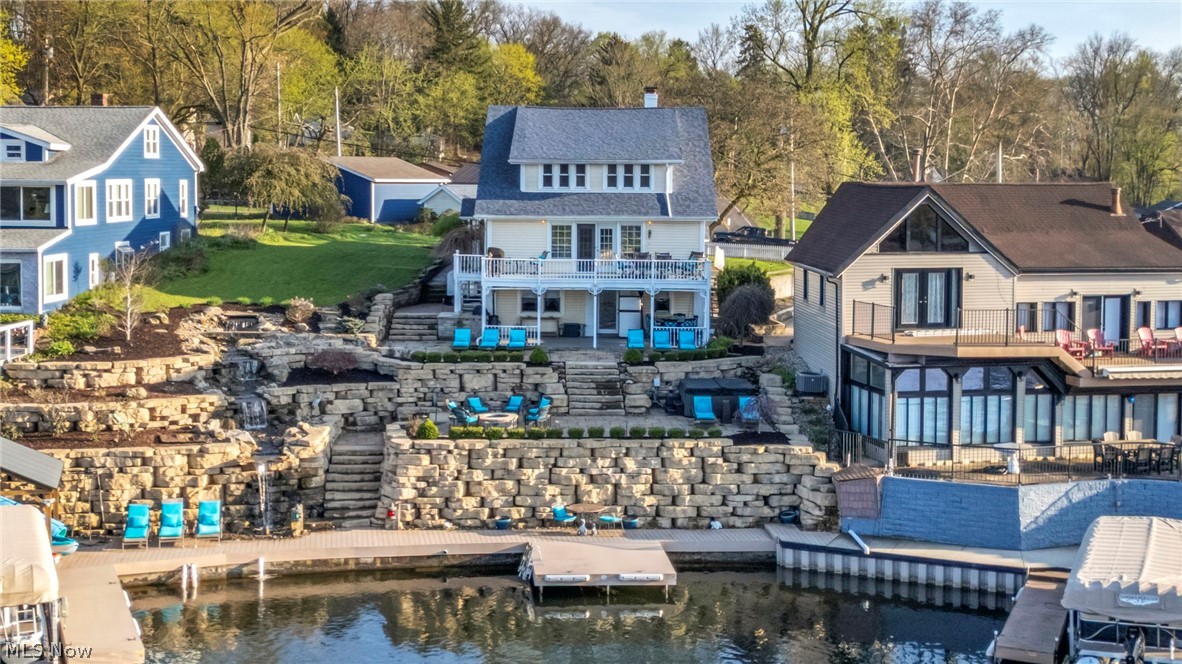
441 Dorwil Drive, Akron, OH 44319
Oak Point · Summit County
Key Facts
Description
MAIN CHAIN SHOW-STOPPER! Nestled on the shores of East Reservoir on the main chain of Portage Lakes sits this majestic 3 level craftsman style home with 95 ft of lake frontage on 4 parcels! Brand new AC mini-splits and new carpet on upper and lower level. Recognized on the cover of a publication of the Ohio Landscape Association magazine, the exterior luxury multi-tiered landscaping lined with gorgeous perennial flower beds features endless entertaining spaces with firepit, hot tub, waterfall, covered gazebo, and outdoor grill. Sip your morning coffee and evening cocktails on your choice of lake facing levels. A mix of old charm with built-ins and stained glass coupled with modern lake centric updates. 2 car garage plus parking for 8 cars! A rare find with PUBLIC water and sewer. 5 bedrooms (with additional flex room used as a 6th bedroom in lower level), 4 full baths, 3 full kitchens; including a top level apartment with separate entrance to rent if you choose. Walkout lower level features a kitchen for entertaining guests lakeside, a 6th bedroom, full bath, and large recreation room with heated floors. Main level features living/dining with sliplap ceilings with breathtaking panoramic views of the lake and French doors to the deck, 2 full baths, 3 bedrooms, and updated kitchen with granite countertops. Spacious master bedroom suite features double closets, gas fireplace, and updated master bath w/ tiled shower. Massive landscaping overhaul with gorgeous tiered waterfall, exterior lighting, built-in gas grill, 2 new docks and cover (3 slips) and lift. In addition to exterior updates, Seller has made numerous updates including PUBLIC water, a NEW roof & HWT, 4 mini-splits, carpet in upper and lower level, updated main level kitchen with beautiful granite counters and backsplash, and basement remodel. Turn up the charm, fire up your pontoon, and stay awhile. Make this one yours and start living your dream on beautiful Portage Lakes!
Property Information
Property Type
Residential
Sub-Type
Single Family Residence
Style
Cape Cod
Year Built
1931
Stories
3
Living Area
4,117 sq ft
Lot Size
0.38 acres
Garage Spaces
2
Days on Market
61
MLS® Listing#
5201851
Property Features
Exterior
Appliances
Cooling
Heating
Fireplace
Parking
Patio
Lot Features
Construction
Foundation
Roof
Other Structures
Sewer
Water Source
Rooms
- 11 x 12Lower
- 11 x 10First
- 13 x 19First
- 36 x 276Lower
- 13 x 6First
- Bathroom10 x 10Third
- Bathroom10 x 9First
- Bathroom9 x 5Lower
- Bedroom10 x 19Third
- Bedroom13 x 12Lower
- Bedroom12 x 11First
- Bedroom10 x 18Third
- Bedroom11 x 12First
- Dining Room14 x 15First
- Kitchen13 x 12First
- Kitchen13 x 17Third
- Kitchen11 x 8Lower
- Laundry14 x 13Lower
- Living Room15 x 11Third
Financial Details
HOA
None
Annual Taxes
$14,312
Tax year 2025
Parcel Number
1901183
Directions
Dorwil Dr. House on your left.
Affordability Calculator
$190,000
Estimated monthly payment
$5,056/mo
Principal $760,000 · Est. interest $1,060,268 over 30 yrs
Neighborhood Market Statistics
How this home compares to active listings in Akron, OH
- 39
- Median Days on Market
- 1,440
- Median Sq Ft
- $113
- Median Price / Sq Ft
- 593
- Active Listings
- Its price per sq ft is 104% above the area median.
Market statistics compiled from active EXIT Realty® and MLS listings in Akron, OH.
Location

Points of Interest in Akron, OH
Showing the Akron area map.
Nearby Schools
Interval Opportunity
School · 0.8 mi away
Turkeyfoot Elementary School
Elementary · 1.0 mi away
St Francis de Sales School
School · 1.2 mi away
Coventry Middle School
Secondary · 1.3 mi away
Coventry Local School District
School · 1.3 mi away
Coventry High School
Secondary · 1.3 mi away
Coventry Elementary School
Elementary · 1.7 mi away
Kozmic Korner
Elementary · 2.0 mi away
Voris Community Learning Center
School · 2.7 mi away
Chapel Hill Christian School
Elementary · 2.7 mi away
Rimer Community Learning Center
School · 2.8 mi away
Sam Salem Community Learning Center
School · 3.1 mi away
Goddard School
School · 3.2 mi away
St Paul Catholic Church
School · 3.3 mi away
Akron Public Schools
School · 3.3 mi away
Schrop Intermediate School
Elementary · 3.3 mi away
Springfield Local Schools
Elementary · 3.3 mi away
Greater Summit County Early Learning Center
School · 3.3 mi away
Eagle Elementary of Akron
Elementary · 3.5 mi away
Firestone Park Elementary School
Elementary · 3.5 mi away
Commute Calculator
Nearby Homes



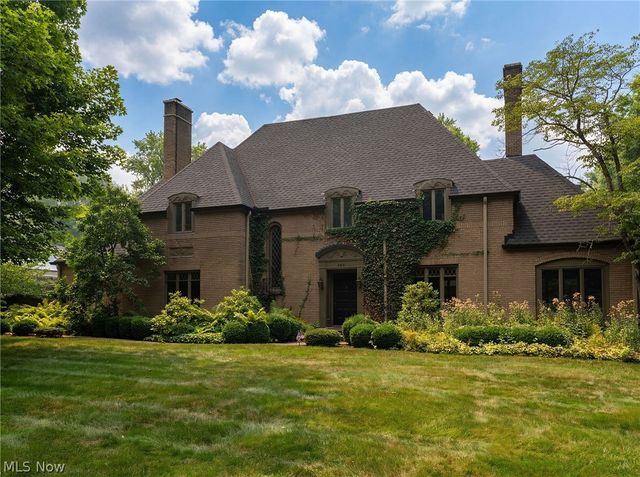
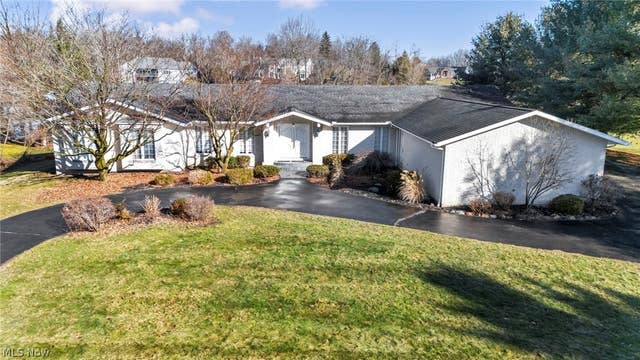
Similar Homes Nearby


Similar Home Values
Comparable nearby listings and their asking prices.
| Address | Price | Beds | Baths | Sq Ft |
|---|---|---|---|---|
| 192 Wolcott Road, Akron, OH | $668,000 | 4 | 4 | — |
| 416 Castle Pines Drive, Akron, OH | $675,000 | 4 | 4 | 4,045 |
| 3775 Overlook Court, Akron, OH | $694,900 | 4 | 3 | 3,004 |
| 462 Fan Drive, Akron, OH | $729,000 | 4 | 3 | — |
| 1920 Stockbridge Road, Akron, OH | $769,900 | 5 | 4 | 5,600 |
| 2901 Vesper Drive, Akron, OH | $839,900 | 4 | 5 | 3,862 |
Moving Cost Estimate
EXIT Agents in Akron


Listing Courtesy: EXP Realty, LLC. - melissamillmier@gmail.com, 330-858-2033
Last Updated: 2026-04-16