

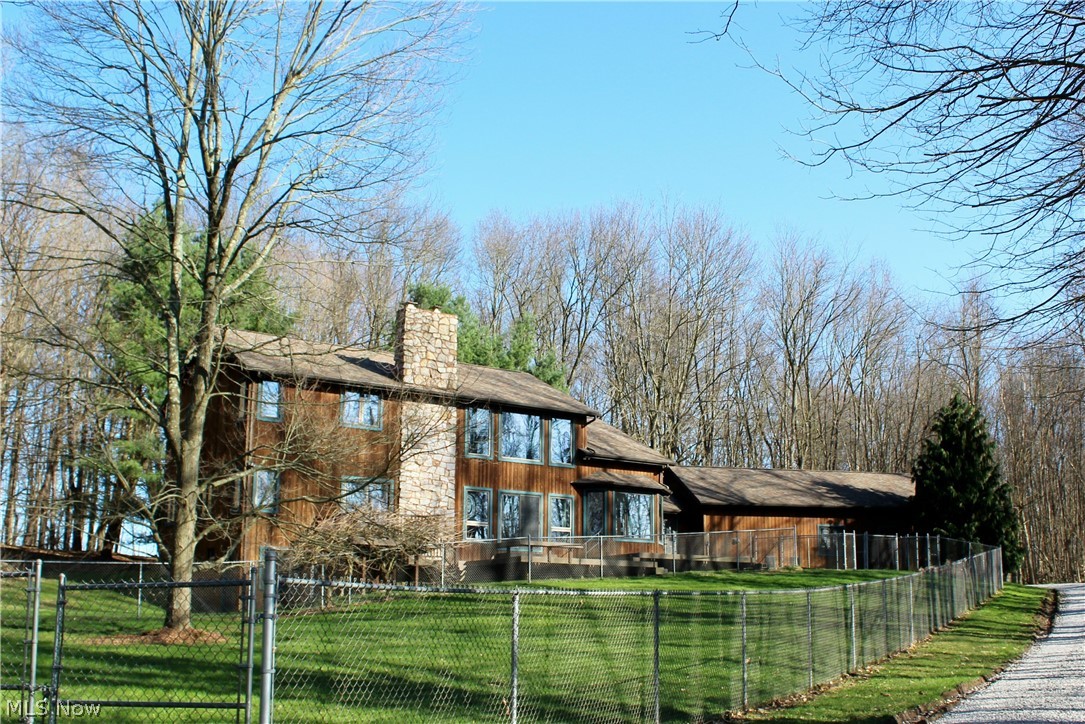
3190 Bunker Hill Road, Leetonia, OH 44431
Retreat-First Add · Columbiana County
Key Facts
Description
SECLUDED PRIVATE RETREAT at THE RETREAT Development!!! You will enjoy the OVER 16 ACRES of WOODED Property and GORGEOUS LAKE!! This CUSTOM BUILT HOME has an AMAZING OPEN FLOOR PLAN and approximately 3100 SF!! Featuring TWO STORY GREAT ROOM with STONE CORNER FIREPLACE, sliding doors leading to MULTI LEVEL COMPOSITE DECKS & lake view, CHEF STYLE KITCHEN with commercial grade appliances & Corian counters; Dining Area with bay window overlooking woods & lake; FIRST FLOOR PRIMARY BEDROOM with tray ceiling, sliding doors to deck & walk in closet; Primary Bathroom with Jacuzzi whirlpool bathtub, double vanities & corner seated shower; Office with custom built in shelves & cabinetry; Loft overlooking Great Room; Two Additional Bedrooms with large closets; Second Full Bathroom with double vanities; Half Bathroom; First Floor Laundry/Mud Room with bonus closets, Full 12 Course Basement with wood burner, WALK OUT feature & rough in plumbing for additional bathroom; Attached THREE CAR GARAGE (28'x40') with DOG KENNELS and Chain Link Fenced yard. Additional items include: Geothermal heating & cooling, tongue & groove ceilings, central vacuum system and Kinetico water softening system with reverse osmosis. CALL TODAY to schedule your PRIVATE SHOWING of this FANTASTIC HOME!!!
Property Information
Property Type
Residential
Sub-Type
Single Family Residence
Style
Other
Year Built
1993
Stories
3
Living Area
3,100 sq ft
Lot Size
16.45 acres
Garage Spaces
3
Days on Market
76
MLS® Listing#
5201296
Property Features
Interior
Exterior
Appliances
Cooling
Heating
Fireplace
Basement
Pool
Parking
Laundry
Patio
Fencing
Lot Features
Construction
Foundation
Roof
Other Structures
Sewer
Water Source
Rooms
- 10.0x13.0First
- 8.0x13.0First
- Bedroom12.0x12.0Second
- Bedroom11.0x17.0Second
- Bedroom15.0x17.0First
- Dining Room12.0x15.0First
- Great Room19.0x25.0First
- Kitchen12.0x16.0First
- Laundry7.0x12.0First
- Loft12.0x14.0Second
- Office10.0x11.0First
Financial Details
HOA
$600 / Annually
The Retreat
Annual Taxes
$6,800
Tax year 2025
Parcel Number
1601867002
Directions
Kelly Park Road to Bunker Hill Road
Affordability Calculator
$155,000
Estimated monthly payment
$4,125/mo
Principal $620,000 · Est. interest $864,955 over 30 yrs
Neighborhood Market Statistics
How this home compares to active listings in Leetonia, OH
- $750,000
- Median Listing Price
- 20
- Median Days on Market
- 3,786
- Median Sq Ft
- $184
- Median Price / Sq Ft
- 5
- Active Listings
- This home’s price is 3% above the area median.
- Its price per sq ft is 36% above the area median.
Market statistics compiled from active EXIT Realty® and MLS listings in Leetonia, OH.
Location

Getting Around
Points of Interest in Leetonia, OH
Showing the Leetonia area map.
Nearby Schools
Crestview Elementary School
Elementary · 2.7 mi away
Heartland Christian School
Secondary · 2.7 mi away
Columbiana Exempted Village Schools (Official)
School · 2.7 mi away
Columbiana High School
Secondary · 2.7 mi away
Crestview Local School District
Secondary · 2.8 mi away
South Side Middle School
Secondary · 2.8 mi away
Joshua Dixon Elementary School
Elementary · 3.0 mi away
Leetonia Elementary School
Elementary · 3.3 mi away
Leetonia Exempted Village School District
Secondary · 3.3 mi away
McKinley Elementary School
Elementary · 5.9 mi away
Lisbon Exempted Village Schools
School · 6.0 mi away
David Anderson Junior/Senior High School
Secondary · 6.1 mi away
The Official Columbiana County Career & Technical Center
Secondary · 6.1 mi away
Southeast Elementary School
Secondary · 6.4 mi away
South Range Local Schools
School · 7.0 mi away
South Range Elementary School
Elementary · 7.1 mi away
South Range Middle School
Secondary · 7.1 mi away
South Range High School
Secondary · 7.1 mi away
Reilly Elementary School
Elementary · 7.4 mi away
St. Paul School
School · 7.4 mi away
Commute Calculator
Nearby Homes




Similar Homes Nearby

Similar Home Values
Comparable nearby listings and their asking prices.
| Address | Price | Beds | Baths | Sq Ft |
|---|---|---|---|---|
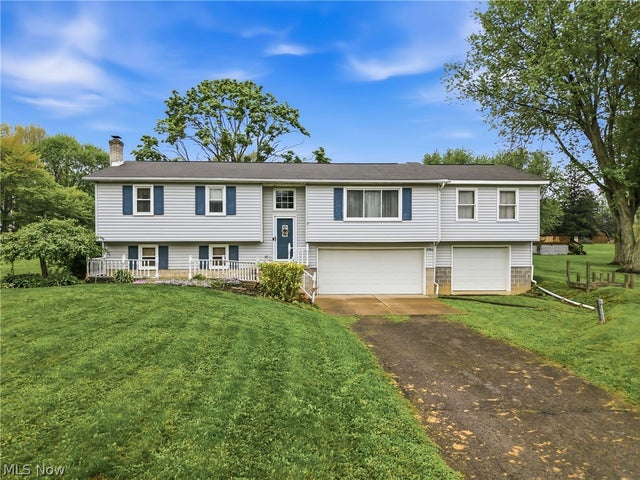
| 38816 Longs Crossing Road, Leetonia, OH | $697,500 | 3 | 4 | 3,786 |
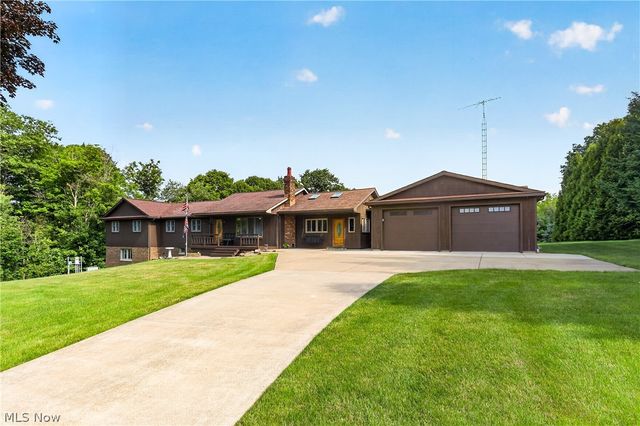
| 38875 Old State Route 344, Leetonia, OH | $850,000 | 3 | 2 | 4,087 |
Moving Cost Estimate
EXIT Agents in Leetonia


Listing Courtesy: Century 21 Lakeside Realty - kathyludtsellshomes@gmail.com, 330-565-7017
Last Updated: 2026-04-15