

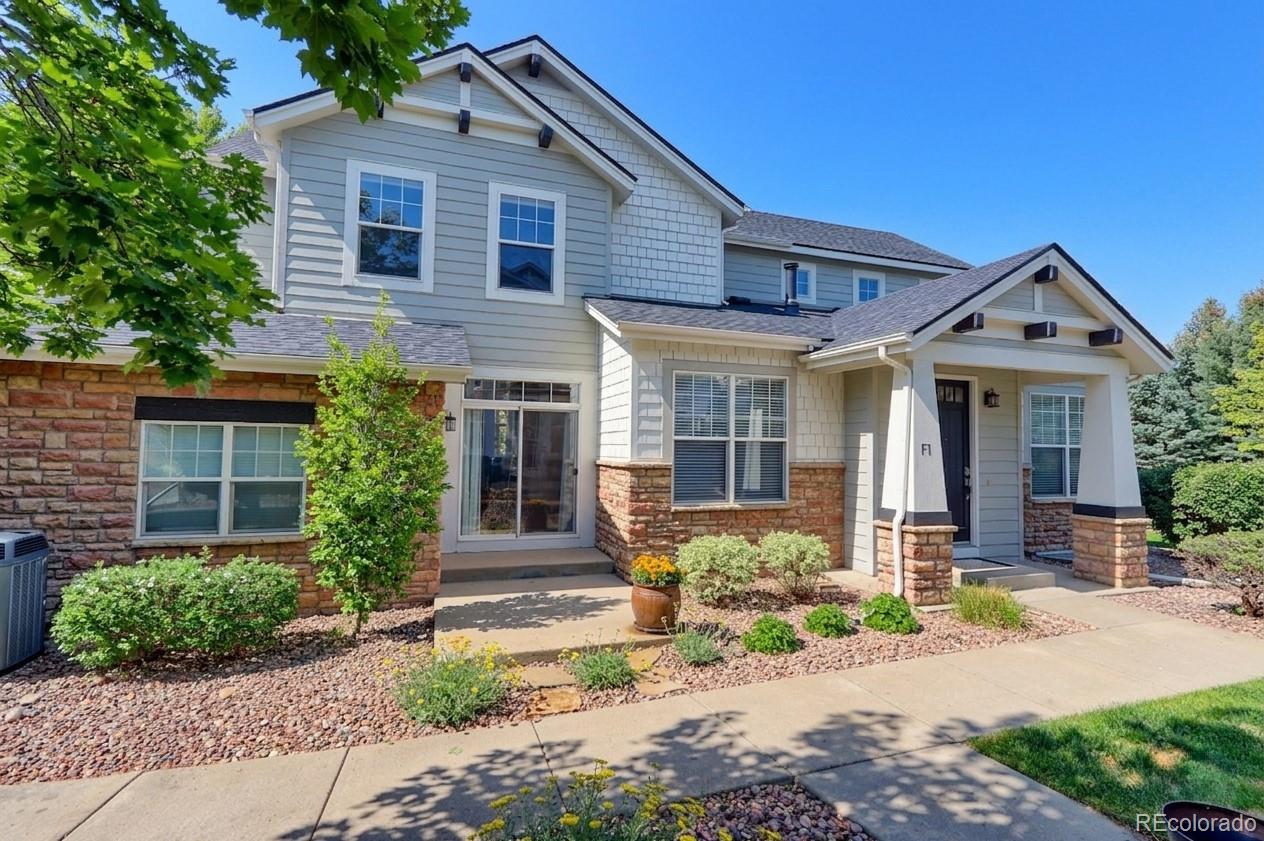
2550 Winding River Drive F1, Broomfield, CO 80023
Mckay Landing · Broomfield County
Key Facts
Description
Follow a quiet, and serene path to this end-unit townhome nestled in McKay Landing with a large 2 car garage perfectly positioned for easy access and optimal snow melt. The property offers a greenbelt location with views of dense tree lined areas; all maintained and cared for by the HOA. Walk to the community pool, clubhouse, Meridian Elementary, parks, playgrounds and McKay Lake. In addition to a bright and expansive family space flanked in large windows, the main level boasts hardwood flooring, a dual sided fireplace and a bright dedicated home office. Also on this level, enjoy the updated kitchen with center island, slab granite countertops, stainless steel appliances, abundant preparation areas, cabinet space and an eat in area. Follow the softly lit staircase up to the primary suite that includes a five-piece bath and custom-designed closet system intentionally designed to offer order while providing a visually appealing aesthetic. Battery operated window coverings give you complete control of light and privacy without leaving the comfort of your bed. A secondary bedroom offers a private en-suite bath, providing flexible living arrangements. The finished basement expands the floor plan with a third bedroom suite, ¾ bath. Major updates include a new roof (2025), new furnace (2025) and a newer hot water heater (2018). An added bonus is the whole house fan is a unexpected bonus giving and alternative to using air conditioning and can cool the home down quickly while filling the home with fresh air through thoughtfully placed vents. Neatly house your seasonal items, gear and articles not used in everyday life in both the garage and the utility space of basement with additional built in shelving. The property is ideally located to access the desirable McKay Lake and Open Space, shopping, dining, and commuter routes connecting to Denver, Boulder, and DIA. This is low-maintenance living at its finest within one of Broomfield's established master-planned communities.
Property Information
Property Type
Residential
Sub-Type
Townhouse
Structure Type
Townhouse
Year Built
2003
Living Area
2,742 sq ft
Lot Size
0.04 acres
Garage Spaces
2
Parking Spaces
2
Ownership
Individual
Zoning
PUD
Days on Market
51
MLS® Listing#
5201281
Property Features
Interior
Appliances
Cooling
Heating
Flooring
Fireplace
Basement
Parking
Lot Features
Construction
Foundation
Roof
Sewer
Water Source
Rooms
- Upper
- Main
- Upper
- Basement
- BedroomBasement
- BedroomUpper
- BedroomUpper
- Dining RoomMain
- Family RoomMain
- KitchenMain
- LaundryBasement
- OfficeMain
Schools
- Elementary:
- Meridian
- Middle:
- Westlake
- High:
- Legacy
Financial Details
HOA
$465 / Monthly
Lake Isle Townhomes
Annual Taxes
$5,618
Tax year 2025
Parcel Number
R0127147
Affordability Calculator
$109,900
Estimated monthly payment
$2,925/mo
Principal $439,600 · Est. interest $613,281 over 30 yrs
Neighborhood Market Statistics
How this home compares to active listings in Broomfield, CO
- $596,026
- Median Listing Price
- 43
- Median Days on Market
- 2,019
- Median Sq Ft
- $311
- Median Price / Sq Ft
- 776
- Active Listings
- This home’s price is 8% below the area median.
- Its price per sq ft is 36% below the area median.
Market statistics compiled from active EXIT Realty® and MLS listings in Broomfield, CO.
Location

Points of Interest in Broomfield, CO
Showing the Broomfield area map.
Nearby Schools
Meridian Elementary School
Elementary · 0.4 mi away
Legacy High School
Secondary · 0.4 mi away
Westlake Middle School
Secondary · 0.6 mi away
Goddard School
School · 0.8 mi away
Centennial Elementary School
Elementary · 1.1 mi away
Arapahoe Ridge Elementary
Elementary · 1.2 mi away
Coyote Ridge Elementary School
Elementary · 1.3 mi away
Holy Family High School
Secondary · 1.7 mi away
Guidepost Montessori at Thornton
Elementary · 1.9 mi away
Aspen Creek K-8 School
Elementary · 2.0 mi away
Mountain View Elementary School
Elementary · 2.1 mi away
2bg Equestrian School
School · 2.2 mi away
Mountain Range High School
Secondary · 2.2 mi away
Academy of Charter Schools-North Campus
School · 2.2 mi away
Silver Hills Middle School
Secondary · 2.3 mi away
Stargate School
Secondary · 2.4 mi away
Primrose Schools
Elementary · 2.4 mi away
Birch Elementary School
Elementary · 2.5 mi away
Little Lights Christian Early Learning Center
School · 2.7 mi away
Hunters Glen Elementary School
Elementary · 2.7 mi away
Commute Calculator
Nearby Homes


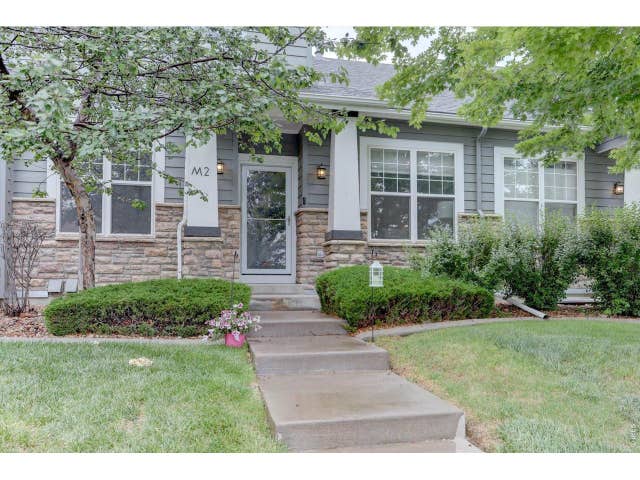
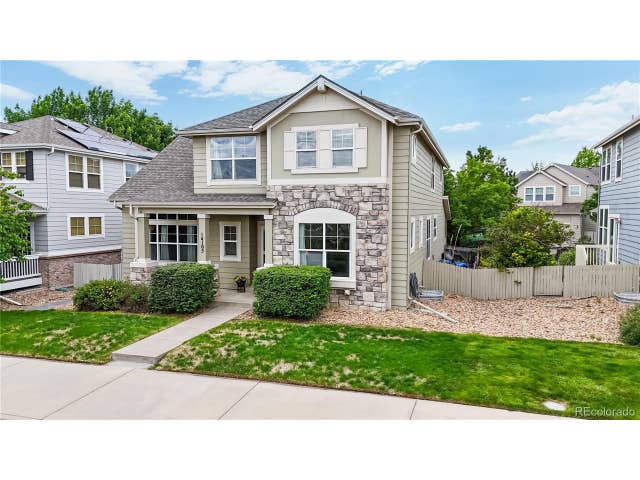
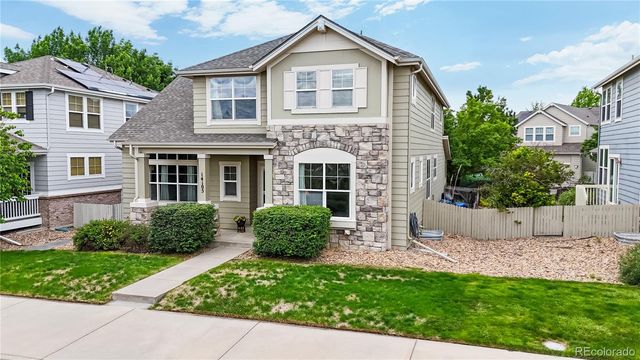
Similar Homes Nearby



Similar Home Values
Comparable nearby listings and their asking prices.
| Address | Price | Beds | Baths | Sq Ft |
|---|---|---|---|---|
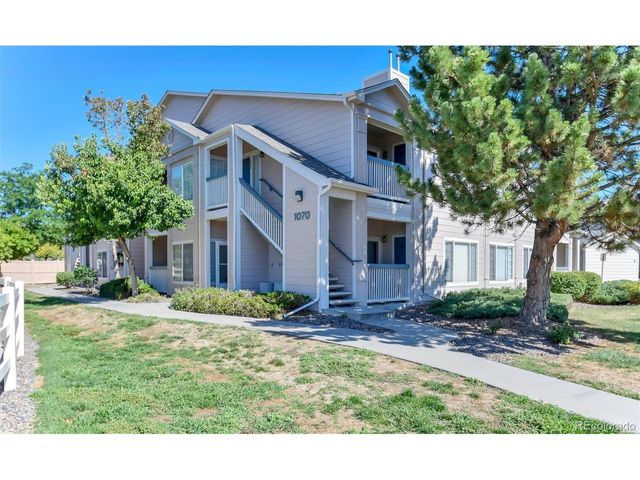
| 1070 Opal St 204, Broomfield, CO | $389,900 | 3 | 2 | 1,306 |
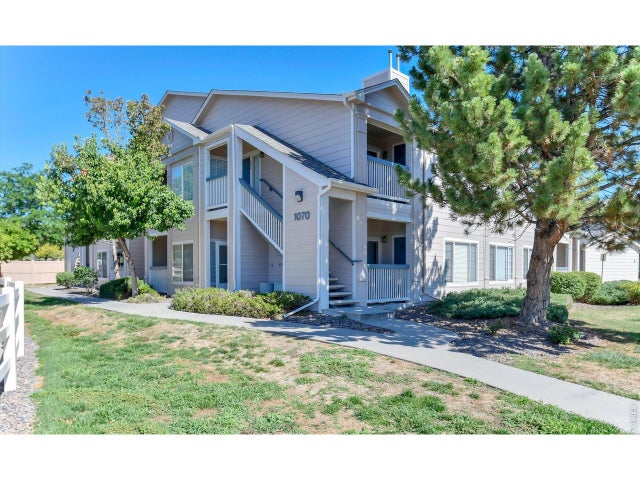
| 1070 Opal Street 204, Broomfield, CO | $389,900 | 3 | 2 | 1,306 |
| 1070 Opal Street 204, Broomfield, CO | $389,900 | 3 | 2 | 1,306 |
| 1070 Opal St 204, Broomfield, CO | $389,900 | 3 | 2 | 1,306 |
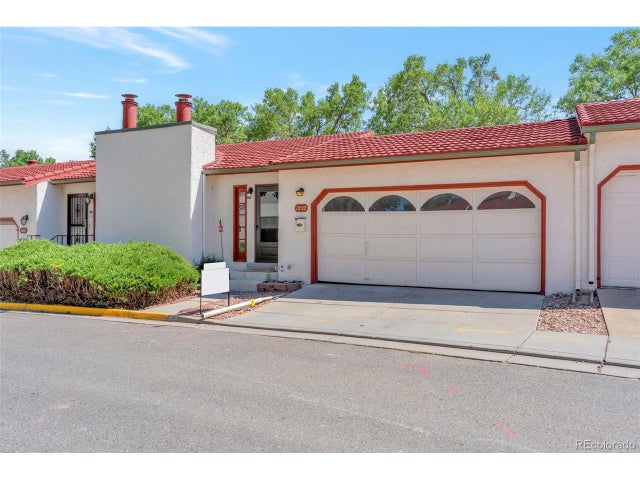
| 1222 Madero Street, Broomfield, CO | $394,900 | 3 | 2 | 1,913 |
| 1222 Madero St, Broomfield, CO | $394,900 | 3 | 2 | 1,913 |
Moving Cost Estimate
EXIT Agents in Broomfield


Listing Courtesy: RE/MAX Northwest Inc - jenniferarbuckle@dinirealestate.com,303-552-8876
This publication is designed to provide information with regard to the subject matter covered. It is displayed with the understanding that the publisher and authors are not engaged in rendering real estate, legal, accounting, tax, or other professional services and that the publisher and authors are not offering such advice in this publication. If real estate, legal, or other expert assistance is required, the services of a competent, professional person should be sought. The information contained in this publication is subject to change without notice. METROLIST, INC., DBA RECOLORADO MAKES NO WARRANTY OF ANY KIND WITH REGARD TO THIS MATERIAL, INCLUDING, BUT NOT LIMITED TO, THE IMPLIED WARRANTIES OF MERCHANTABILITY AND FITNESS FOR A PARTICULAR PURPOSE. METROLIST, INC., DBA RECOLORADO SHALL NOT BE LIABLE FOR ERRORS CONTAINED HEREIN OR FOR ANY DAMAGES IN CONNECTION WITH THE FURNISHING, PERFORMANCE, OR USE OF THIS MATERIAL.
PUBLISHER'S NOTICE: All real estate advertised herein is subject to the Federal Fair Housing Act and the Colorado Fair Housing Act, which Acts make it illegal to make or publish any advertisement that indicates any preference, limitation, or discrimination based on race, color, religion, sex, handicap, familial status, or national origin.
METROLIST, INC., DBA RECOLORADO will not knowingly accept any advertising for real estate that is in violation of the law. All persons are hereby informed that all dwellings advertised are available on an equal opportunity basis.
Licensed in the state of Colorado
Data Terms of Use
The information contained in this publication is subject to change without notice. METROLIST, INC. MAKES NO WARRANTY OF ANY KIND WITH REGARD TO THIS MATERIAL, INCLUDING, BUT NOT LIMITED TO, THE IMPLIED WARRANTIES OF MERCHANTABILITY AND FITNESS FOR A PARTICULAR PURPOSE. METROLIST, INC. SHALL NOT BE LIABLE FOR ERRORS CONTAINED HEREIN OR FOR ANY DAMAGES IN CONNECTION WITH THE FURNISHING, PERFORMANCE, OR USE OF THIS MATERIAL.
 PUBLISHER'S NOTICE: All real estate advertised herein is subject to the Federal Fair Housing Act and the Colorado Fair Housing Act, which Acts make it illegal to make or publish any advertisement that indicates any preference, limitation, or discrimination based on race, color, religion, sex, handicap, familial status, or national origin.
METROLIST, INC. will not knowingly accept any advertising for real estate that is in violation of the law. All persons are hereby informed that all dwellings advertised are available on an equal opportunity basis.
©2017 METROLIST, INC. All Rights Reserved 7100 E. Belleview Ave. #110 Greenwood Village, CO 80111 USA
ALL RIGHTS RESERVED WORLDWIDE. No part of this publication may be reproduced, adapted, translated, stored in a retrieval system or transmitted in any form or by any means, electronic, mechanical, photocopying, recording, or otherwise, without the prior written permission of the publisher. The information contained herein including but not limited to all text, photographs, digital images, virtual tours, may be seeded and monitored for protection and tracking.