

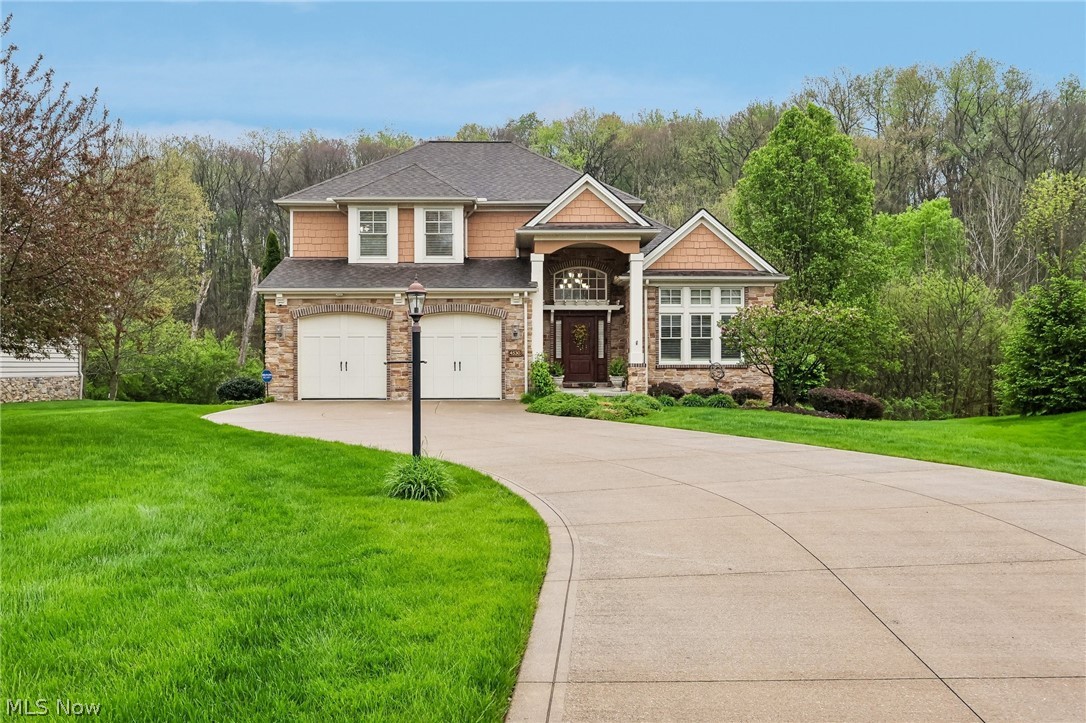
4530 Castlemaine Court, Bath, OH 44333
Reserve/Waterford Condos · Summit County
Key Facts
Description
This is your opportunity to live in the highly sought after Reserve at Waterford, Bath's premier gated and maintenance free community! This beautiful detached condo is located on the perimeter of the development, is set back from the street, and has an extremely private lot. It was thoughtfully designed to maximize natural light and privacy. The exquisite arbored porch invites you to step into this 2,724 square foot, 3 bedroom, 2 full and 2 half bath home. The first floor boasts a 2 story open foyer, office, formal dining room, a great room with 22 foot ceiling including custom beams, and a masonry fireplace suitable for both wood and gas. In addition, the large eat-in kitchen has gorgeous granite, white cabinetry repainted in 2022, GE Monogram appliances purchased in 2022, and custom wood window valances. Bordered by the Yellow Creek Conservation area, the sunroom overlooks the private, wooded and serene back patio area complete with custom arbor and relandscaped in 2022. The first floor master bedroom has a walk-in closet and the master bathroom has new solid surface High Mack countertops in 2023, soaking tub, separate private shower and commode. A sun-filled open loft is perfect for additional office space or sitting area, and two amply sized bedrooms and full bath with double sinks, are on the 2nd level. The large family room in the lower level includes a custom play house, another 1/2 bath, and is a wonderful gathering spot for movies, games, and fun! The other half of the lower level provides ample storage or can easily be finished for additional living space. The back foyer has a closet for additional storage, a large laundry room, and leads to the over-sized 2 car garage which was totally refreshed in 2020 with built-in cabinetry, upgraded flooring, sink with hot and cold water, and recycle center. New H2O tank in November 2025 in addition to many other upgrades. Don't miss your chance to own this beautiful home!
Property Information
Property Type
Residential
Sub-Type
Condominium
Style
Traditional
Year Built
2007
Stories
2
Living Area
3,495 sq ft
Lot Size
0.06 acres
Garage Spaces
2
Days on Market
97
MLS® Listing#
5200870
Property Features
Interior
Exterior
Appliances
Cooling
Heating
Fireplace
Basement
Parking
Laundry
Patio
Construction
Foundation
Roof
Security
Sewer
Water Source
Rooms
- 19 x 12First
- 8 x 7First
- 16 x 15First
- 12 x 10First
- Bedroom13 x 11Second
- Bedroom14 x 11Second
- Dining Room13 x 11First
- Exercise Room15 x 13Lower
- Family Room32 x 18Lower
- Great Room17 x 16First
- Laundry9 x 6First
- Loft16 x 12Second
- Office13 x 10First
Financial Details
HOA
$325 / Monthly
Reserve at Waterford
Annual Taxes
$12,478
Tax year 2025
Parcel Number
0407346
Directions
Medina Rd (Rte 18) to north on Hametown. Development is on west side of Hametown.
Affordability Calculator
$145,000
Estimated monthly payment
$3,859/mo
Principal $580,000 · Est. interest $809,152 over 30 yrs
Neighborhood Market Statistics
How this home compares to active listings in Bath, OH
- $600,000
- Median Listing Price
- 43
- Median Days on Market
- 2,805
- Median Sq Ft
- $181
- Median Price / Sq Ft
- 4
- Active Listings
- This home’s price is 21% above the area median.
- Its price per sq ft is 15% above the area median.
Market statistics compiled from active EXIT Realty® and MLS listings in Bath, OH.
Location

Points of Interest in Bath, OH
Showing the Bath area map.
Nearby Schools
Primrose Schools
Elementary · 0.8 mi away
Goddard School
School · 1.4 mi away
Le Chaperon Rouge
School · 1.8 mi away
Copley High School
Secondary · 2.1 mi away
Copley-Fairlawn City Schools
Secondary · 2.3 mi away
Fairlawn Lutheran School
School · 2.6 mi away
Fort Island Primary School
Elementary · 2.8 mi away
Bath Elementary School
Elementary · 2.8 mi away
Hamrick School
School · 2.9 mi away
Copley-Fairlawn Middle School
Secondary · 3.2 mi away
Herberich Primary School
Elementary · 3.5 mi away
Kinder Garden Montessori School
Elementary · 3.6 mi away
Arrowhead Primary School
Elementary · 3.7 mi away
St Hilary School
School · 3.8 mi away
Highland High School
Secondary · 4.0 mi away
Sharon Elementary School
Elementary · 4.1 mi away
Granger Elementary School
Elementary · 4.2 mi away
Highland Middle School
Secondary · 4.2 mi away
Our Lady of the Elms Athletic Complex
School · 4.3 mi away
Discovery Montessori School
Elementary · 4.3 mi away
Commute Calculator
Nearby Homes

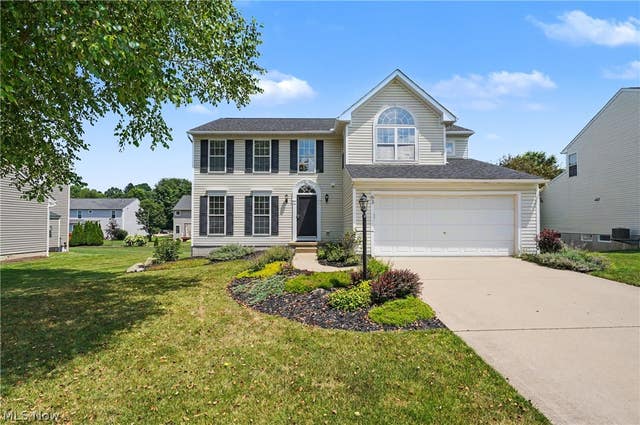
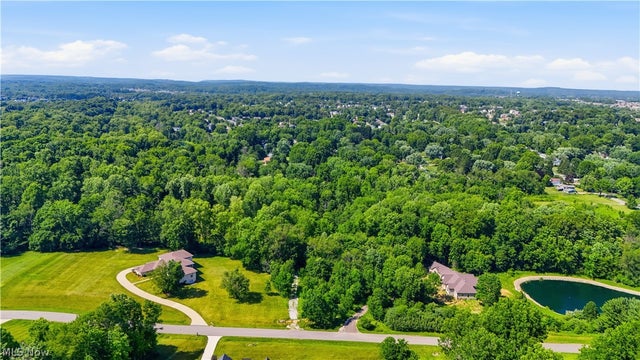


Similar Homes Nearby
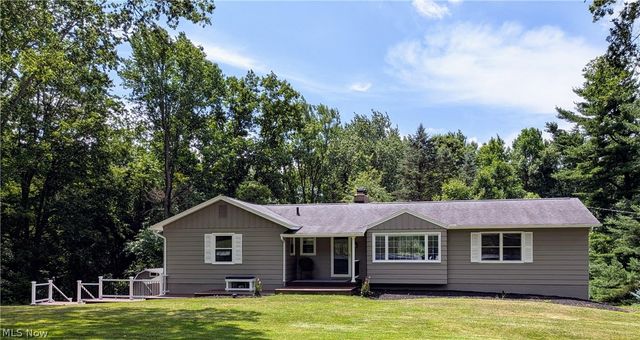
Similar Home Values
Comparable nearby listings and their asking prices.
| Address | Price | Beds | Baths | Sq Ft |
|---|---|---|---|---|
| 4564 Larkspur Lane, Bath, OH | $525,000 | 4 | 3 | 1,974 |
Moving Cost Estimate
EXIT Agents in Bath


Listing Courtesy: Howard Hanna - annkyner@howardhanna.com, 330-289-5156
Last Updated: 2026-04-14