

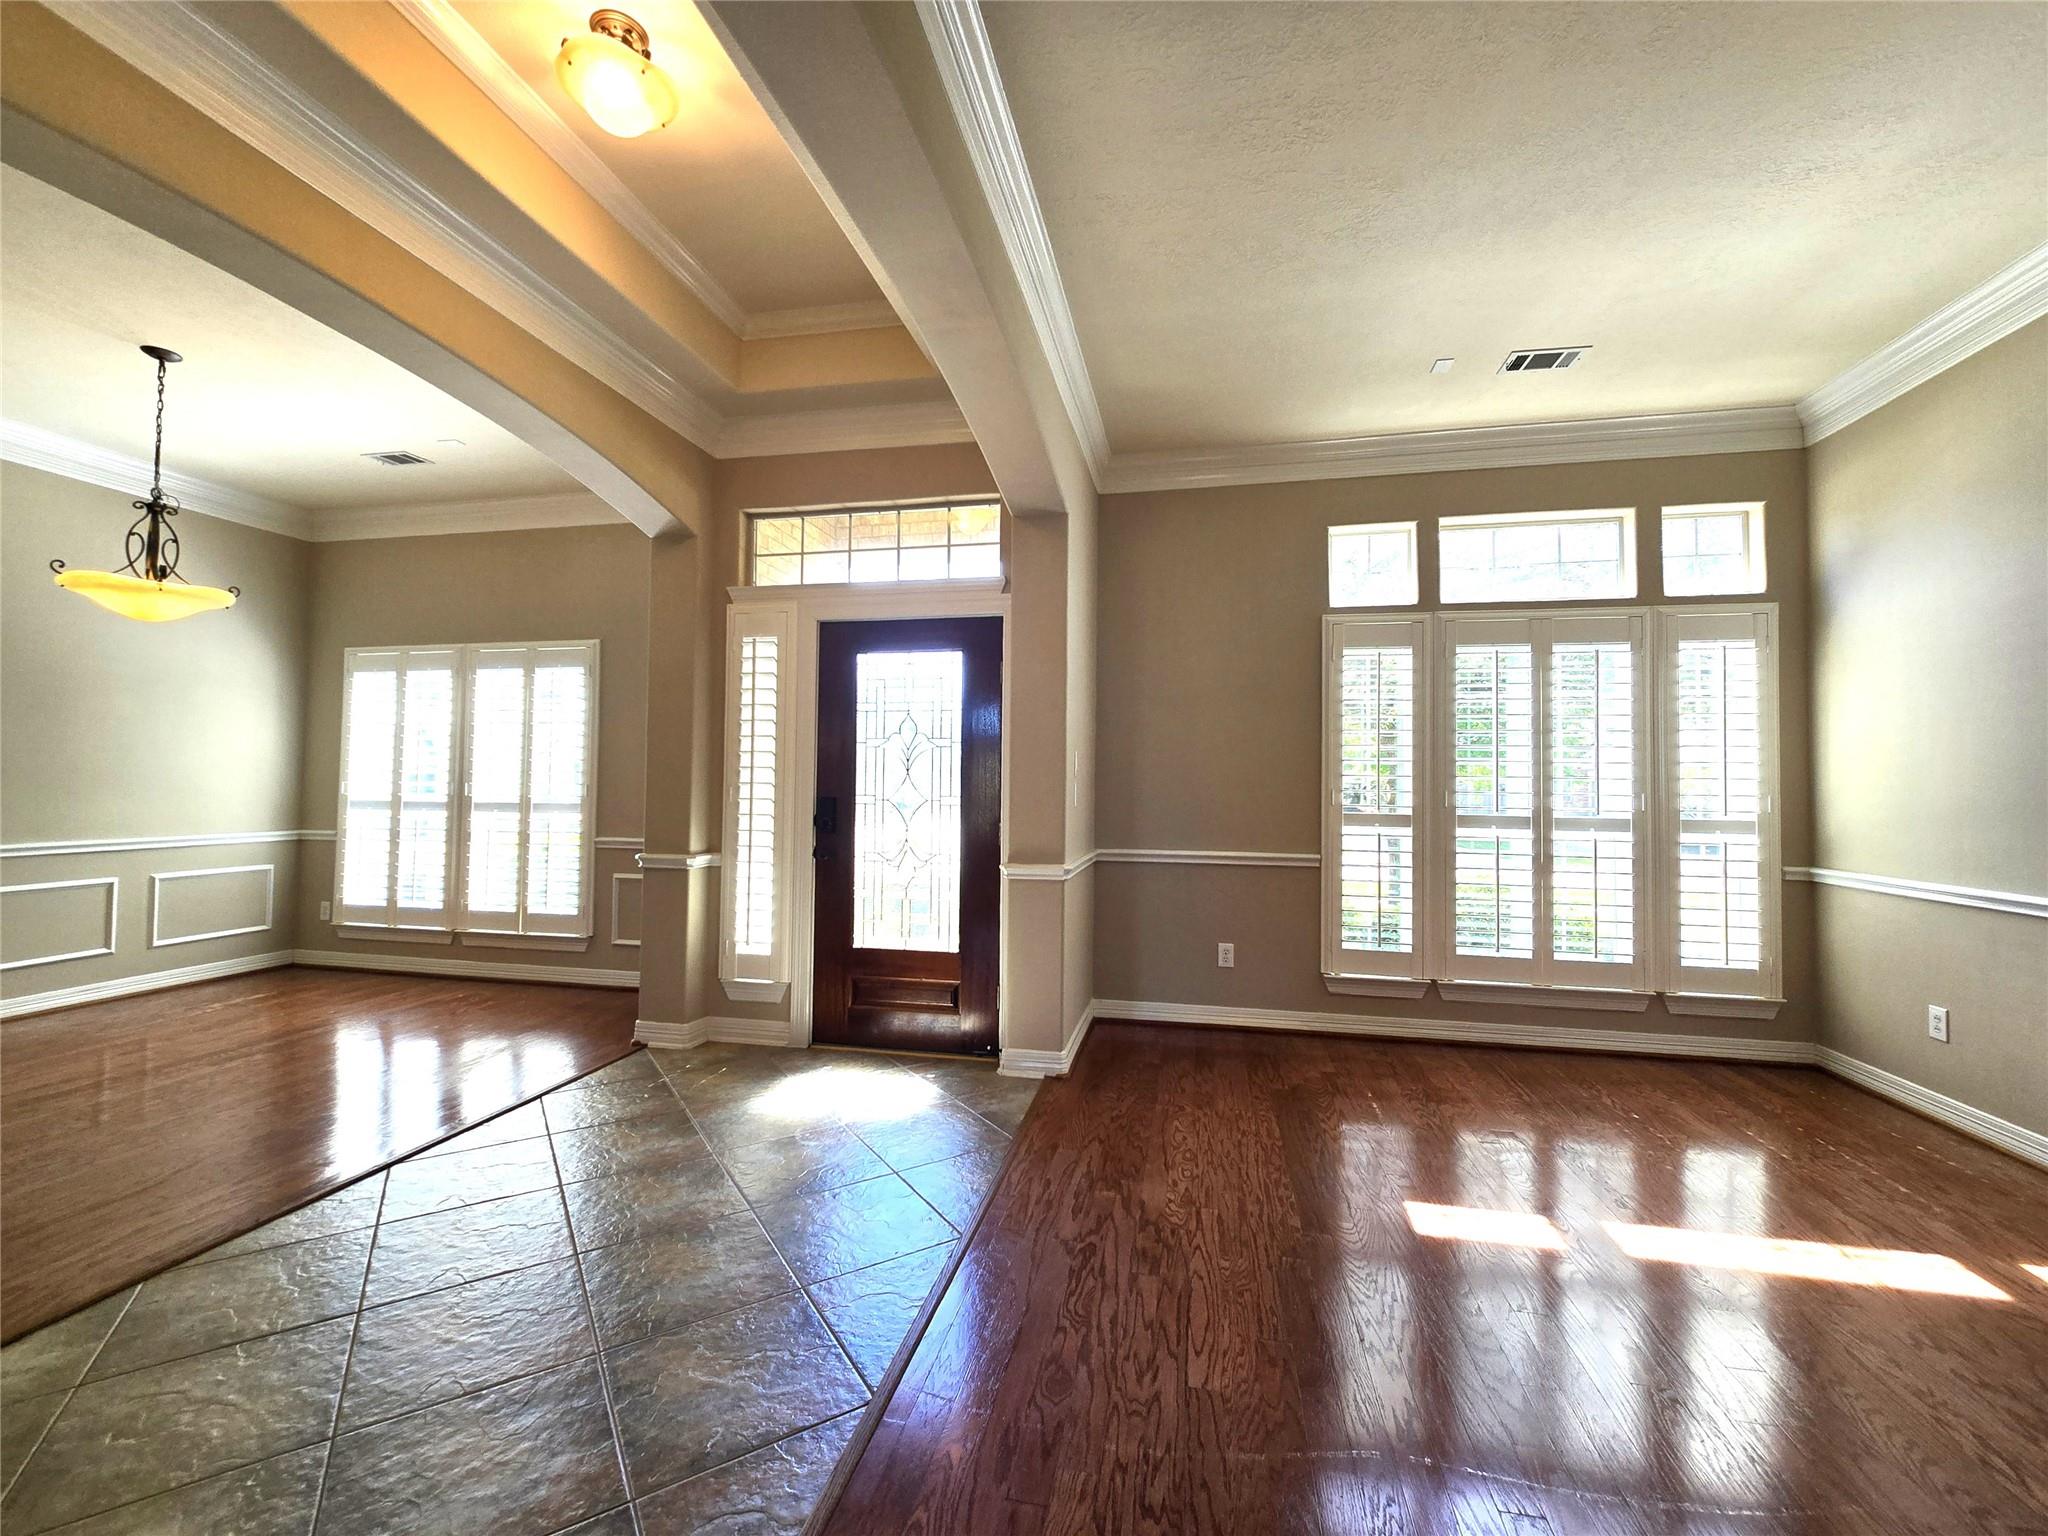
1813 Sandy Lake Drive, Friendswood, TX 77546
Friendswood Lakes Sec 1 2002 · Galveston County
Key Facts
Description
Beautiful Imperial Homes property located in a quiet neighborhood, high-demand Friendswood ISD. Spacious, bright 1-story, 4-bedroom house with 10' ceilings, foyer, formal dining room, and formal living room trimmed with double crown molding. Custom 3.5-inch Plantation shutters throughout. Rare-to-find Porte Cochere, a covered, drive-through entryway, provides weather protection for moving groceries to the kitchen. Spacious kitchen with granite countertops, tile backsplash, commercial kitchen sink, and plenty of storage spaces 42" Kent More cabinets and reverse osmosis water. Jack and Jill bathroom with different sinks and toilets. Renovated shower in primary bath and separate walk-in his/her closets. The extended patio with a remote-control iron fence can be the extra parking. Too much to mention. Come to view and feel it!
Property Information
Property Type
Residential
Sub-Type
Single Family Residence
Style
Traditional
Year Built
2002
Living Area
2,698 sq ft
Lot Size
0.27 acres
Garage Spaces
2
Parking Spaces
3
Ownership
Full Ownership
Days on Market
12
MLS® Listing#
51981319
Property Features
Interior
Appliances
Cooling
Heating
Flooring
Fireplace
Parking
Laundry
Fencing
Lot Features
Construction
Foundation
Roof
Windows
Security
Community
Sewer
Water Source
Schools
- Elementary:
- Windsong Elementary
- Middle:
- Friendswood Junior High School
- High:
- Friendswood High School
Financial Details
HOA
$795 / Annually
Annual Taxes
$9,609
Tax year 2025
Parcel Number
348400080007000
Directions
Heading west on W Parkwood Ave, turn right onto Friendswood Pkwy. Turn left onto Stoney Lake Drive. Turn right onto Sandy Lake Drive. Property is on the left.
Affordability Calculator
$105,000
Estimated monthly payment
$2,794/mo
Principal $420,000 · Est. interest $585,937 over 30 yrs
Neighborhood Market Statistics
How this home compares to active listings in Friendswood, TX
- $448,889
- Median Listing Price
- 43
- Median Days on Market
- 2,644
- Median Sq Ft
- $173
- Median Price / Sq Ft
- 202
- Active Listings
- This home’s price is 17% above the area median.
- Its price per sq ft is 12% above the area median.
Market statistics compiled from active EXIT Realty® and MLS listings in Friendswood, TX.
Location

Getting Around
Points of Interest in Friendswood, TX
Showing the Friendswood area map.
Nearby Schools
Goddard School
School · 0.4 mi away
Friendswood J H
Secondary · 0.7 mi away
Friendswood Christian School
School · 0.8 mi away
Friendswood Junior High School
Secondary · 0.8 mi away
C.W. Cline Elementary
Elementary · 1.3 mi away
Friendswood High School
Secondary · 1.4 mi away
Primrose Schools
Elementary · 1.5 mi away
Good Shepherd Episcopal Church
School · 1.6 mi away
Friendswood Montessori School
Elementary · 2.1 mi away
Friendswood Junior High School
Secondary · 2.3 mi away
Spanish Schoolhouse
School · 2.4 mi away
Friendswood Independent School District
School · 2.4 mi away
Westwood Elementary
Elementary · 2.5 mi away
Friendswood Isd
Elementary · 2.5 mi away
Kings Kids Learning Center
School · 2.6 mi away
Friendswood Children's House
School · 2.6 mi away
The Galloway School
School · 2.7 mi away
Zue S Bales Int
Elementary · 2.7 mi away
Wedgewood Elementary
Elementary · 2.7 mi away
Brookside Intermediate School
Secondary · 2.7 mi away
Commute Calculator
Nearby Homes

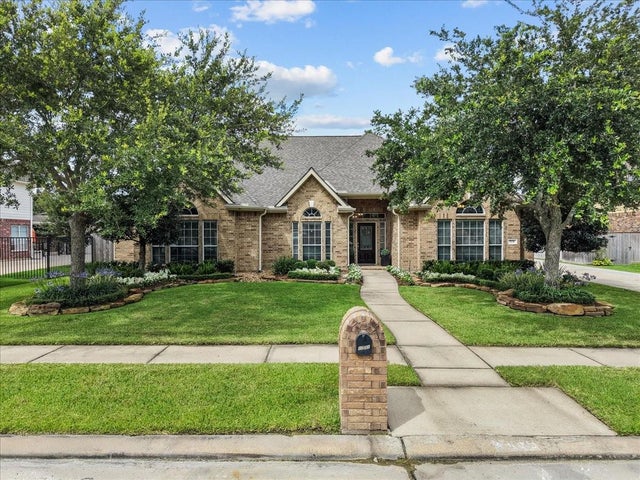
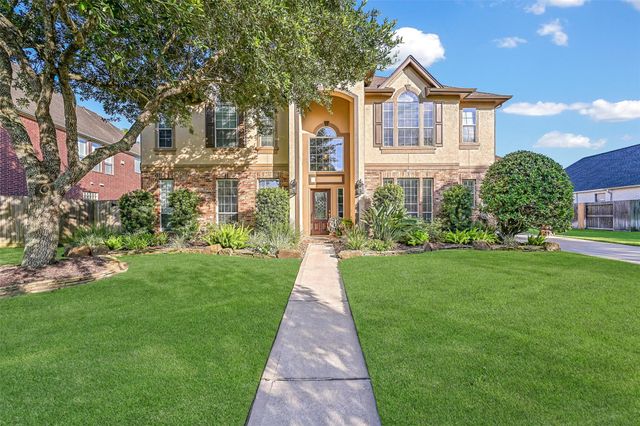

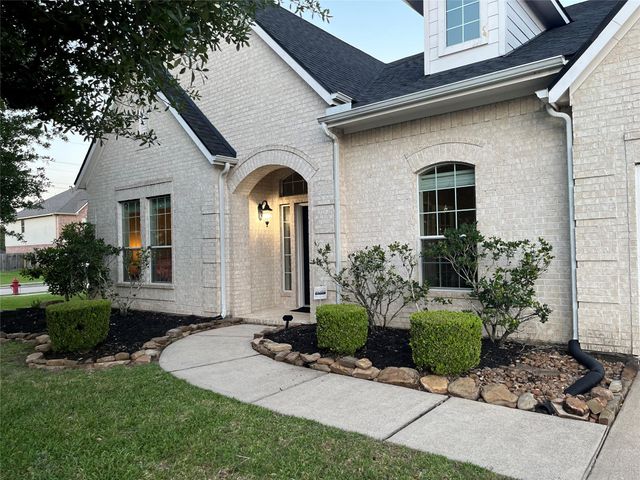

Similar Homes Nearby

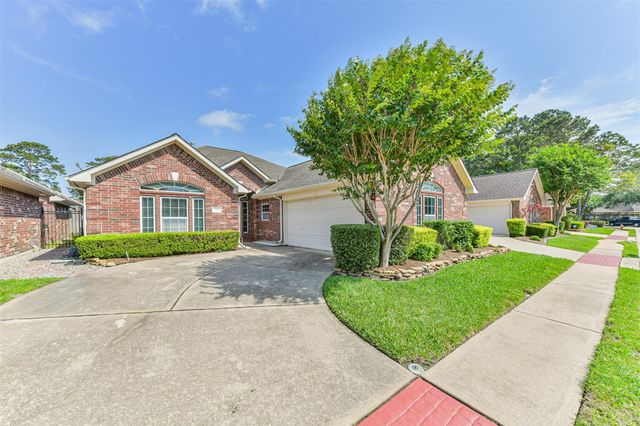
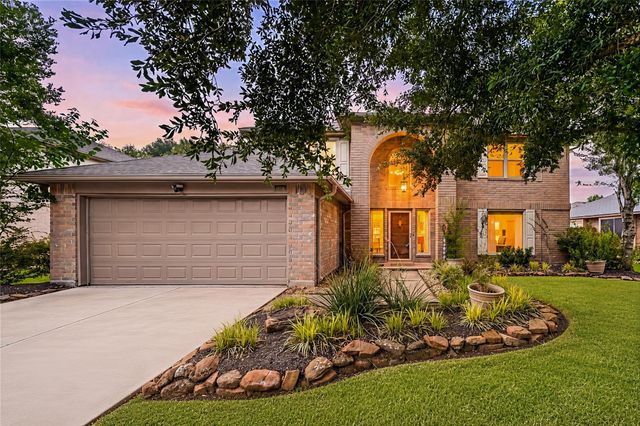
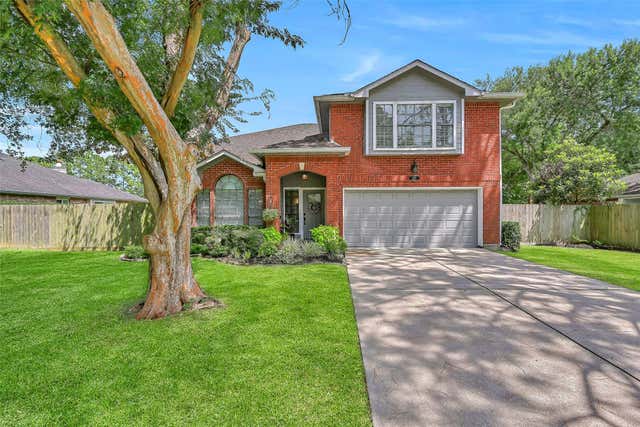


Similar Home Values
Comparable nearby listings and their asking prices.
| Address | Price | Beds | Baths | Sq Ft |
|---|---|---|---|---|
| 2514 S Mission Circle, Friendswood, TX | $370,000 | 3 | 2 | 1,645 |
| 314 Parkwood Village Drive, Friendswood, TX | $375,000 | 3 | 2 | 1,993 |
| 1906 Coronado Street, Friendswood, TX | $375,000 | 3 | 3 | 2,330 |
| 2205 S Mission Circle, Friendswood, TX | $379,000 | 4 | 3 | 2,288 |
| 1404 Osborne Drive, Friendswood, TX | $388,000 | 4 | 2 | 2,000 |
| 4432 Mae Street, Friendswood, TX | $399,997 | 4 | 2 | 2,571 |
Moving Cost Estimate
EXIT Agents in Friendswood


Listing Courtesy: CTMORE, Inc. - 7135308110
Last Updated: 2026-07-03