

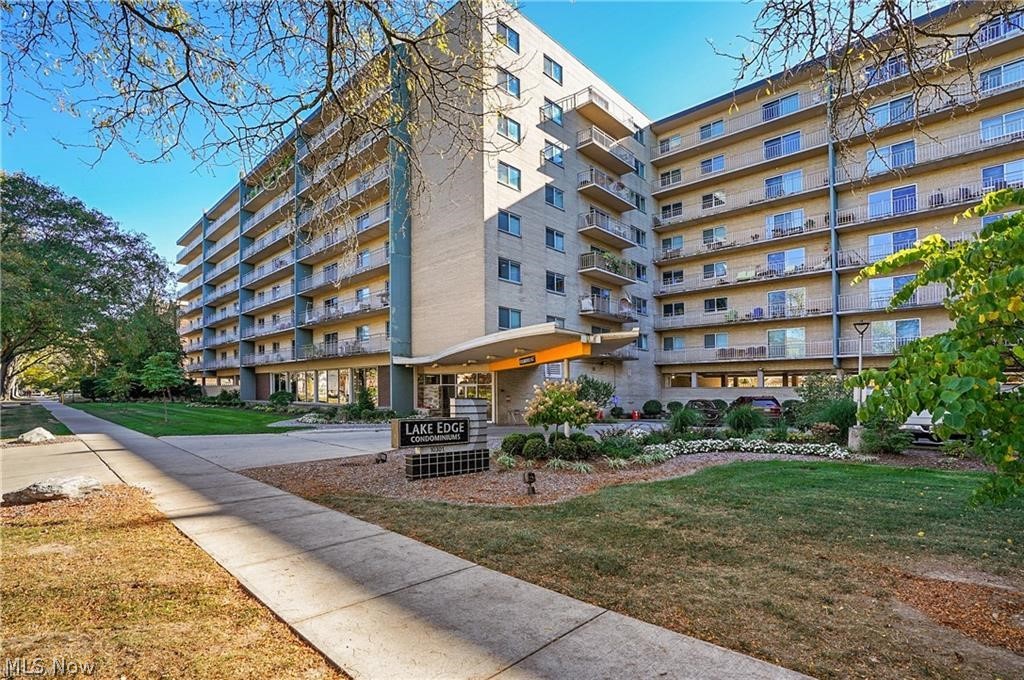
10301 Lake Avenue 601, Cleveland, OH 44102
West Chateau Condo · Cuyahoga County
Key Facts
Description
Beautifully Updated Condo Near Edgewater – Lake Views + Premium Amenities. Welcome to Unit 601 — a thoughtfully updated condo offering modern finishes, convenient amenities, and an excellent location just minutes from Edgewater Park. Parking & Storage- 2+ parking spaces available ($35/month per spot). Storage unit included at no additional cost. Building Amenities- Enjoy a wide range of amenities: Newly renovated indoor pool and hot tub, Sun tanning area, Gated, secure outdoor parking Large visitor parking lot and ample free street parking, Party room and entertainment room, Fully equipped gym (newly renovated), Package room and bike storage, Car wash port, Service elevator and call box for guest access, Two laundry rooms per floor (coin or app payment). Location: 5-minute walk to Edgewater Park. 15-minute walk to shops, restaurants, and entertainment Unit Features: This freshly updated unit is move-in ready with modern upgrades throughout..... Air conditioning and heat, Brand new refrigerator, dishwasher, and disposal Brand new sink and faucet (kitchen and half bath), New butcher block countertops and tile backsplash, Fresh paint throughout, New fans and light fixtures, Updated fire alarms and carbon monoxide detectors (less than 2 years old), New retractable window treatments, Porch with seasonal views of Lake Erie, Conveniently located near elevator and laundry room. Cats are allowed. Dogs have to be approved by the association and may need a support dog certification.
Property Information
Property Type
Residential
Sub-Type
Condominium
Style
Ranch
Year Built
1960
Stories
1
Living Area
900 sq ft
Lot Size
0.00 acres
Days on Market
25
MLS® Listing#
5196710
Property Features
Interior
Exterior
Appliances
Cooling
Heating
Pool
Parking
Laundry
Patio
Construction
Roof
Security
Community
Sewer
Water Source
Financial Details
HOA
$501 / Monthly
COA. Coral Company
Annual Taxes
$2,752
Tax year 2025
Parcel Number
001-15-928C
Directions
Turn right into complex. Visitor parking in the front.
Affordability Calculator
$28,000
Estimated monthly payment
$745/mo
Principal $112,000 · Est. interest $156,250 over 30 yrs
Neighborhood Market Statistics
How this home compares to active listings in Cleveland, OH
- 49
- Median Days on Market
- 1,804
- Median Sq Ft
- $98
- Median Price / Sq Ft
- 1,442
- Active Listings
- Its price per sq ft is 59% above the area median.
Market statistics compiled from active EXIT Realty® and MLS listings in Cleveland, OH.
Location

Points of Interest in Cleveland, OH
Showing the Cleveland area map.
Nearby Schools
Louisa May Alcott Elementary School
Elementary · 0.2 mi away
The Gerson School
Elementary · 0.4 mi away
Marion C Seltzer Elementary School
Elementary · 0.6 mi away
Northwest School of the Arts
Elementary · 0.7 mi away
Lake Erie International High School
Secondary · 0.7 mi away
Madison Community School
Elementary · 0.7 mi away
Watterson-Lake Elementary School
Elementary · 1.0 mi away
West Technical High School
Secondary · 1.1 mi away
E Prep & Village Prep Willard Campus
Elementary · 1.1 mi away
Garfield Middle School
Secondary · 1.3 mi away
Joseph M. Gallagher School
School · 1.3 mi away
Padre Pio Academy
School · 1.3 mi away
Harrison Elementary School
Elementary · 1.4 mi away
Saint Ignatius School
School · 1.4 mi away
Artemus Ward School
School · 1.5 mi away
Halle School
Elementary · 1.5 mi away
St Edwards High School
Secondary · 1.5 mi away
Clark School
Elementary · 1.5 mi away
H Barbara Boker Montessori Center
Elementary · 1.5 mi away
Emerson Elementary School
Elementary · 1.6 mi away
Commute Calculator
Nearby Homes



Similar Homes Nearby
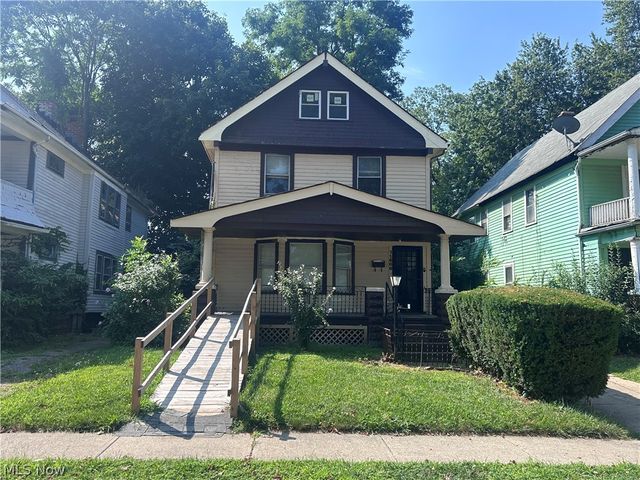
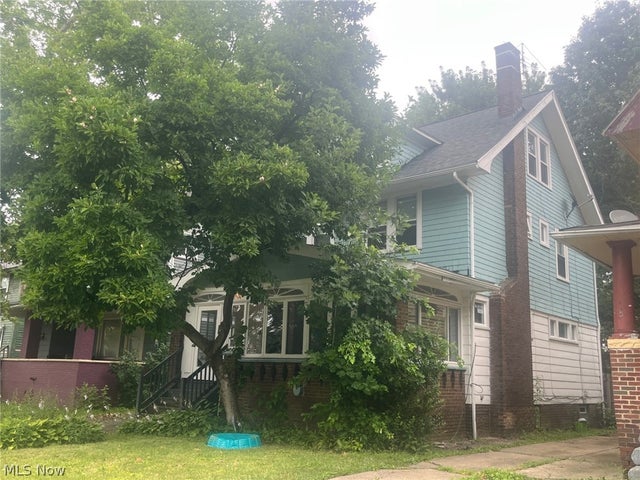
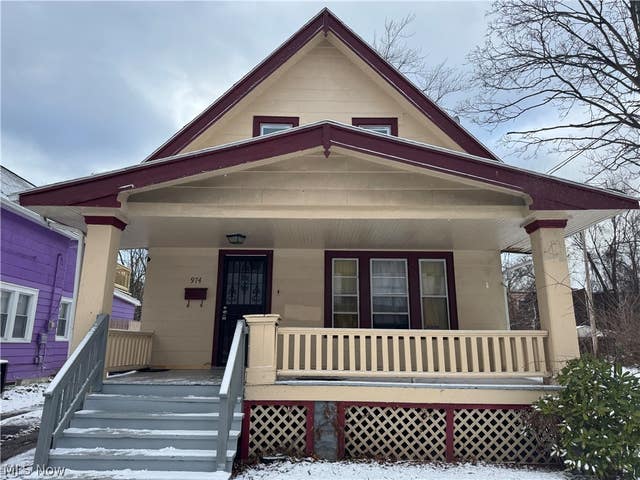
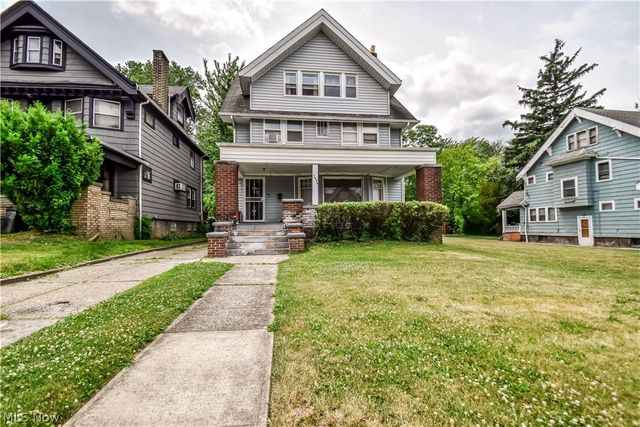
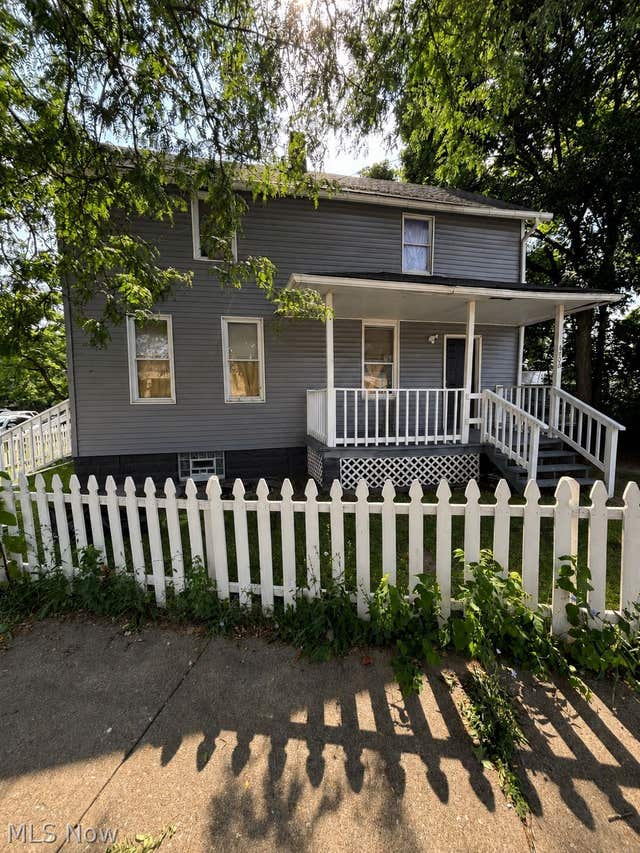

Similar Home Values
Comparable nearby listings and their asking prices.
| Address | Price | Beds | Baths | Sq Ft |
|---|---|---|---|---|
| 11606 Shadeland Avenue, East Cleveland, OH | $98,000 | 4 | 2 | — |
| 1101 Carlyon Road, East Cleveland, OH | $98,000 | 4 | 2 | 1,900 |
| 974 E 144th Street, Cleveland, OH | $98,000 | 3 | 1 | — |
| 1854 Burnette Avenue, East Cleveland, OH | $98,000 | 4 | 2 | 1,856 |
| 6700 Hague Avenue, Cleveland, OH | $98,000 | 3 | 1 | 1,800 |
| 9112 Parmelee Avenue, Cleveland, OH | $98,450 | 3 | 2 | 2,278 |
Moving Cost Estimate
EXIT Agents in Cleveland


Listing Courtesy: Howard Hanna - Dan@supremeret.com,440-308-3458
Last Updated: 2026-03-27