

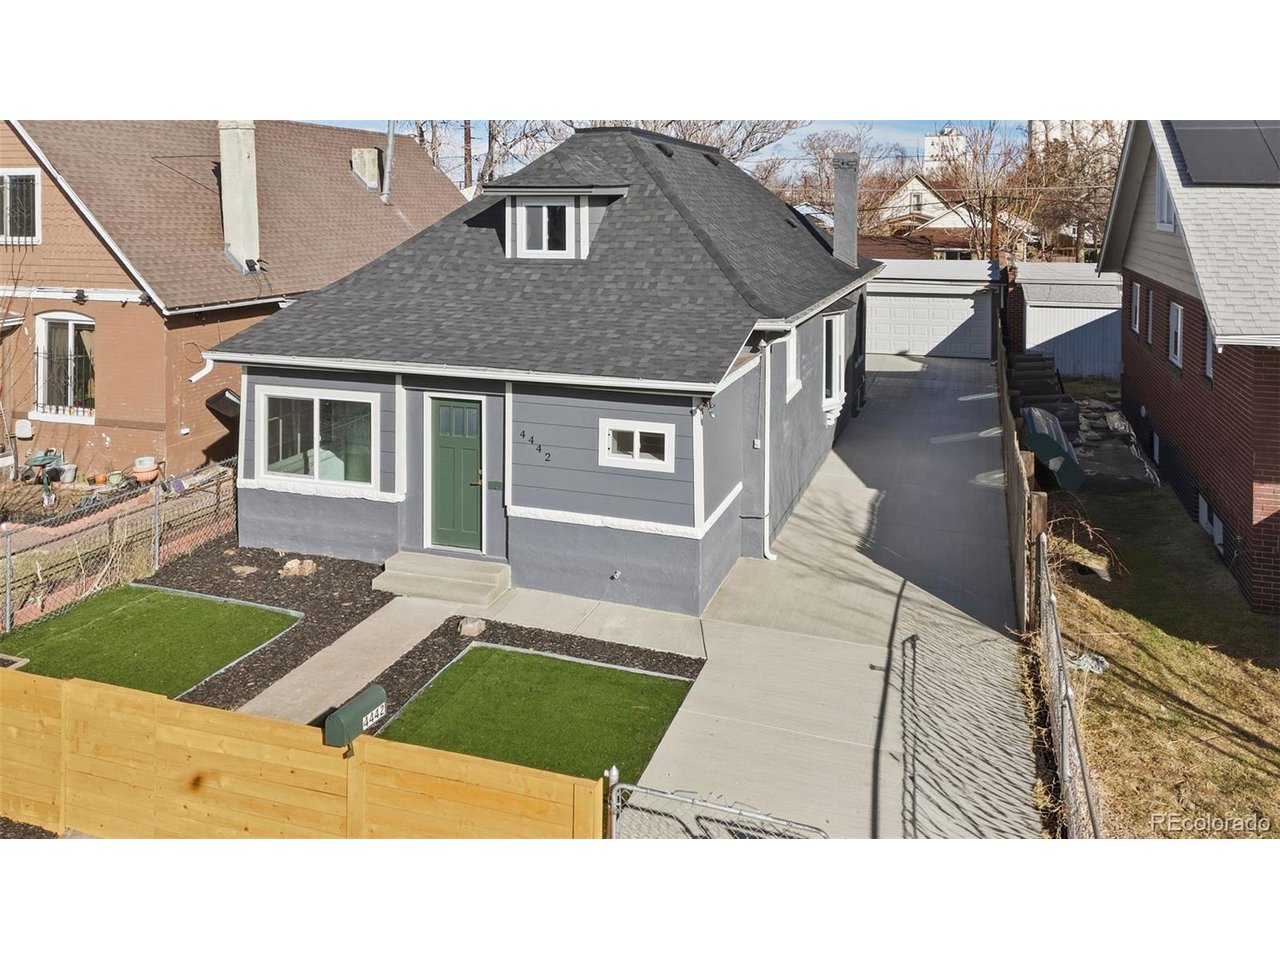
4442 Fillmore St, Denver, CO 80216
Swansea · Denver County
Key Facts
Description
**GREAT OPPORTUNITY!** NEW PRICE!!! Beautifully remodeled and thoughtfully updated, this move-in-ready home offers incredible potential in one of Denver's fastest-growing neighborhoods. Conveniently located just minutes from I-70 and the vibrant RiNo Art District, you'll enjoy easy access to popular restaurants, breweries, distilleries, parks, shopping, and entertainment. This charming home features two spacious bedrooms, two fully remodeled bathrooms, and a modern, functional kitchen complete with brand-new appliances. The finished basement provides versatile additional living space, perfect for a media room, game room, home office, fitness area, or children's playroom. Additional highlights include an oversized 20' x 25' detached two-car garage, an extended driveway with parking for up to three additional vehicles, convenient alley access, and a private backyard ideal for relaxing or entertaining while enjoying Colorado's beautiful evenings. Don't miss this exceptional opportunity to own a beautifully updated home in a highly desirable neighborhood experiencing continued residential and economic growth!
Property Information
Property Type
Residential
Sub-Type
Single Family Residence
Year Built
1900
Living Area
1,497 sq ft
Lot Size
0.11 acres
Garage Spaces
2
Zoning
E-SU-D
Days on Market
62
MLS® Listing#
5196610
Property Features
Heating
Basement
Parking
Lot Features
Construction
Roof
Sewer
Water Source
Rooms
- Main
- Bedroom 2Main
- Bedroom 3Basement
Schools
- Elementary:
- Swansea
- Middle:
- Whittier E-8
- High:
- Manual
Financial Details
HOA
None
Annual Taxes
$1,813
Tax year 2024
Directions
From 45th and Steele drive west on 45th. Drive south on Fillmore. Property will be on east side.
Affordability Calculator
$90,800
Estimated monthly payment
$2,416/mo
Principal $363,200 · Est. interest $506,696 over 30 yrs
Neighborhood Market Statistics
How this home compares to active listings in Denver, CO
- $526,201
- Median Listing Price
- 75
- Median Days on Market
- 1,312
- Median Sq Ft
- $371
- Median Price / Sq Ft
- 7,842
- Active Listings
- This home’s price is 14% below the area median.
- Its price per sq ft is 18% below the area median.
Market statistics compiled from active EXIT Realty® and MLS listings in Denver, CO.
Location

Points of Interest in Denver, CO
Showing the Denver area map.
Nearby Schools
Colorado High School Charter - Ges
Secondary · 0.2 mi away
Swansea Elementary School
Elementary · 0.3 mi away
Bruce Randolph School
Secondary · 0.5 mi away
Pioneer Charter School
Secondary · 0.7 mi away
University Prep - Steele Street
Primary School · 0.7 mi away
Harrington Elementary School
Elementary · 0.7 mi away
Inner City School
School · 0.9 mi away
Hope Center
Elementary · 0.9 mi away
Wyatt Academy
Secondary · 1.1 mi away
Garfield Montessori School
Elementary · 1.2 mi away
Clayton Early Learning
School · 1.2 mi away
Annunciation Catholic School, Denver
School · 1.3 mi away
Columbine Elementary School
Elementary · 1.4 mi away
DSST: Cole Middle School
Secondary · 1.4 mi away
Barrett Elementary School
Elementary · 1.5 mi away
Watchcare Academy
School · 1.5 mi away
Prep Academy
School · 1.5 mi away
Union Baptist Church
Elementary · 1.6 mi away
Hillcrest Academy
School · 1.6 mi away
Manual High School
Secondary · 1.7 mi away
Commute Calculator
Nearby Homes



Similar Homes Nearby

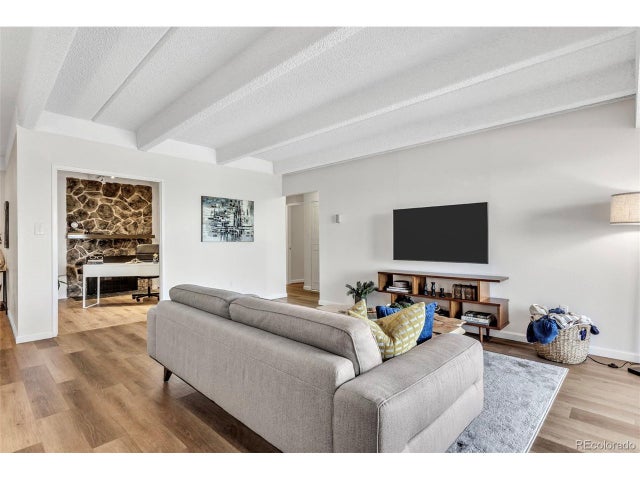


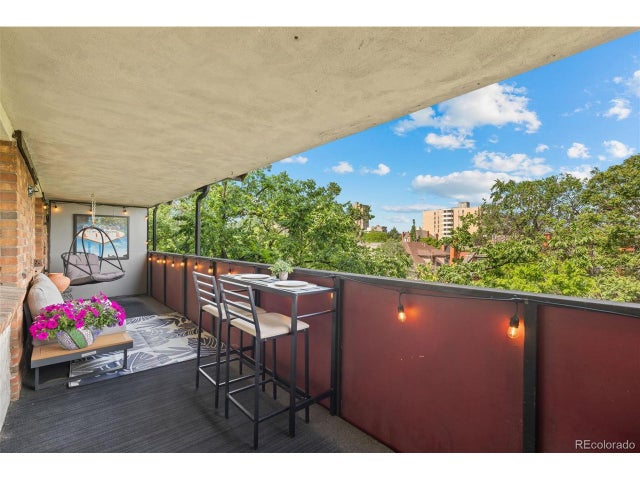
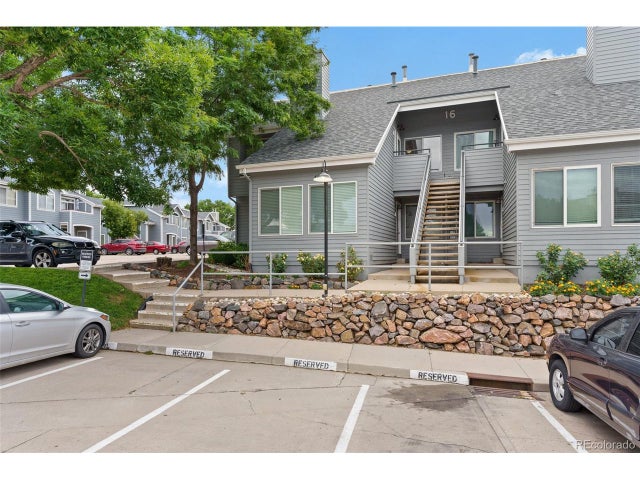
Similar Home Values
Comparable nearby listings and their asking prices.
| Address | Price | Beds | Baths | Sq Ft |
|---|---|---|---|---|
| 7877 E Mississippi Avenue 301, Denver, CO | $318,000 | 2 | 2 | 1,628 |
| 7877 E Mississippi Ave 301, Denver, CO | $318,000 | 2 | 2 | 1,628 |
| 6153 N Ceylon St 7-102, Denver, CO | $319,000 | 3 | 2 | 1,252 |
| 6153 N Ceylon Street 7-102, Denver, CO | $319,000 | 3 | 2 | 1,252 |
| 1350 Josephine St 509, Denver, CO | $319,000 | 2 | 1 | 910 |
| 8500 E Jefferson Ave 16B, Denver, CO | $319,000 | 2 | 2 | 1,079 |


