

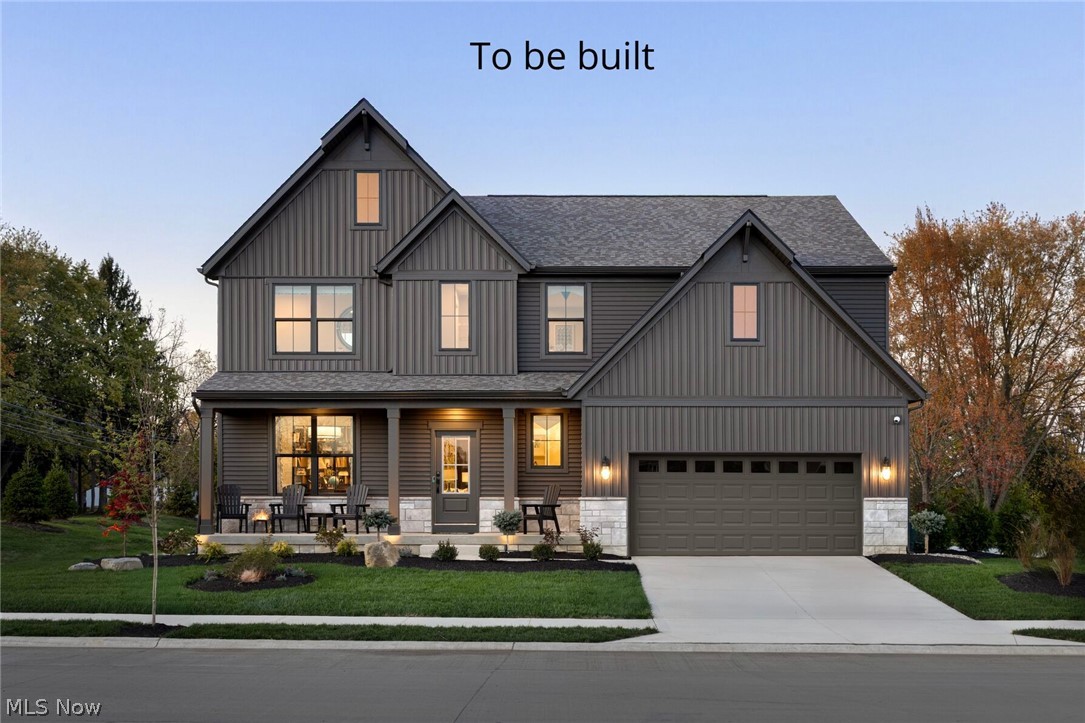
7823 Harley Hills Drive, North Royalton, OH 44133
Harley Hills · Cuyahoga County
Key Facts
Description
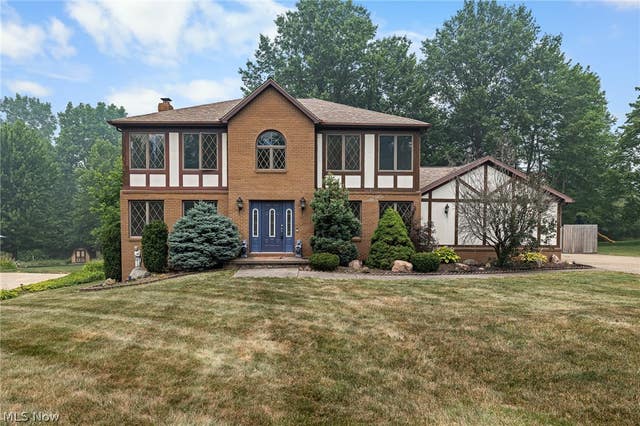
Modern, Spacious & Yours; Customize the Vale Plan in Harley Hills! Exciting “To Be Built” opportunity in Harley Hills! Build your dream home in North Royalton’s sought-after Harley Hills community! The popular Vale floor plan by Drees Homes offers the perfect blend of space, style, and modern flexibility. This to-be-built design features an open-concept kitchen, dining area, and family room—ideal for entertaining or everyday living. Buyers can customize the layout with options like a sunroom, outdoor living area, or cozy fireplace for year-round comfort. Upstairs, you’ll find four spacious bedrooms including a private primary suite with customizable luxury bath options like a relaxing garden bath or oversized super shower. A large gameroom/loft creates an amazing second living space for movie nights, hobbies, or a play area. Need even more room? The lower level offers the ability to add a finished recreation room, 5th bedroom, or additional bath, giving you flexible space that can grow with your needs. Multiple garage configurations—tandem, extended, or side-entry—let you design the perfect setup. Located in Harley Hills, this community offers a peaceful setting with convenient access to schools, parks, shopping, dining, and commuter routes. A fantastic opportunity to build new in one of North Royalton’s most desirable neighborhoods. This is a To Be Built home. Photos, renderings, and floor plans represent the Vale model and may include optional features and upgrades based on buyer selections and availability. Pricing and features will vary.
Property Information
Property Type
Residential
Sub-Type
Single Family Residence
Style
Colonial
Stories
2
Living Area
3,202 sq ft
Lot Size
0.52 acres
Garage Spaces
2
Days on Market
87
MLS® Listing#
5191423
Property Features
Interior
Appliances
Cooling
Heating
Basement
Parking
Laundry
Patio
Construction
Roof
Sewer
Water Source
Rooms
- 16.0x16.0Second
- First
- First
- Lower
- First
- 12.0x20.0First
- Bedroom14.0x11.0Second
- Bedroom12.0x12.0Second
- Bedroom12.0x12.0Second
- Dining RoomFirst
- Family Room14.0x20.0First
- Game RoomSecond
- LaundrySecond
- Office12.0x11.0First
Financial Details
HOA
$300 / Annually
Harley Hills
Parcel Number
tbd
Directions
To get to the front of the community use 12900 York Rd North Royalton, OH 44133
Affordability Calculator
$115,580
Estimated monthly payment
$3,076/mo
Principal $462,320 · Est. interest $644,978 over 30 yrs
Neighborhood Market Statistics
How this home compares to active listings in North Royalton, OH
- $321,552
- Median Listing Price
- 29
- Median Days on Market
- 1,884
- Median Sq Ft
- $163
- Median Price / Sq Ft
- 231
- Active Listings
- This home’s price is 80% above the area median.
- Its price per sq ft is 11% above the area median.
Market statistics compiled from active EXIT Realty® and MLS listings in North Royalton, OH.
Location

Points of Interest in North Royalton, OH
Showing the North Royalton area map.
Nearby Schools
St Albert the Great School
Elementary · 1.1 mi away
Royal Redeemer Lutheran School
School · 1.2 mi away
Wishing Well Preschool & the Enrichment Center
School · 1.2 mi away
North Royalton Middle School
Secondary · 1.2 mi away
North Royalton City Schools
Elementary · 1.2 mi away
North Royalton High School
Secondary · 1.3 mi away
North Royalton Elementary School
Elementary · 2.0 mi away
Whitney Elementary School
Elementary · 2.5 mi away
Parma City School District
Elementary · 2.7 mi away
Chapman Elementary School
Elementary · 2.9 mi away
Pleasant Valley Elementary School
Elementary · 3.1 mi away
Holy Family School
School · 3.1 mi away
Dag Hammarskjold Elementary School
Elementary · 3.5 mi away
Goddard School
School · 3.5 mi away
Primrose Schools
Elementary · 3.5 mi away
Pitter Pat Day Care Center
School · 3.5 mi away
Allen Elementary School
Elementary · 3.6 mi away
Valley Forge High School
Secondary · 3.6 mi away
Assumption Academy
School · 3.6 mi away
Goddard School
School · 3.9 mi away
Commute Calculator
Nearby Homes


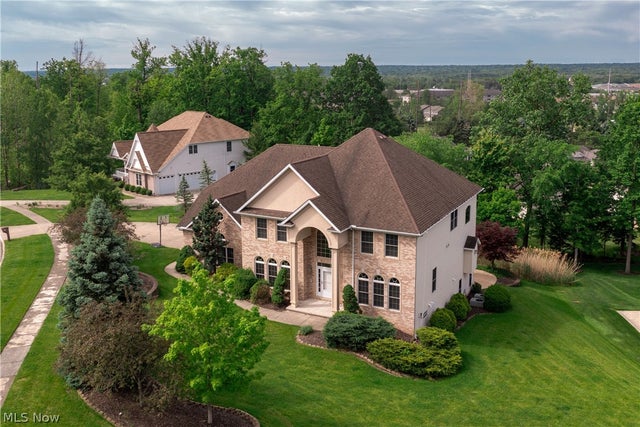
Similar Homes Nearby

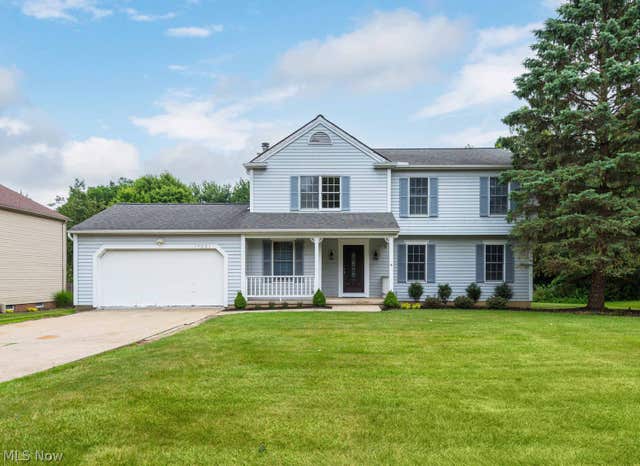



Similar Home Values
Comparable nearby listings and their asking prices.
| Address | Price | Beds | Baths | Sq Ft |
|---|---|---|---|---|
| 6560 Barton Road, North Olmsted, OH | $405,900 | 4 | 3 | 2,574 |
| 17831 W 130th Street, North Royalton, OH | $418,500 | 4 | 3 | 3,368 |
| 8937 Longbrook Drive, North Ridgeville, OH | $419,900 | 3 | 2 | 1,817 |
| 9841 Cedarwood Drive, North Royalton, OH | $420,000 | 4 | 3 | 2,522 |
| 7562 Southampton Drive, North Royalton, OH | $420,000 | 4 | 3 | 2,304 |
| 164 N Salem Warren Road, North Jackson, OH | $425,000 | 3 | 3 | 2,742 |
Moving Cost Estimate
EXIT Agents in North Royalton


Listing Courtesy: EXP Realty, LLC. - sylvia@incteamrealestate.com, 216-316-1893
Last Updated: 2026-03-06