

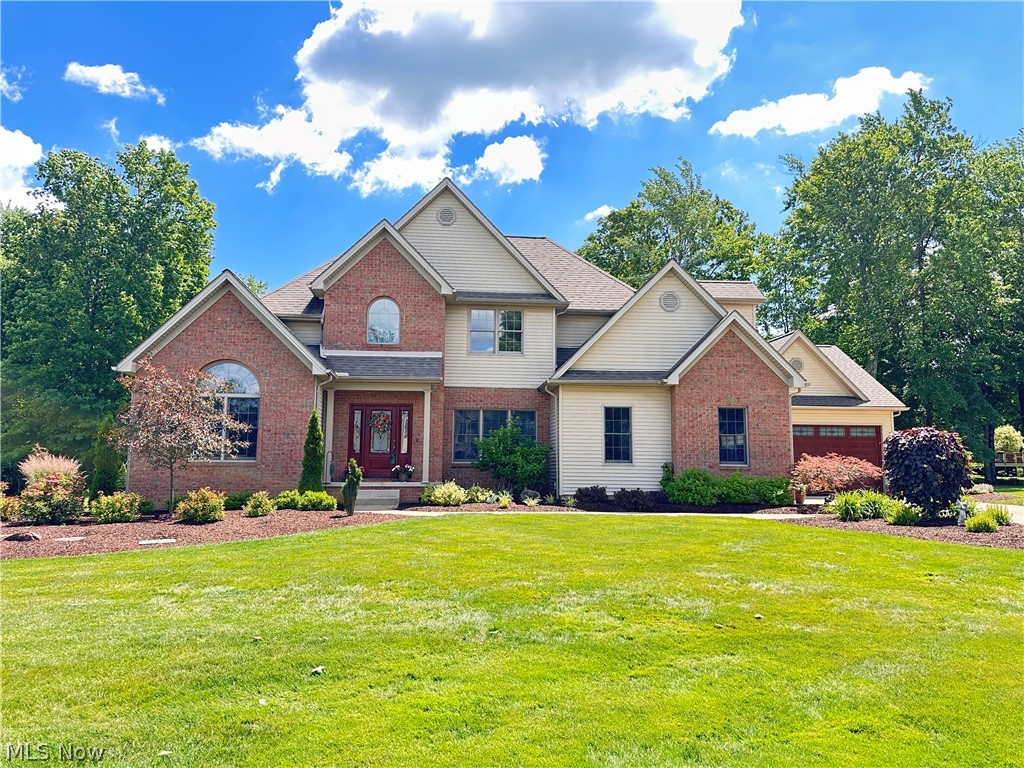
6819 Pacifica Drive, Poland, OH 44514
Park Place Sub #1 · Mahoning County
Key Facts
Description
Welcome to this exquisite home in the heart of Poland that seamlessly blends luxury and comfort! This stunning and meticulous home features a first-floor primary bedroom, with vaulted ceilings, accompanied by a luxurious ensuite, with double sinks, granite, and a huge walk-in closet. As you step inside the beautiful foyer with its flowing staircase and landing, it greets you with luxury flooring in a herringbone pattern, setting the tone for elegance throughout. The open-concept great-room with a fireplace, built-ins, and soaring cathedral ceilings, welcomes you into the state-of-the-art kitchen with granite countertops, sleek black stainless steel appliances, and and built-in double ovens, perfect for gatherings and entertaining alike. Step outside to the beautifully designed stone patio and lanai, featuring a custom-built outdoor kitchen, complete with a deluxe Blackstone grill/griddle, plumbed with natural gas for year-round grilling, a wine-cooler for beverages, and a gas fire-pit, which boasts elegance and warmth. Enjoy the convenience of a whole yard sprinkler system and invisible fencing for your furry friends, complete with two collars. The laundry room is conveniently located on the first floor. The upstairs features an open, elegant balcony over-looking the great-room and leading to three beautiful bedrooms, with bright, natural light, and vaulted ceilings. The second-floor full bathroom is thoughtfully designed with granite countertops, which leads into a bedroom for added privacy. The fully-finished basement offers endless possibilities, including a wet bar, living area, and storage areas/closets. This home, surrounded by lush landscaping, also offers peaceful wooded views and is nestled in a quiet park-like neighborhood. Custom-built 2-car garage and doors '23, furnace and central air '23, dishwasher and garbage disposal '21, hot water tank '22, new carpet throughout, and a new front door. Make this dream home yours!! Call for a private showing today!
Property Information
Property Type
Residential
Sub-Type
Single Family Residence
Style
Conventional
Year Built
2001
Stories
2
Living Area
4,345 sq ft
Lot Size
0.50 acres
Garage Spaces
4
Days on Market
114
MLS® Listing#
5188138
Property Features
Interior
Exterior
Cooling
Heating
Fireplace
Basement
Parking
Laundry
Patio
Fencing
Lot Features
Construction
Roof
Sewer
Water Source
Rooms
- 13 x 9First
- 14 x 13First
- 21 x 7First
- 14 x 21First
- Basement36 x 18Basement
- Bathroom8 x 5Second
- Bedroom12 x 11Second
- Bedroom16 x 14Second
- Bedroom12 x 11Second
- Dining Room14 x 11First
- Great Room20 x 17First
- Laundry6 x 7First
- Office13 x 12First
Financial Details
HOA
None
Annual Taxes
$6,775
Tax year 2025
Parcel Number
35-023-0-028.00-0
Directions
From downtown Poland, take 224 East to Luteran Lane. Right on Luteran Lane. Right on Atlantic Ct. Left on Pacifica Dr. Home is on the left.
Affordability Calculator
$127,980
Estimated monthly payment
$3,406/mo
Principal $511,920 · Est. interest $714,174 over 30 yrs
Neighborhood Market Statistics
How this home compares to active listings in Poland, OH
- $396,552
- Median Listing Price
- 76
- Median Days on Market
- 1,950
- Median Sq Ft
- $190
- Median Price / Sq Ft
- 73
- Active Listings
- This home’s price is 61% above the area median.
- Its price per sq ft is 22% below the area median.
Market statistics compiled from active EXIT Realty® and MLS listings in Poland, OH.
Location

Points of Interest in Poland, OH
Showing the Poland area map.
Nearby Schools
Gospel Baptist Church
Elementary · 0.8 mi away
Holy Family School
School · 1.0 mi away
Poland Seminary High School
Secondary · 1.1 mi away
Dobbins Elementary School
Elementary · 1.2 mi away
Poland Local Schools
School · 1.2 mi away
McKinley Elementary School
Elementary · 1.8 mi away
Poland Middle School
Secondary · 1.8 mi away
North Elementary School
Elementary · 2.2 mi away
Lowellville K-12 School
Secondary · 2.3 mi away
Struthers Middle School
Secondary · 2.4 mi away
St. Nicholas School
School · 2.5 mi away
Byzantine Catholic Central School
School · 2.5 mi away
Struthers High School
Secondary · 2.5 mi away
The Struthers School Foundation
School · 2.6 mi away
Holy Rosary Educational Center
School · 2.8 mi away
Struthers Elementary School
Elementary · 3.0 mi away
Struthers City School District
School · 3.0 mi away
Paul C Bunn Elementary School
Elementary · 3.0 mi away
The Montessori School of the Mahoning Valley
Elementary · 3.0 mi away
Goddard School
School · 3.0 mi away
Commute Calculator
Nearby Homes
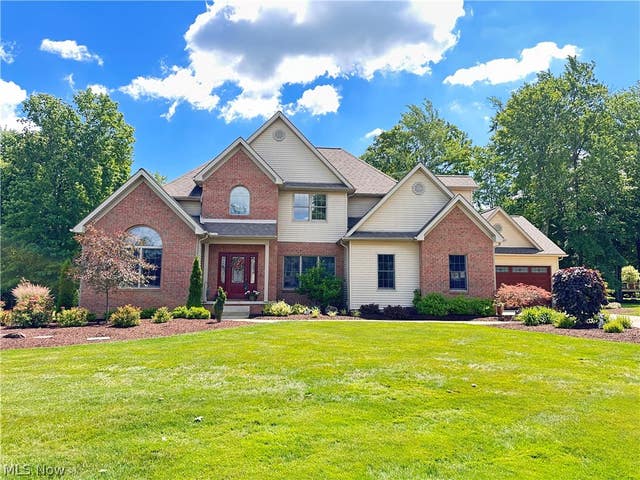

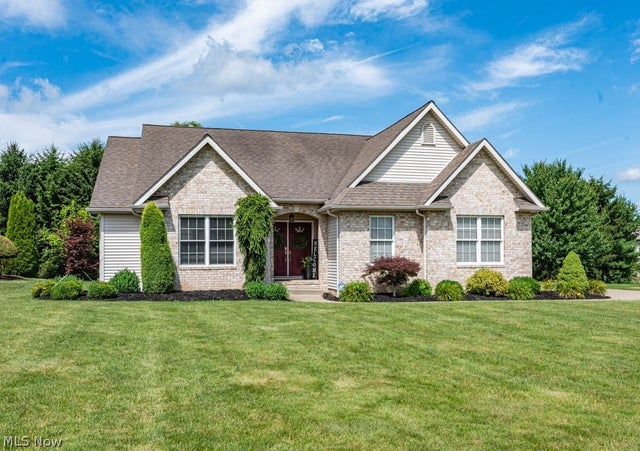


Similar Homes Nearby

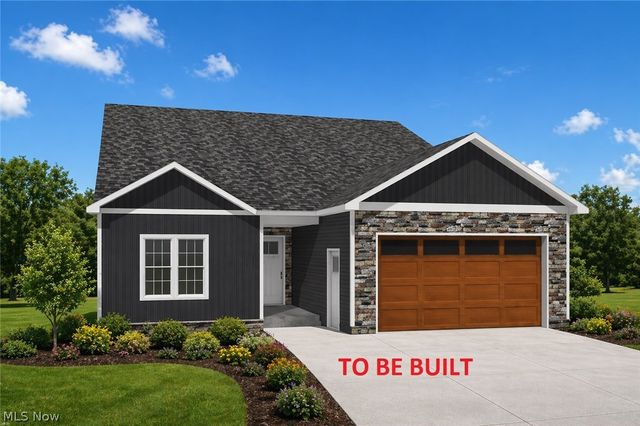
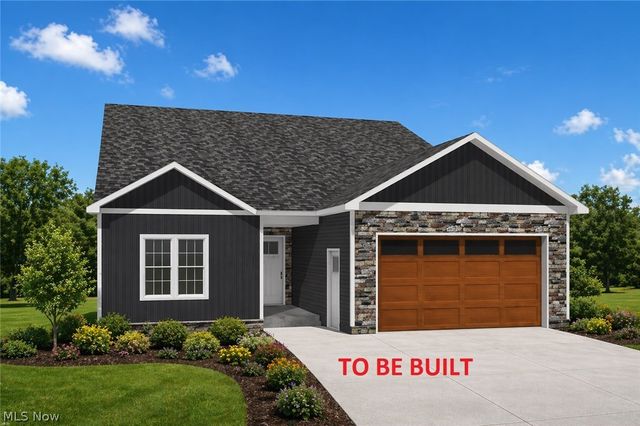
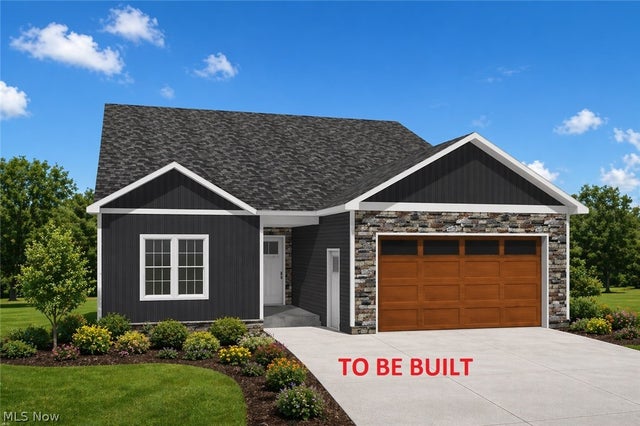
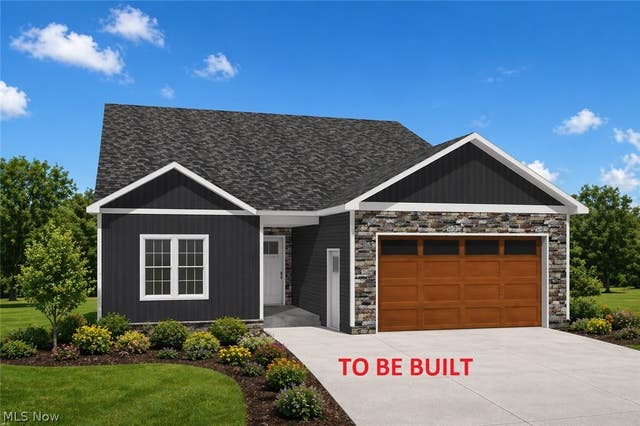

Similar Home Values
Comparable nearby listings and their asking prices.
| Address | Price | Beds | Baths | Sq Ft |
|---|---|---|---|---|
| 8737 Harvest Glenn Trail 15, Poland, OH | $459,900 | 3 | 3 | 1,950 |
| 8733 Harvest Glenn Trail 16, Poland, OH | $459,900 | 3 | 3 | 1,950 |
| 8729 Harvest Glenn Trail 17, Poland, OH | $459,900 | 3 | 3 | 1,950 |
| 8745 Harvest Glenn Trail 14, Poland, OH | $459,900 | 3 | 3 | 1,950 |
| 8732 Harvest Glenn Trail 9, Poland, OH | $469,900 | 3 | 3 | 1,950 |
| 8744 Harvest Glenn Trail 12, Poland, OH | $469,900 | 3 | 3 | 1,950 |
Moving Cost Estimate
EXIT Agents in Poland


Listing Courtesy: Howard Hanna - johneaton@howardhanna.com, 330-219-5758
Last Updated: 2026-03-01