

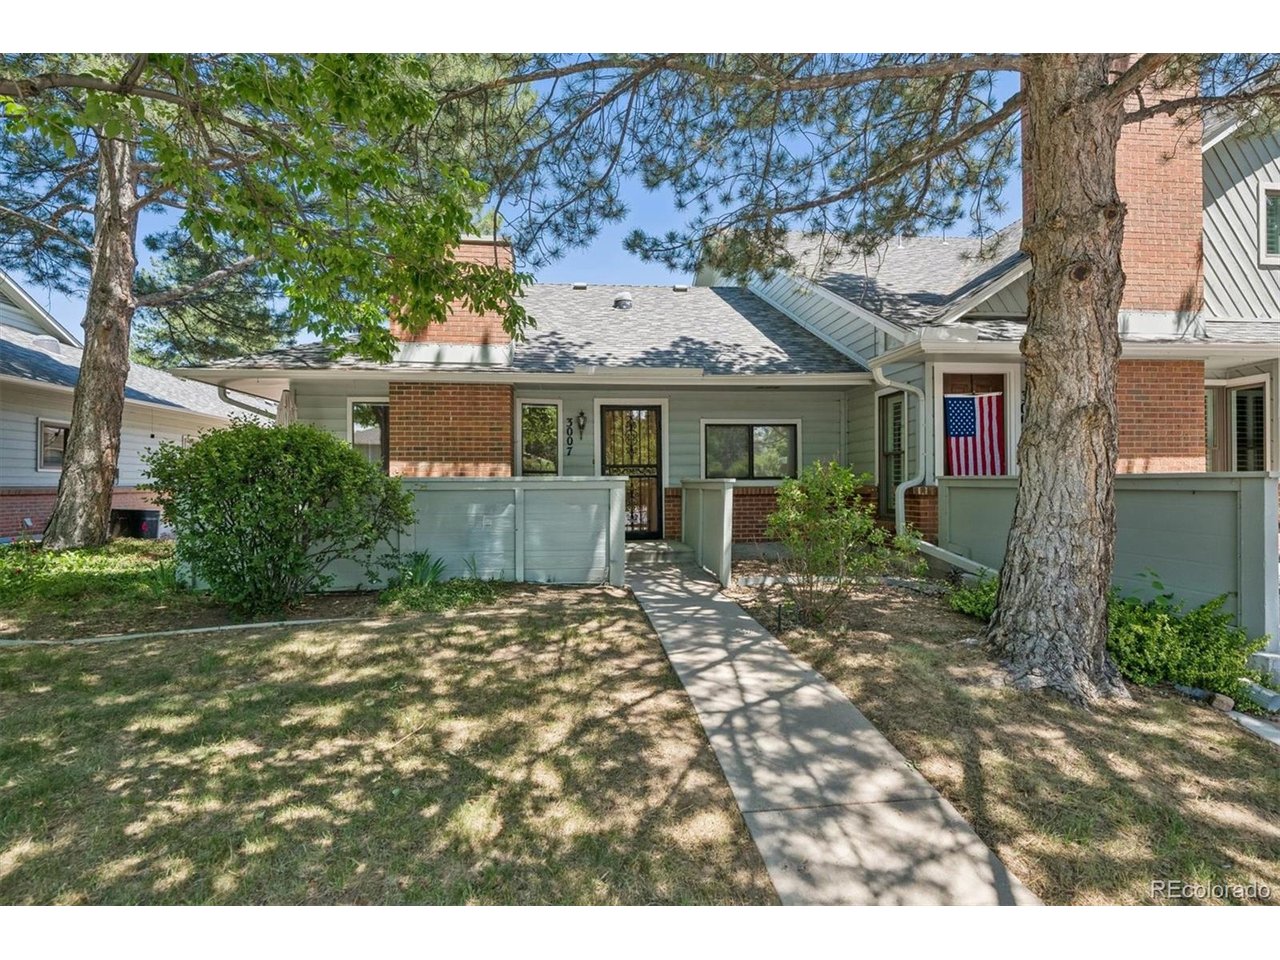
3007 E Long Circle S, Littleton, CO 80122
Hidden Hills Townhouses · Arapahoe County
Key Facts
Description
Buyers got cold feet, new opportunity!! Great ranch-style townhome with 4 bedrooms and 3 full baths in highly desirable Hidden Hills, offering an excellent opportunity to add your own updates and build equity. Enjoy warm summer evenings and Colorado sunsets from the charming west-facing fenced front patio. Inside, the spacious living room flows seamlessly into the dining area, creating a comfortable space for everyday living and entertaining. The kitchen features abundant oak cabinetry, generous Corian countertop space, and ample storage. A dedicated office provides flexibility for remote work, hobbies, study, or other uses. The primary suite includes a private full bath, while the secondary main-level bedroom has convenient access to a full hall bath. The finished basement expands the living space with two additional bedrooms and a third full bath, providing plenty of room for a variety of needs and lifestyles. Additional features include a newer furnace, a 50-gallon water heater, and an installed radon mitigation system. Residents enjoy HOA amenities including a community pool and tennis courts. The monthly HOA fee covers building maintenance, roof maintenance, snow removal, trash service, water, and sewer. Conveniently located in Centennial, this home is just minutes from South Suburban Golf Course, parks, trails, shopping, dining, and entertainment at The Streets at SouthGlenn, with easy access to the Denver Tech Center, C-470, and I-25. An exceptional opportunity in Hidden Hills Townhouses, offering tremendous potential and value for buyers looking to personalize a home in a well-established community.
Property Information
Property Type
Residential
Sub-Type
Townhouse
Structure Type
Townhouse
Year Built
1982
Living Area
2,325 sq ft
Lot Size
0.06 acres
Garage Spaces
2
Days on Market
21
MLS® Listing#
5174598
Property Features
Interior
Appliances
Cooling
Heating
Fireplace
Basement
Parking
Patio
Fencing
Construction
Roof
Community
Sewer
Water Source
Rooms
- Main
- Main
- Bedroom 2Main
- Bedroom 3Basement
- Bedroom 4Basement
- Dining RoomMain
- Great RoomBasement
- KitchenMain
- LaundryBasement
- Living RoomMain
Schools
- Elementary:
- Sandburg
- Middle:
- Powell
- High:
- Arapahoe
Financial Details
HOA
$508 / Monthly
Hammersmith - Hidden Hills
Annual Taxes
$2,995
Tax year 2025
Directions
GPS
Affordability Calculator
$76,980
Estimated monthly payment
$2,049/mo
Principal $307,920 · Est. interest $429,576 over 30 yrs
Neighborhood Market Statistics
How this home compares to active listings in Littleton, CO
- $624,777
- Median Listing Price
- 41
- Median Days on Market
- 2,037
- Median Sq Ft
- $314
- Median Price / Sq Ft
- 1,723
- Active Listings
- This home’s price is 38% below the area median.
- Its price per sq ft is 47% below the area median.
Market statistics compiled from active EXIT Realty® and MLS listings in Littleton, CO.
Location

Points of Interest in Littleton, CO
Showing the Littleton area map.
Nearby Schools
Shepherd of the Hills Lutheran Church
School · 0.5 mi away
Arapahoe High School
Secondary · 0.7 mi away
Ambleside School
School · 1.0 mi away
Kid City USA - Highlands Ranch
School · 1.0 mi away
Denver Christian School
School · 1.1 mi away
Sand Creek Elementary School
Elementary · 1.2 mi away
Ames Elementary School
Elementary · 1.2 mi away
Primrose Schools
Elementary · 1.3 mi away
Powell Middle School
Secondary · 1.3 mi away
Cougar Run Elementary School
Elementary · 1.3 mi away
Twain Elementary School
Elementary · 1.4 mi away
Southglenn Kindercare
School · 1.6 mi away
Newton Middle School
Secondary · 1.7 mi away
Platte River Academy
School · 1.7 mi away
Sonlight
Elementary · 1.7 mi away
Hopkins Elementary School
Elementary · 1.8 mi away
Colorado School of Acting
School · 1.8 mi away
Anastasis Academy
School · 1.8 mi away
Gudy Gaskill Elementary School
Elementary · 1.9 mi away
Peabody Elementary School
Elementary · 2.0 mi away
Commute Calculator
Nearby Homes
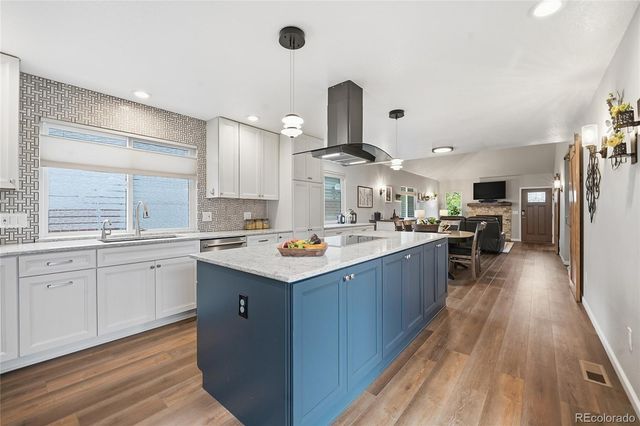

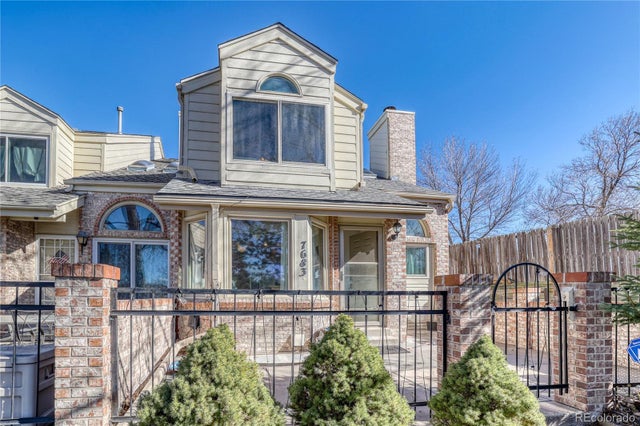
Similar Homes Nearby

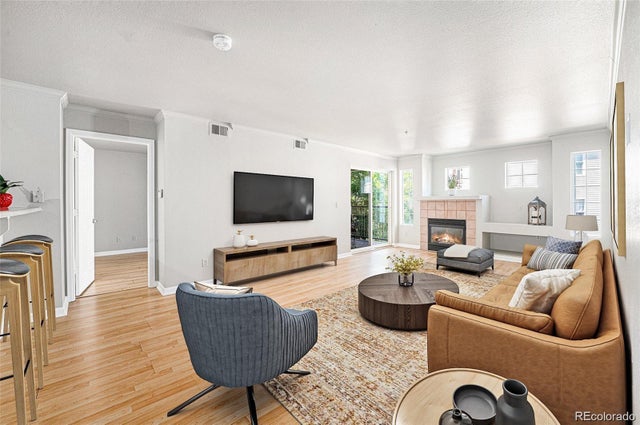
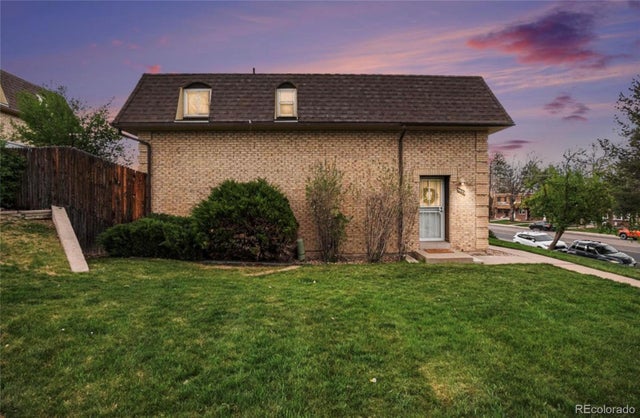
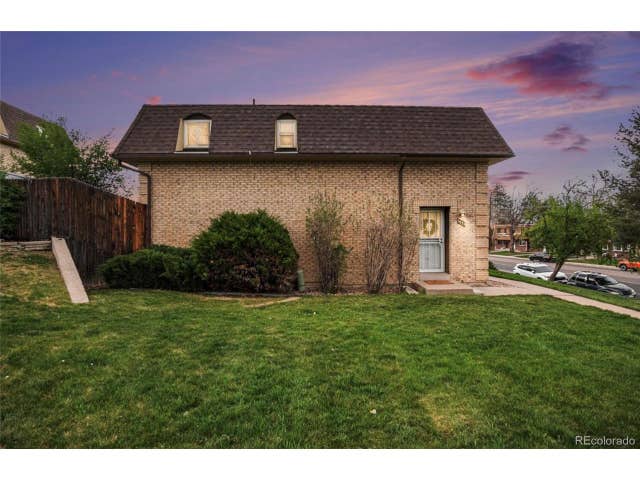
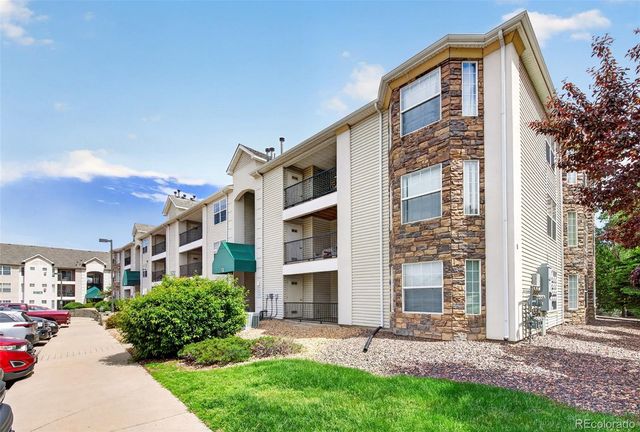

Similar Home Values
Comparable nearby listings and their asking prices.
| Address | Price | Beds | Baths | Sq Ft |
|---|---|---|---|---|
| 12348 W Dorado Pl 204, Littleton, CO | $300,000 | 3 | 2 | 1,271 |
| 12348 W Dorado Place 204, Littleton, CO | $300,000 | 3 | 2 | 1,271 |
| 5573 S Lowell Boulevard, Littleton, CO | $335,000 | 3 | 3 | 1,540 |
| 5573 S Lowell Blvd, Littleton, CO | $335,000 | 3 | 3 | 1,540 |
| 12158 W Dorado Place 102, Littleton, CO | $350,000 | 3 | 2 | 1,264 |
| 7404 S Zephyr Court, Littleton, CO | $350,000 | 3 | 2 | 888 |


