

10350 W 55th Ln 101, Arvada, CO 80002
Skyline Estates · Jefferson County
Key Facts
Description
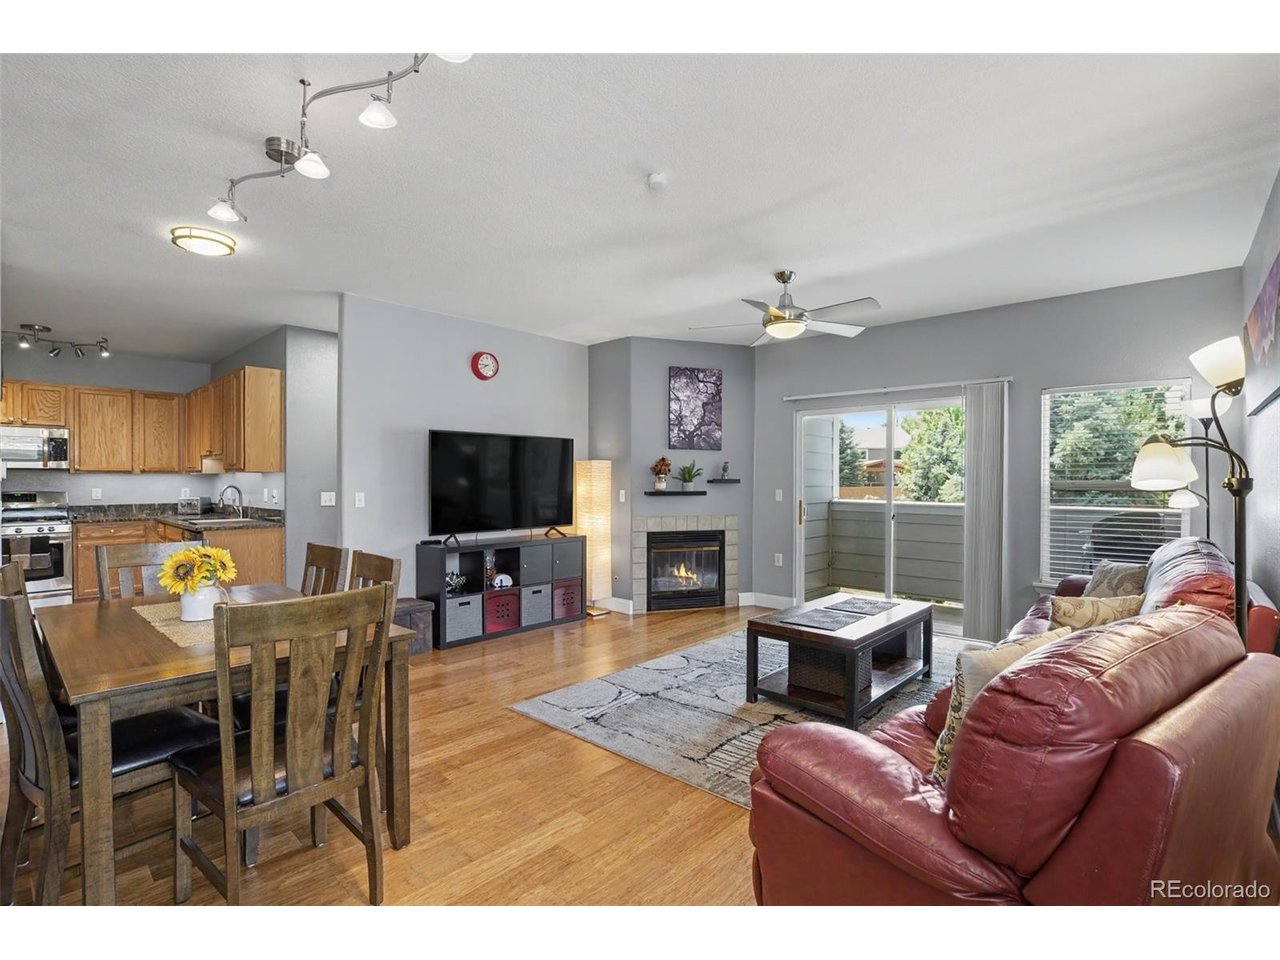
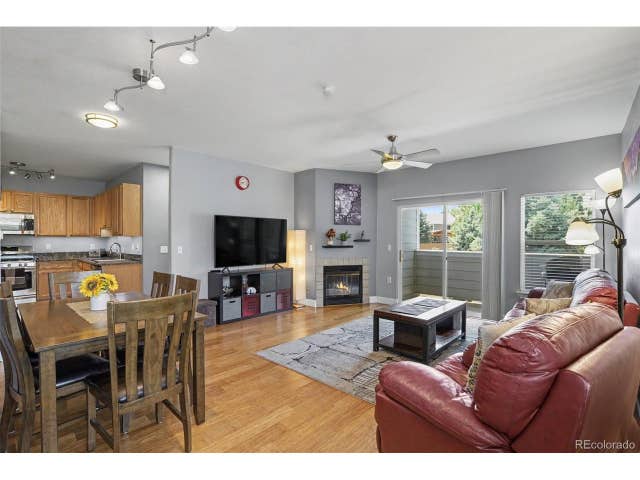
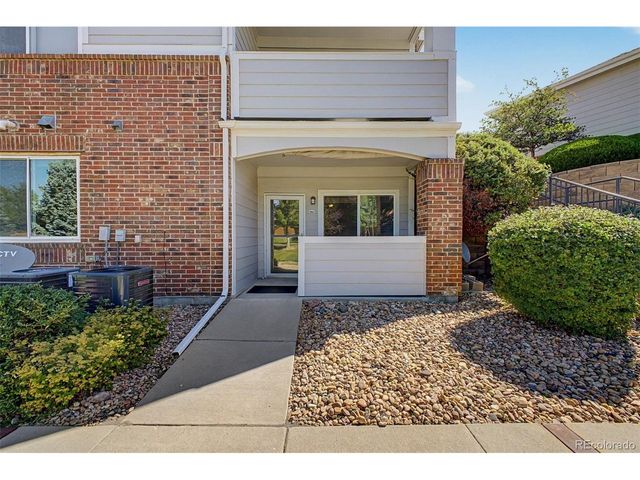
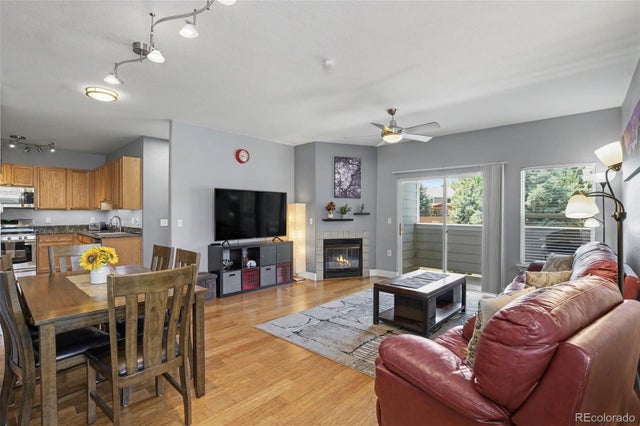
Welcome to this spectacular, fully remodeled end-unit condo in Arvada's highly desirable Skyline Estates community! Offering two spacious levels and 1,720 finished square feet, this modern home features soaring ceilings, engineered bamboo flooring, upgraded contemporary light fixtures, and high-quality finishes throughout. A welcoming entry leads into the bright, open-concept living area, where the living room is anchored by a cozy fireplace and sliding glass doors opening to the first of two private balconies. The updated kitchen features granite countertops, stainless steel appliances, modern lighting, ample cabinet space, and a convenient pantry. The main level also includes a comfortable bedroom with a generous closet, a beautifully updated full bathroom, and direct access to the attached garage. The light-filled lower level feels like a natural continuation of the home, with full-size windows, high ceilings, stylish lighting, and the same quality finishes throughout. It offers two spacious bedrooms, each with its own remodeled en-suite bathroom, creating desirable dual-primary-suite options. The true primary suite is a luxurious retreat with sliding glass doors leading to a second private balcony and an oversized walk-in closet. A dedicated laundry and utility room provides additional storage and convenience. The location is ideal for commuters and outdoor enthusiasts. The G Line station is approximately a five-minute walk away, providing easy rail access to Olde Town Arvada and downtown Denver. The home is also about five minutes from I-70, allowing you to sleep a little longer before heading to the slopes. Enjoy a quiet, well-maintained, kids and pets friendly community surrounded by parks, with a playground, swimming pool, and hot tub. Low property taxes, no metro district, and below-average HOA dues add even more value. Shopping, dining, and recreation are nearby, offering an exceptional combination of modern comfort, space, and connectivity.
Property Information
Property Type
Residential
Sub-Type
Condominium
Year Built
2005
Living Area
1,720 sq ft
Garage Spaces
1
Days on Market
4
MLS® Listing#
5173308
Property Features
Interior
Exterior
Appliances
Cooling
Heating
Fireplace
Basement
Parking
Patio
Lot Features
Roof
Security
Community
Utilities
Sewer
Water Source
Rooms
- Main
- Bedroom 2Basement
- Bedroom 3Basement
- KitchenMain
- Living RoomMain
Schools
- Elementary:
- Vanderhoof
- Middle:
- Drake
- High:
- Arvada West
Financial Details
HOA
$380 / Monthly
Skyline Estate Condominium Association
Annual Taxes
$2,797
Tax year 2025
Affordability Calculator
$105,000
Estimated monthly payment
$2,794/mo
Principal $420,000 · Est. interest $585,937 over 30 yrs
Neighborhood Market Statistics
How this home compares to active listings in Arvada, CO
- $618,038
- Median Listing Price
- 47
- Median Days on Market
- 2,027
- Median Sq Ft
- $305
- Median Price / Sq Ft
- 1,071
- Active Listings
- This home’s price is 15% below the area median.
- Its price per sq ft is right around the area median.
Market statistics compiled from active EXIT Realty® and MLS listings in Arvada, CO.
Location

Points of Interest in Arvada, CO
Showing the Arvada area map.
Nearby Schools
Allendale Elementary School
Elementary · 0.6 mi away
Vanderhoof Elementary School
Elementary · 0.7 mi away
Colorado Christian Montessori
Elementary · 0.8 mi away
Mountain Phoenix Community School
Elementary · 0.9 mi away
Warren Tech North
School · 1.0 mi away
Peace Early Learning Center
School · 1.0 mi away
Arvada West High School
Secondary · 1.1 mi away
Alpine Valley School
Secondary · 1.2 mi away
Anderson Preschool
School · 1.2 mi away
Compass Montessori School
Elementary · 1.2 mi away
Goddard School
School · 1.3 mi away
Campbell Elementary School
Elementary · 1.3 mi away
Drake Middle School
Secondary · 1.3 mi away
Fremont Elementary School
Elementary · 1.4 mi away
Faith Christian Academy
School · 1.5 mi away
Arvada K-8
Elementary · 1.5 mi away
Steele School for Early Learning
School · 1.6 mi away
Faith Christian Schools
Secondary · 1.6 mi away
Lawrence Elementary School
Elementary · 1.7 mi away
Everitt Middle School
Secondary · 1.9 mi away
Commute Calculator
Nearby Homes


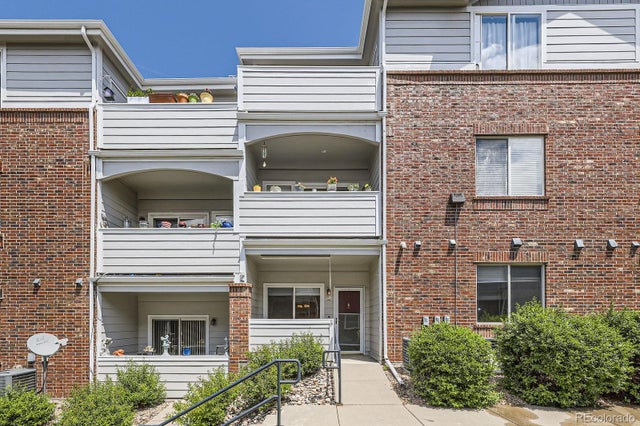
Similar Homes Nearby


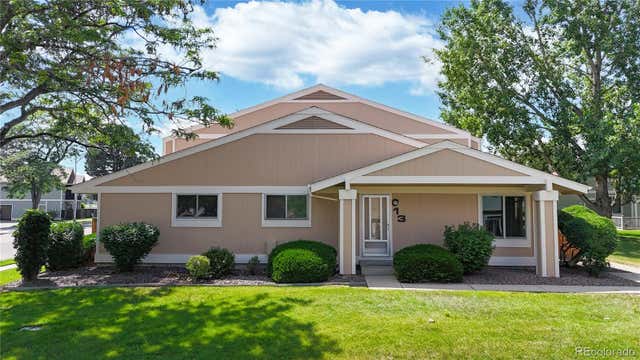
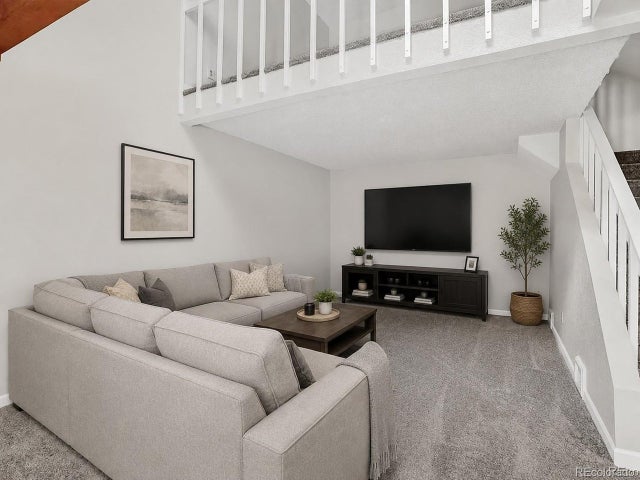
Similar Home Values
Comparable nearby listings and their asking prices.
| Address | Price | Beds | Baths | Sq Ft |
|---|---|---|---|---|
| 8417 Everett Way B, Arvada, CO | $369,000 | 2 | 2 | 1,061 |
| 8417 Everett Way B, Arvada, CO | $369,000 | 2 | 2 | 1,061 |
| 8792 Chase Dr 13, Arvada, CO | $369,000 | 3 | 2 | 1,140 |
| 8792 Chase Drive 13, Arvada, CO | $369,000 | 3 | 2 | 1,140 |
| 7853 W 87th Dr, Arvada, CO | $369,500 | 2 | 2 | 1,350 |
| 7853 W 87th Drive, Arvada, CO | $369,500 | 2 | 2 | 1,350 |


