

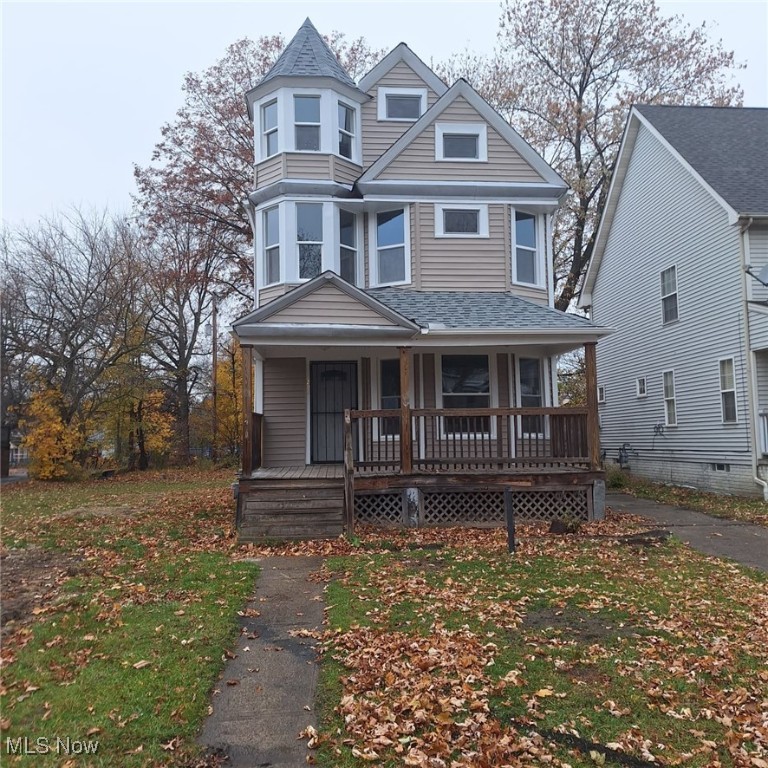
2294 E 100th Street, Cleveland, OH 44106
Thos H Sayle Sub · Cuyahoga County
Key Facts
Description
Welcome to 2294 East 100th. This fully renovated home is move in ready, and a capture for the eye. with less than a block away is a Main Campus of the Cleveland Clinic. These six bedrooms and two and a half bath home have so many updates in 2025. New roof, new appliances, gutters, windows, siding, HVAC new built porch in the back. Also new flooring and carpeting, along with drywall, railings staircase flooring and a connection for electric charging station for electric cars along with doors, and insulation. there is a finish attic space with two bedrooms and a half bath. On the second floor there are four bedrooms and a full bath and on the main floor is a eat in kitchen with a full bath along with living room. this home is something you do not want to miss. Seller is selling as is and will not be making anymore updates or repairs to the property. Call your favorite Realtor today and schedule your showing. Images with furniture has been virtually staged. Close to RTA, shopping, medical, and highway. This property is one you do not want to pass up.
Property Information
Property Type
Residential
Sub-Type
Single Family Residence
Style
Colonial
Year Built
1900
Stories
3
Lot Size
0.12 acres
Days on Market
205
MLS® Listing#
5157374
Property Features
Appliances
Cooling
Heating
Basement
Parking
Construction
Roof
Security
Sewer
Water Source
Rooms
- First
- BasementBasement
- BathroomFirst
- BathroomThird
- BathroomSecond
- BedroomSecond
- BedroomSecond
- BedroomThird
- BedroomSecond
- BedroomThird
- BedroomSecond
- KitchenFirst
- KitchenFirst
- Living RoomFirst
Financial Details
HOA
None
Annual Taxes
$1,368
Tax year 2024
Parcel Number
121-17-041
Directions
Right on Quincy to East 100th
Affordability Calculator
$80,600
Estimated monthly payment
$2,145/mo
Principal $322,400 · Est. interest $449,777 over 30 yrs
Neighborhood Market Statistics
How this home compares to active listings in Cleveland, OH
- 51
- Median Days on Market
- 1,829
- Median Sq Ft
- $98
- Median Price / Sq Ft
- 1,399
- Active Listings
Market statistics compiled from active EXIT Realty® and MLS listings in Cleveland, OH.
Location

Points of Interest in Cleveland, OH
Showing the Cleveland area map.
Nearby Schools
Bolton Elementary School
Elementary · 0.1 mi away
Cleveland School of Architecture & Design
Secondary · 0.5 mi away
John Hay High School
Secondary · 0.5 mi away
Cleveland School of the Arts
Secondary · 0.6 mi away
Buckeye Woodland School
School · 0.8 mi away
Cleveland Arts and Social Sciences Academy
Secondary · 0.9 mi away
Citizen's Leadership Academy
School · 0.9 mi away
Children's Learning Academy
School · 0.9 mi away
Intergenerational School
Elementary · 1.0 mi away
Mary B Martin School
Elementary · 1.0 mi away
Sunbeam PK-8 School
School · 1.0 mi away
Harvey Rice Wraparound
Elementary · 1.1 mi away
Benedictine High School
Secondary · 1.2 mi away
Life Skills High School
Secondary · 1.2 mi away
Wings Academy
School · 1.3 mi away
John W Raper Elementary School
Elementary · 1.3 mi away
Hawken School
School · 1.4 mi away
Diocese of Cleveland Ohio
School · 1.4 mi away
Our Lady of Peace
School · 1.4 mi away
Mastery School of Hawken
Secondary · 1.4 mi away
Commute Calculator
Nearby Homes

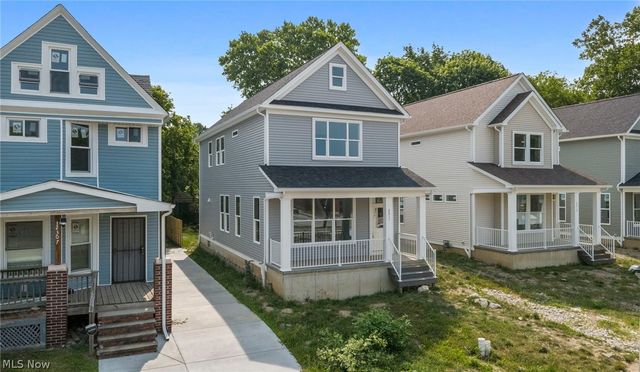

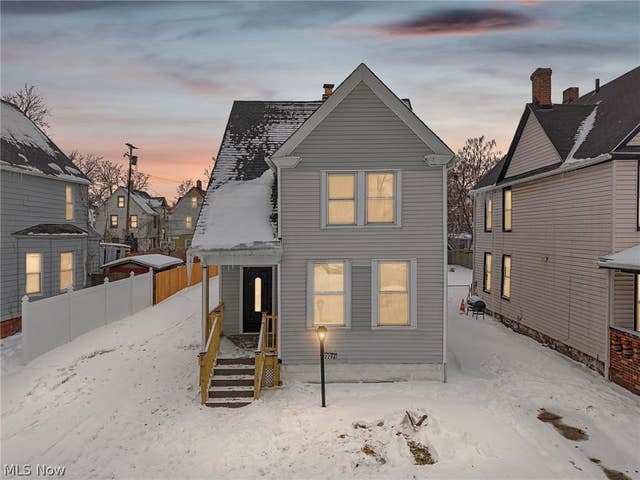
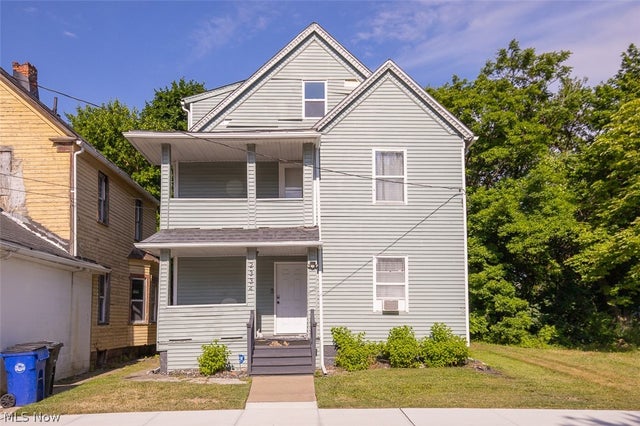
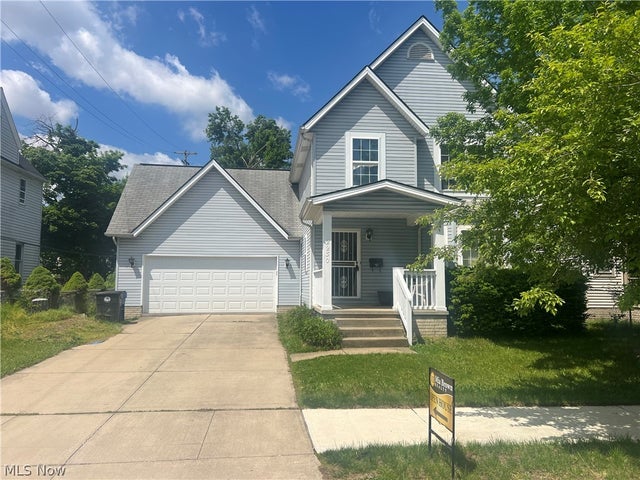
Similar Homes Nearby

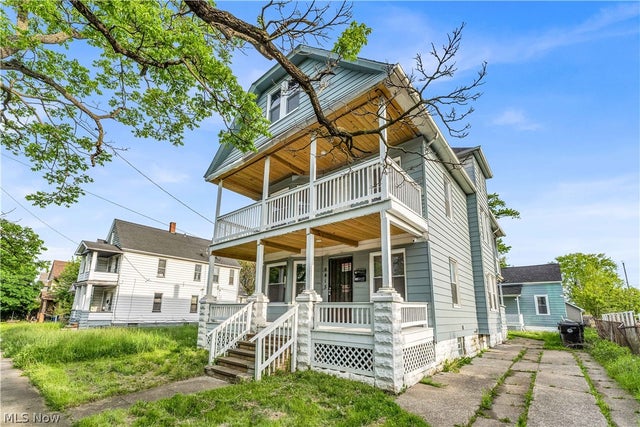
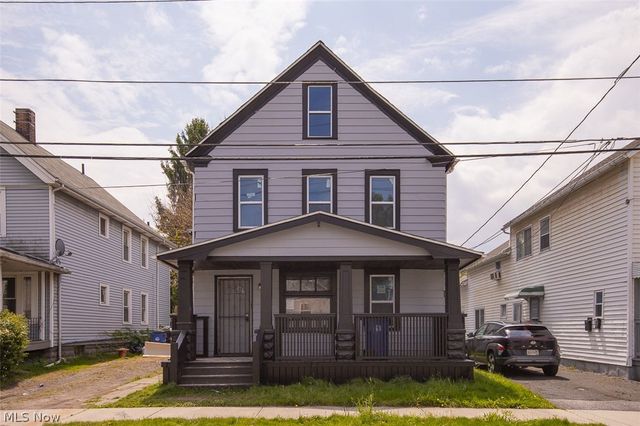


Similar Home Values
Comparable nearby listings and their asking prices.
| Address | Price | Beds | Baths | Sq Ft |
|---|---|---|---|---|
| 1381 E 110 Street, Cleveland, OH | $288,900 | 5 | 4 | 2,561 |
| 6415 Gertrude Avenue, Cleveland, OH | $289,000 | 10 | 4 | 1,888 |
| 3909 Memphis Avenue, Cleveland, OH | $289,000 | 5 | 2 | 2,354 |
| 6202 Heisley Avenue, Cleveland, OH | $294,900 | 6 | 4 | 2,860 |
| 4025 Henritze Avenue, Cleveland, OH | $295,000 | 8 | 4 | 2,898 |
| 1907 W 71st Street, Cleveland, OH | $299,900 | 5 | 3 | 3,963 |
Moving Cost Estimate
EXIT Agents in Cleveland


Listing Courtesy: RE/MAX Omega - jenniferwebb0826@gmail.com, 440-785-8121
Last Updated: 2025-11-19