

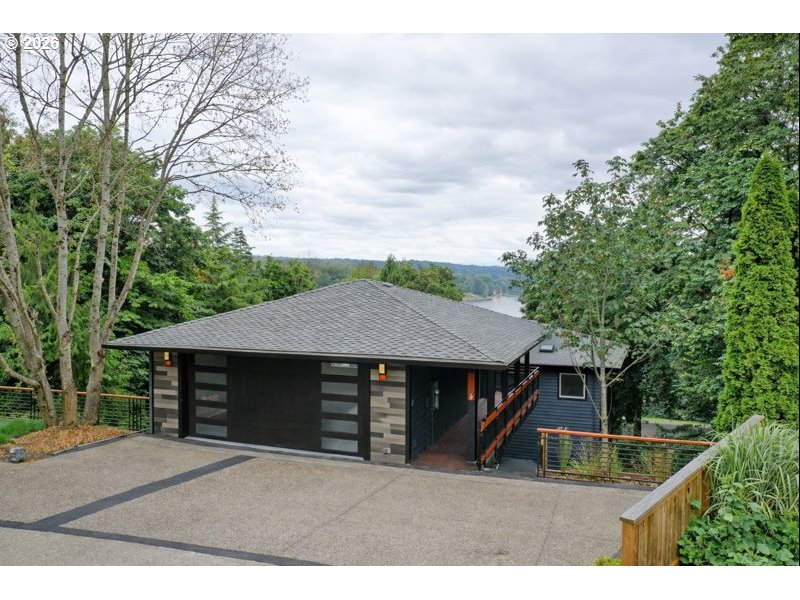
2010 MAPLE TER, West Linn, OR 97068
BOLTON · Clackamas County
Key Facts
Description
Privately positioned at the end of a quiet cul-de-sac, this four-level West Linn home offers exceptional scale, flexibility, and sweeping Willamette River views. Designed with layered indoor and outdoor living zones, the property balances privacy, connection, and functionality in a resort-like setting. A detached 2-car garage with generous storage connects to the home via a covered breezeway, creating a tucked-away arrival experience. The main level features the kitchen, dining area, foyer, powder room, and a serene primary suite with a spa-like bath, including dual vanities, a tiled walk-in shower, private water closet, separate vanity, and an instagram-worthy walk-in closet with island and abundant natural light. A full-length deck provides an ideal spot for morning coffee or evening gatherings overlooking the river.One level down, a dramatic living room spans over 40 feet and serves as the home’s central gathering space, complete with a fireplace, built-in shelving, a functional wet bar, and access to another full-length deck with continued views. This level also includes a bedroom, full bath, and a spacious walk-in laundry room.The next level down offers four bedrooms arranged in two Jack-and-Jill pairs, along with two full bathrooms, three bedrooms with in-room sinks, and a centrally located family room. The lowest level expands the home’s versatility with two large bonus spaces, additional laundry, ample storage, exterior access, and a barrel sauna. A wraparound deck with hot tub, built-in outdoor kitchen, seating areas, and a seasonal waterfall feature creates a private outdoor retreat. The property remains low maintenance and highly private, with usable outdoor areas for gardening or play. Offering 5,421 square feet, six bedrooms, four full bathrooms, and one half bathroom, this home is conveniently located near I-5, Lake Oswego, downtown West Linn, and top-rated schools—delivering a rare combination of space, privacy, and river views.
Property Information
Property Type
Residential
Sub-Type
Single Family Residence
Style
NWContemporary
Year Built
1995
Stories
4
Living Area
5,421 sq ft
Garage Spaces
2
Parking Spaces
2
Zoning
R10
Days on Market
73
MLS® Listing#
514653137
Property Features
Interior
Exterior
Appliances
Cooling
Heating
Flooring
Fireplace
Basement
Parking
Patio
Lot Features
Construction
Foundation
Roof
Windows
Sewer
Water Source
Schools
- Elementary:
- Cedaroak Park
- Middle:
- Rosemont Ridge
- High:
- West Linn
Financial Details
HOA
None
Annual Taxes
$13,729
Tax year 2025
Parcel Number
00377531
Directions
Hwy 43 to Jolie Point, R on Larsen, L on Maple Terrace
Affordability Calculator
$219,000
Estimated monthly payment
$5,828/mo
Principal $876,000 · Est. interest $1,222,098 over 30 yrs
Neighborhood Market Statistics
How this home compares to active listings in West Linn, OR
- $868,750
- Median Listing Price
- 168
- Median Days on Market
- 3,024
- Median Sq Ft
- $338
- Median Price / Sq Ft
- 109
- Active Listings
- This home’s price is 26% above the area median.
- Its price per sq ft is 40% below the area median.
Market statistics compiled from active EXIT Realty® and MLS listings in West Linn, OR.
Location

Points of Interest in West Linn, OR
Showing the West Linn area map.
Nearby Schools
Bolton Primary School
Elementary · 0.5 mi away
West Linn High School
Secondary · 0.9 mi away
Jennings Lodge Elementary School
Elementary · 0.9 mi away
Cedaroak Park Primary School
Elementary · 1.0 mi away
Sunset Primary School
Elementary · 1.1 mi away
Three Rivers Charter School
Secondary · 1.2 mi away
Atlas Immersion Academy
School · 1.2 mi away
Sungarden Montessori Children's House
Elementary · 1.2 mi away
Rosemont Ridge Middle School
Secondary · 1.3 mi away
Gladstone Center for Children and Families
Elementary · 1.3 mi away
Trillium Creek Primary School
Elementary · 1.4 mi away
Gladstone High School
Secondary · 1.5 mi away
John Wetten Elementary School
Elementary · 1.5 mi away
Candy Lane Elementary School
Elementary · 1.5 mi away
Paideia Classical Christian School
School · 1.5 mi away
Grace Christian School
School · 1.6 mi away
Assembly of God Church
Elementary · 1.6 mi away
St John the Apostle Catholic School
School · 1.7 mi away
Rex Putnam High School
Secondary · 1.8 mi away
Oregon City Jackson Campus
School · 1.9 mi away
Commute Calculator
Nearby Homes

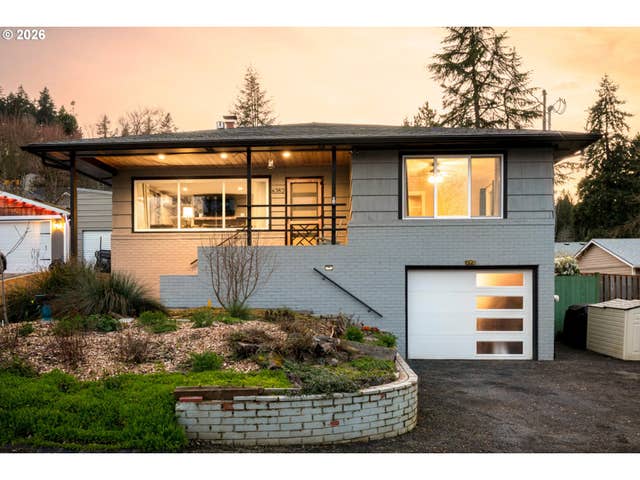
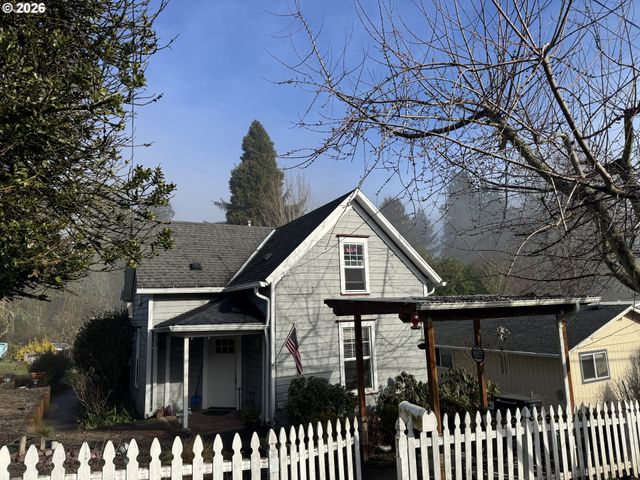


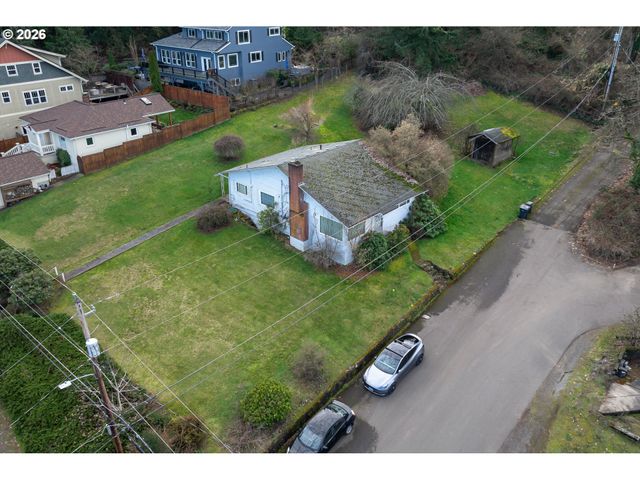
Similar Homes Nearby




Similar Home Values
Comparable nearby listings and their asking prices.
| Address | Price | Beds | Baths | Sq Ft |
|---|---|---|---|---|
| 1660 SW ROYAL DR, West Linn, OR | $774,900 | 8 | 4 | 3,668 |
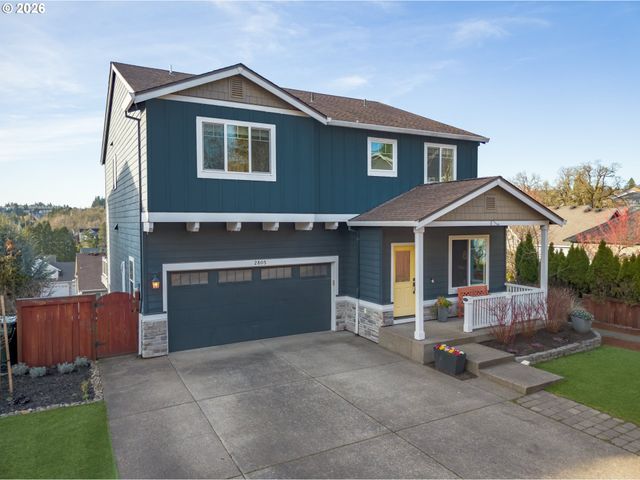
| 2805 YORK ST, West Linn, OR | $835,000 | 5 | 4 | 3,024 |
| 3115 SABO LN, West Linn, OR | $841,900 | 5 | 4 | 3,480 |
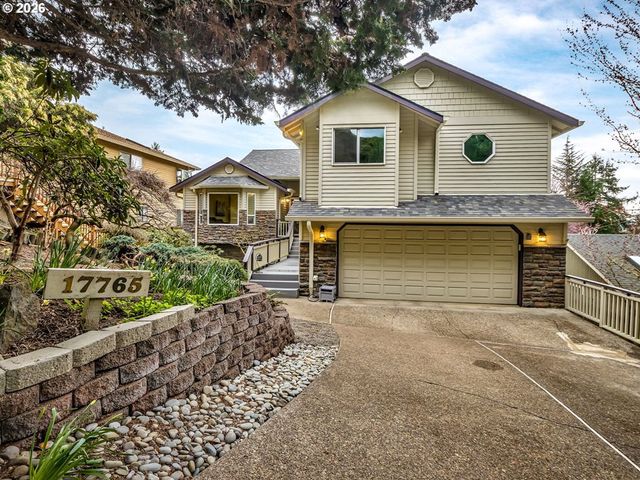
| 17765 HILLSIDE DR, West Linn, OR | $865,000 | 5 | 4 | 3,353 |
| 2255 Crestview DR, West Linn, OR | $949,000 | 6 | 3 | 4,045 |
| 21390 HORTON CT, West Linn, OR | $1,050,000 | 5 | 4 | 3,694 |
Moving Cost Estimate
EXIT Agents in West Linn


Listing Courtesy: Real Broker - julia@juliamonaghan.com
Presented by: Julia Monaghan
Last Updated: 2026-01-09