

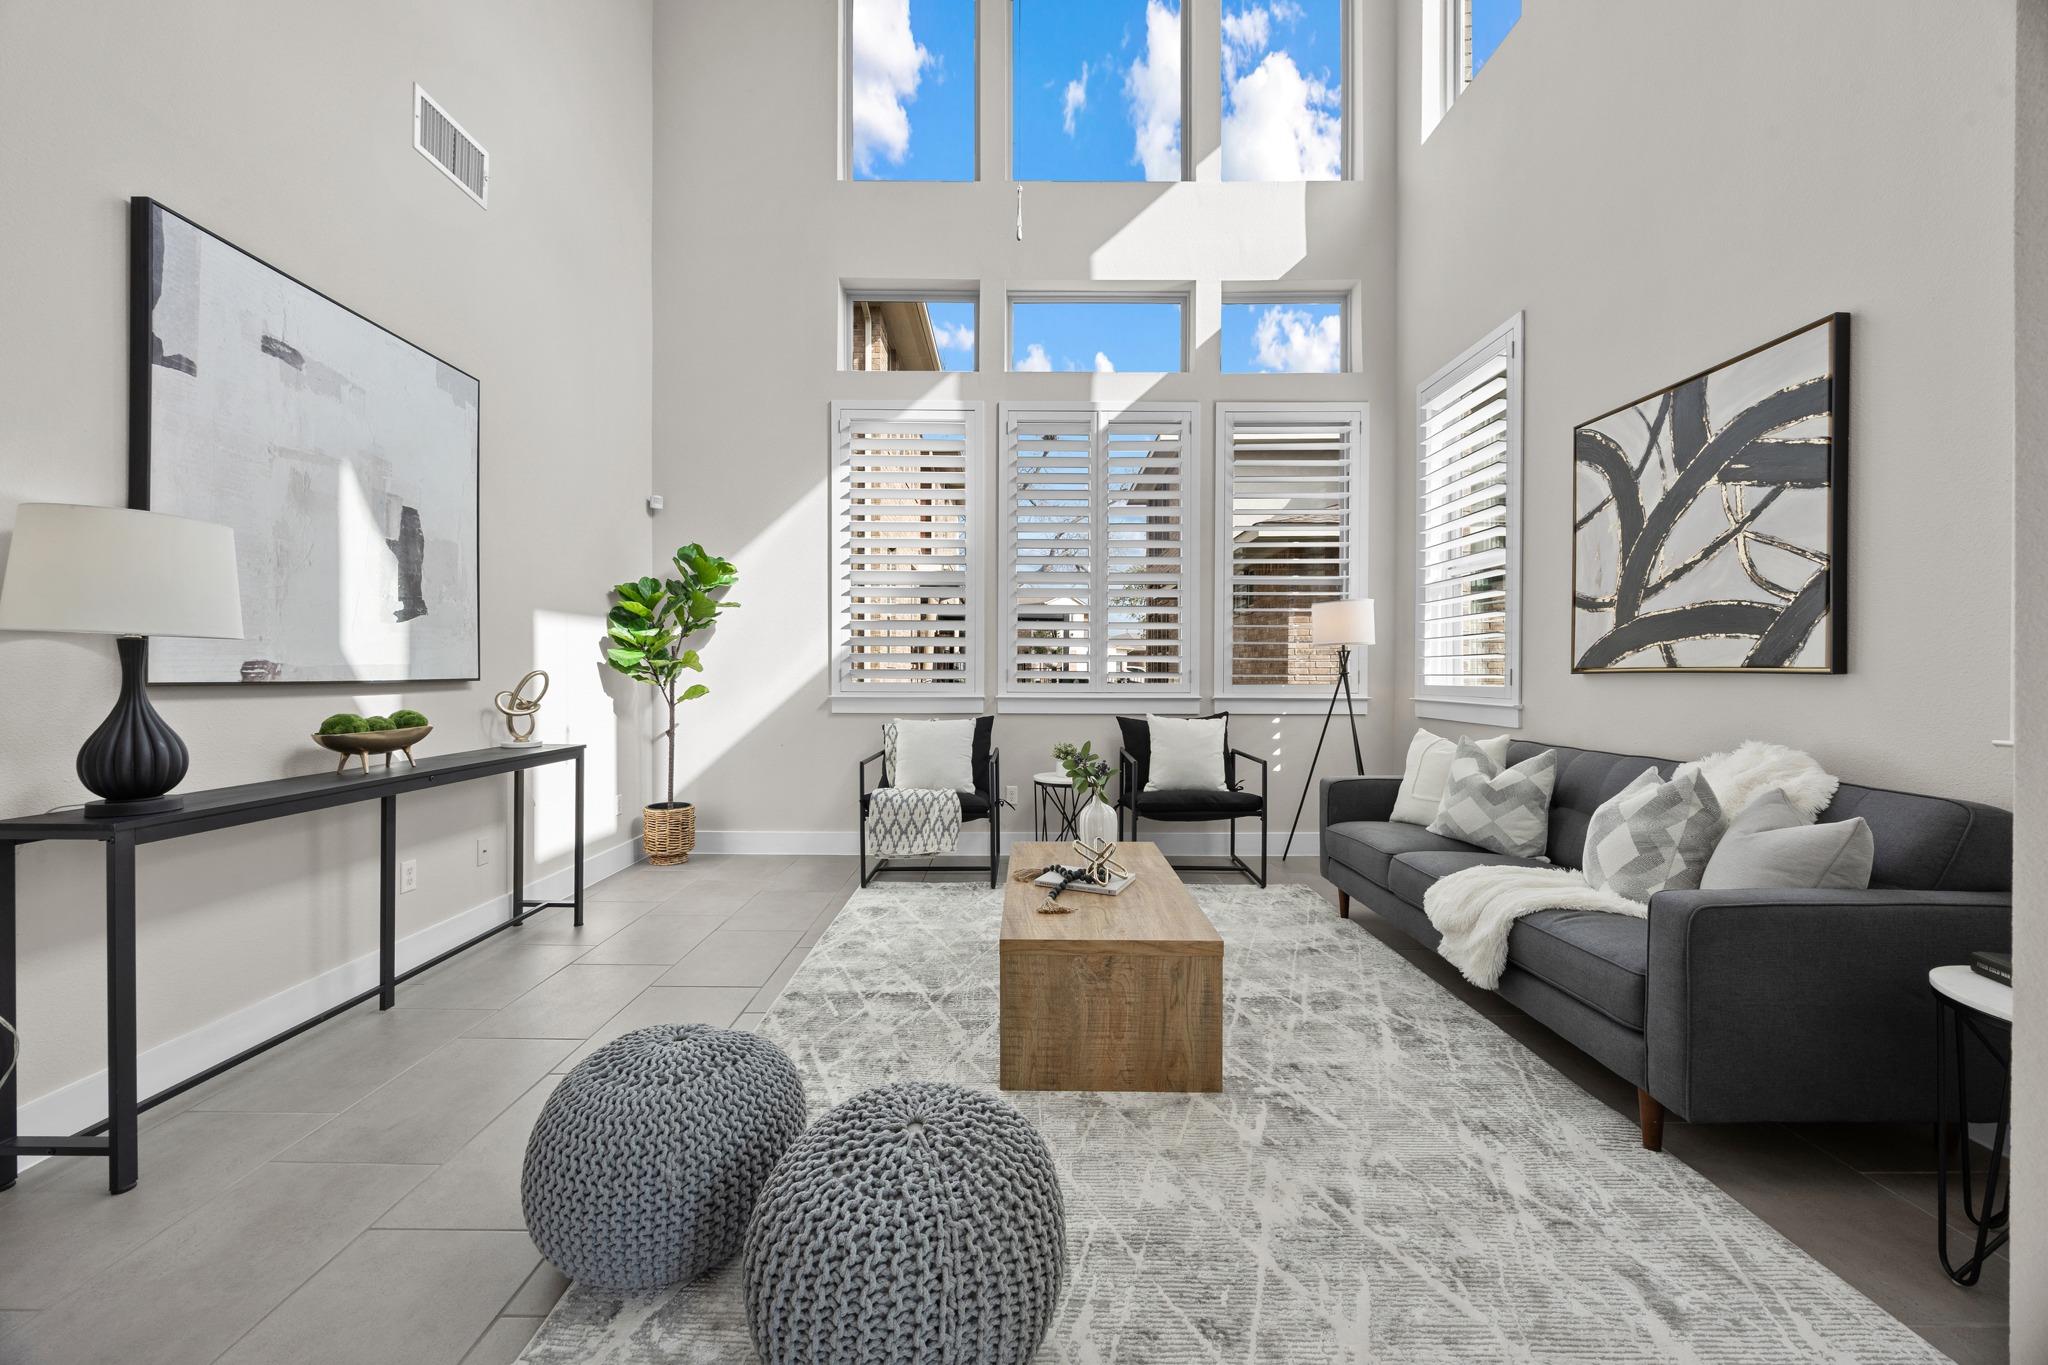
1004 Sue Ann Rose DR, Austin, TX 78717
HIGHLAND HORIZON · Williamson County
Key Facts
Description
Welcome to easy, low-maintenance living in this charming 3-bedroom, 2.5-bath home nestled within a boutique gated community. With HOA-maintained front yards and a true “lock-and-leave” lifestyle, this property offers the convenience of condo-style living with the privacy of a single-family home. Thoughtfully designed, the two-story layout features soaring ceilings in the main living area, creating a bright and open feel perfect for both relaxing and entertaining. The kitchen offers bar seating and a cozy breakfast area, flowing seamlessly into the living space. A convenient mudroom area, first-floor laundry, and a half bath add everyday functionality. The spacious primary suite is located on the main level, providing comfort and privacy with an en-suite bath. Upstairs, you’ll find a versatile second living area, built-in desk and office nook—ideal for working from home or study space—along with two generously sized bedrooms and a full bath. Enjoy outdoor living on the covered patio, perfect for morning coffee or evening unwinding. Complete with a two-car garage, this home blends comfort, convenience, and low-maintenance living in a desirable gated setting.
Property Information
Property Type
Residential
Sub-Type
Single Family Residence
Year Built
2015
Living Area
2,381 sq ft
Lot Dimensions
60x65
Garage Spaces
2
Parking Spaces
4
Ownership
Fee-Simple
Days on Market
83
MLS® Listing#
5135645
Property Features
Interior
Exterior
Appliances
Cooling
Heating
Flooring
Fireplace
Pool
Parking
Laundry
Patio
Fencing
Lot Features
Construction
Foundation
Roof
Windows
Security
Other Structures
Community
Utilities
Schools
- Elementary:
- Elsa England
- Middle:
- Cedar Valley
- High:
- Round Rock
Financial Details
HOA
$100 / Monthly
Highland Horizon HOA
Annual Taxes
$11,609
Tax year 2025
Assessed Value
$579,239
Parcel Number
163755000A0067
Directions
The Enclave at Highland Horizon is located at the corner of Cornerwood Dr. and RM 620 about 3 miles east of Parmer Lane on RM 620.
Affordability Calculator
$99,000
Estimated monthly payment
$2,635/mo
Principal $396,000 · Est. interest $552,455 over 30 yrs
Neighborhood Market Statistics
How this home compares to active listings in Austin, TX
- $551,156
- Median Listing Price
- 72
- Median Days on Market
- 1,783
- Median Sq Ft
- $324
- Median Price / Sq Ft
- 5,389
- Active Listings
- This home’s price is 10% below the area median.
- Its price per sq ft is 36% below the area median.
Market statistics compiled from active EXIT Realty® and MLS listings in Austin, TX.
Location

Points of Interest in Austin, TX
Showing the Austin area map.
Nearby Schools
Primrose Schools
Elementary · 0.4 mi away
Cedar Valley Middle School
Secondary · 0.4 mi away
Great Oaks Elementary School
Elementary · 0.8 mi away
Elsa England Elementary
Elementary · 1.4 mi away
Pearson Ranch Middle School
Secondary · 1.4 mi away
Brushy Creek Elementary School
Elementary · 1.7 mi away
Patsy Sommer Elementary School
Elementary · 1.8 mi away
St. Dominic Savio Catholic High School
Secondary · 1.8 mi away
Holy Family Catholic School
School · 1.9 mi away
Fern Bluff Elementary School
Elementary · 2.0 mi away
Deep Wood Elementary School
Elementary · 2.1 mi away
Chisholm Trail Middle School
Secondary · 2.1 mi away
Bluebonnet Elementary School
Elementary · 2.3 mi away
Round Rock High School
Secondary · 2.3 mi away
Goals
Secondary · 2.5 mi away
New Lakeline Area Elementary
Elementary · 2.5 mi away
Round Rock Independent School District
School · 2.5 mi away
Round Rock Christian Academy
School · 2.6 mi away
Challenger School
Elementary · 2.7 mi away
McNeil High School
Secondary · 2.7 mi away
Commute Calculator
Nearby Homes


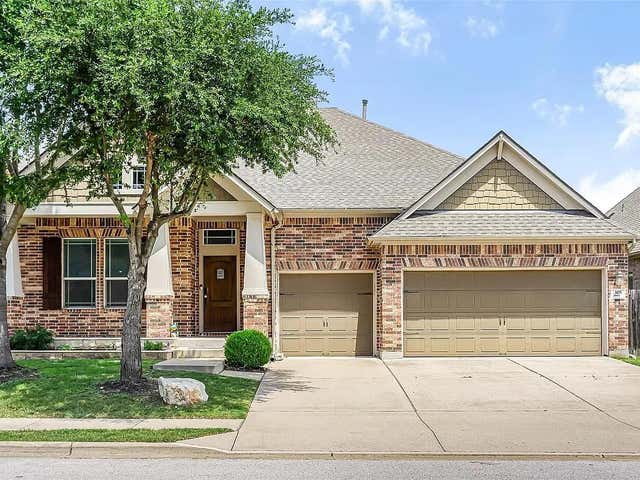
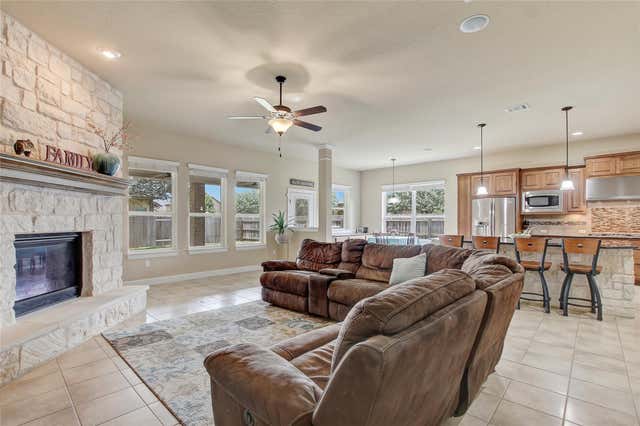
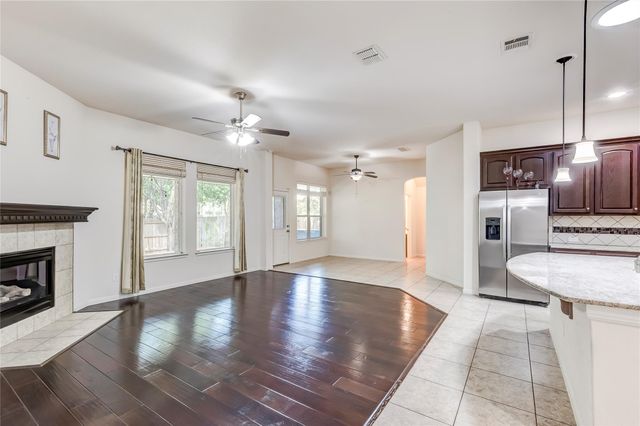
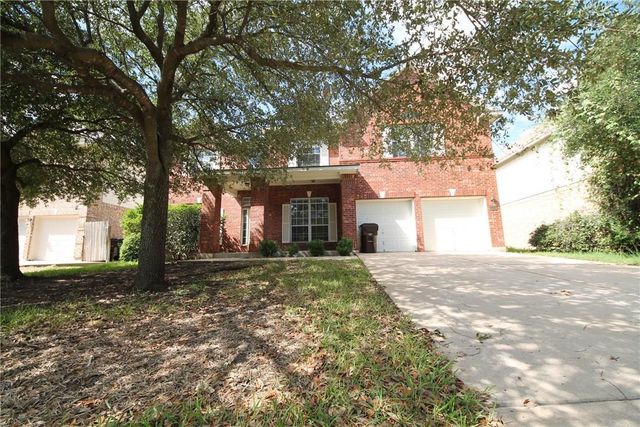
Similar Homes Nearby

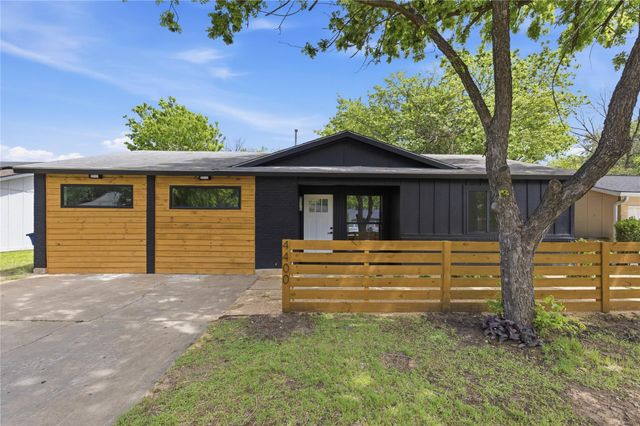

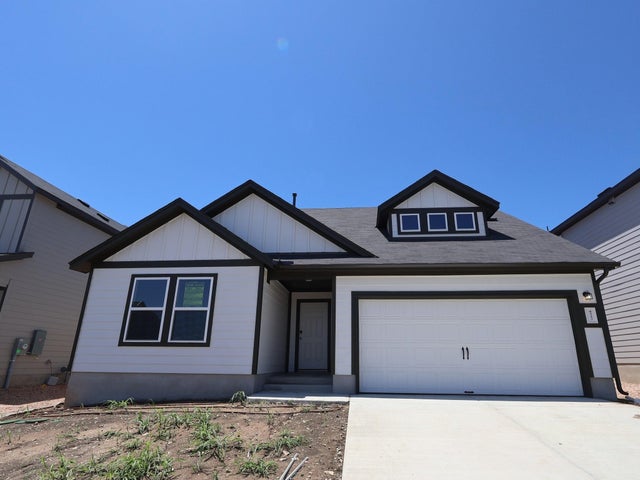

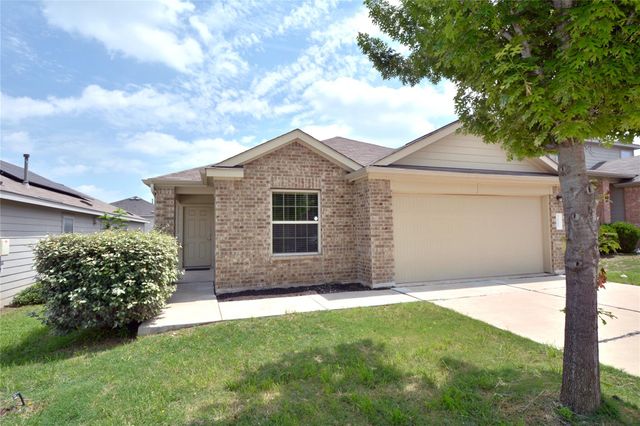
Similar Home Values
Comparable nearby listings and their asking prices.
| Address | Price | Beds | Baths | Sq Ft |
|---|---|---|---|---|
| 11209 Drumellan ST, Austin, TX | $347,000 | 3 | 3 | 2,020 |
| 4400 Dovehill DR, Austin, TX | $347,500 | 3 | 2 | 1,436 |
| 2302 East Side DR 28, Austin, TX | $348,500 | 2 | 2 | 964 |
| 4517 Lava Island DR, Austin, TX | $348,990 | 3 | 2 | 1,553 |
| 2215 Post RD 2076, Austin, TX | $349,000 | 2 | 2 | 977 |
| 3901 Colorado High Ave, Austin, TX | $349,000 | 4 | 2 | 1,680 |
Moving Cost Estimate
EXIT Agents in Austin


Listing Courtesy: Compass RE Texas, LLC - (512) 575-3644
Last Updated: 2026-04-08